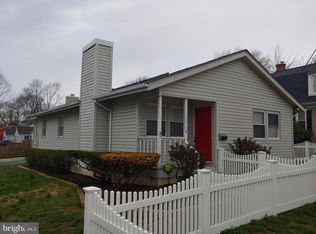
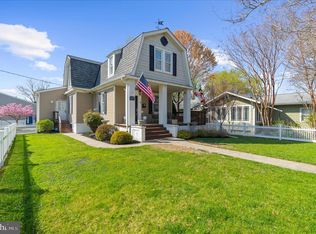
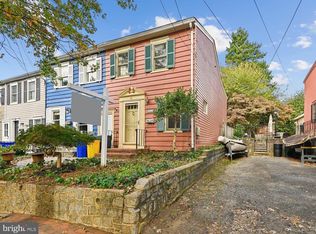
RARE OPPORTUNITY! TWO HOMES ON ONE LOT IN EASTPORT! This versatile property offers an exceptional combination of character, functionality, and flexibility with a renovated 2-bedroom, 1.5-bath main home PLUS a separate 1-bedroom, 1-bath guest house. The main residence features gleaming hardwood floors, a cozy fireplace, and a spacious kitchen with abundant counter space, a large peninsula, and stainless-steel appliances. The inviting layout provides comfortable living spaces while retaining the charm and character buyers love. The detached guest house is a standout feature, offering a private bedroom, full bath, living room, washer/dryer, and separate utilities. Ideal for guests, extended family, a private home office, or other flexible living arrangements. Enjoy the outdoors in the pleasant, tree-lined backyard, enclosed by a privacy fence. A 1+ car garage and shed provide plenty of room for parking, storage, hobbies, and outdoor equipment. Located conveniently to the restaurants, shops, waterfront, and attractions of Eastport and Downtown Annapolis, this property puts you close to everything while offering the flexibility of two separate living spaces. Notable recent improvements include: New roof and skylights (2023) New driveway (2022) Guest house electrical wiring (2022) New dishwasher (2024) Two homes. One lot. Endless possibilities. A unique opportunity in a highly desirable Annapolis location!
For sale
$750,000
906 Jackson St, Annapolis, MD 21403
3beds
1,316sqft
Single Family Residence
Built in 1984
7,500 Square Feet Lot
$735,200 Zestimate®
$570/sqft
$-- HOA
What's special
Cozy fireplaceLarge peninsulaPleasant tree-lined backyardGleaming hardwood floorsStainless-steel appliances
- 20 days
- 436
- 21
Zillow last checked:
Listing updated:
Listed by:
Danielle Cook 410-903-5156,
EXP Realty, LLC 8888607369
Source: Bright MLS,MLS#: MDAA2156278
Facts & features
Interior
Bedrooms & bathrooms
- Bedrooms: 3
- Bathrooms: 3
- Full bathrooms: 2
- 1/2 bathrooms: 1
- Main level bathrooms: 3
- Main level bedrooms: 3
Basement
- Area: 900
Heating
- Heat Pump, Electric
Cooling
- Central Air, Electric
Appliances
- Included: Microwave, Dryer, Dishwasher, Ice Maker, Cooktop, Stainless Steel Appliance(s), Washer, Water Heater, Refrigerator, Range Hood, Electric Water Heater
- Laundry: In Basement
Features
- Breakfast Area, Combination Kitchen/Living, Dry Wall
- Flooring: Wood
- Basement: Garage Access
- Number of fireplaces: 1
Interior area
- Total structure area: 2,216
- Total interior livable area: 1,316 sqft
- Finished area above ground: 1,316
- Finished area below ground: 0
Video & virtual tour
Property
Parking
- Total spaces: 2
- Parking features: Garage Faces Front, Concrete, Attached
- Attached garage spaces: 2
- Has uncovered spaces: Yes
Accessibility
- Accessibility features: None
Features
- Levels: Two
- Stories: 2
- Patio & porch: Deck
- Pool features: None
- Fencing: Full
Lot
- Size: 7,500 Square Feet
Details
- Additional structures: Above Grade, Below Grade
- Parcel number: 020600090025600
- Zoning: 011
- Special conditions: Standard
Construction
Type & style
- Home type: SingleFamily
- Architectural style: Colonial
- Property subtype: Single Family Residence
Materials
- Frame, Block
- Foundation: Block
- Roof: Architectural Shingle
Condition
- Very Good
- New construction: No
- Year built: 1984
Utilities & green energy
- Sewer: Public Sewer
- Water: Public
Community & HOA
Community
- Subdivision: Eastport
HOA
- Has HOA: No
Location
- Region: Annapolis
Financial & listing details
- Price per square foot: $570/sqft
- Tax assessed value: $632,500
- Annual tax amount: $8,165
- Date on market: 9/17/2026
- Listing agreement: Exclusive Right To Sell
- Listing terms: Cash,Conventional,FHA,VA Loan
- Ownership: Fee Simple
Estimated market value
$735,200
$698,000 - $772,000
$2,912/mo
Price history
| Date | Event | Price |
|---|---|---|
| 9/17/2026 | Listed for sale | $750,000+72.4%$570/sqft |
Source:  Bright MLS #MDAA2156278 Report a problem Bright MLS #MDAA2156278 Report a problem | ||
| 7/12/2025 | Listing removed | $3,195$2/sqft |
Source: Bright MLS #MDAA2119220 Report a problem | ||
| 6/28/2025 | Listed for rent | $3,195$2/sqft |
Source: Bright MLS #MDAA2119220 Report a problem | ||
| 9/3/2019 | Sold | $435,000-2.2%$331/sqft |
Source: Public Record Report a problem | ||
| 5/30/2019 | Listing removed | $445,000$338/sqft |
Source: Redfin Corp #MDAA398788 Report a problem | ||
| 5/13/2019 | Listed for sale | $445,000+25.4%$338/sqft |
Source: Redfin Corp #MDAA398788 Report a problem | ||
| 10/23/2007 | Sold | $355,000+8.7%$270/sqft |
Source: Public Record Report a problem | ||
| 9/29/2004 | Sold | $326,625$248/sqft |
Source: Public Record Report a problem | ||
Public tax history
| Year | Property taxes | Tax assessment |
|---|---|---|
| 2025 | $8,166 +12% | $569,833 +12.4% |
| 2024 | $7,288 +14.2% | $507,167 +14.1% |
| 2023 | $6,383 +8.9% | $444,500 +6.9% |
| 2022 | $5,860 +7.4% | $415,867 +7.4% |
| 2021 | $5,456 +7.9% | $387,233 +8% |
| 2020 | $5,056 -0.1% | $358,600 |
| 2019 | $5,060 +1.4% | $358,600 |
| 2018 | $4,988 +5.9% | $358,600 -0.6% |
| 2017 | $4,708 | $360,800 +5.1% |
| 2016 | -- | $343,367 +5.3% |
| 2015 | -- | $325,967 +5.7% |
| 2014 | -- | $308,500 |
| 2013 | -- | $308,500 |
| 2012 | -- | $308,500 -10% |
| 2011 | -- | $342,780 +0.3% |
| 2010 | -- | $341,632 +0.3% |
| 2009 | -- | $340,486 +0.3% |
| 2008 | -- | $339,340 +17% |
| 2007 | -- | $289,940 +20.5% |
| 2006 | -- | $240,540 +25.8% |
| 2005 | -- | $191,140 +6.3% |
| 2004 | -- | $179,782 +6.7% |
| 2003 | -- | $168,426 +7.2% |
| 2002 | -- | $157,070 +4.3% |
| 2001 | -- | $150,612 |
Find assessor info on the county website
Monthly payment
Est. payment
Payment breakdown
Explore the cost of this home by adjusting the details. Changes won't be saved.Climate risks
Neighborhood: 21403
Nearby schools
Schools provided by the listing agent
- District: Anne Arundel County Public Schools
Source: Bright MLS. This data may not be complete. We recommend contacting the local school district to confirm school assignments for this home.
Similar homes
- $589,0004 bd3 ba1.9k sqftHillsmere Estates, Annapolis, MD 21403For Sale

 MLS ID #MDAA2158198, Rachel Gontkovic, EXP Realty, LLC. Bright MLS
 - $520,0004 bd3 ba1.6k sqft1365 Moyer Rd, Annapolis, MD 21403For Sale
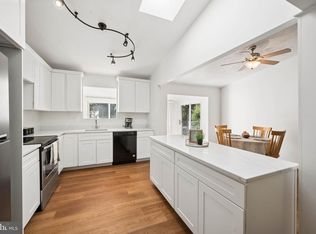 MLS ID #MDAA2156776, Ryan Dacy, Cummings & Co. Realtors. Bright MLS
 - $685,0003 bd3 ba1.7k sqft1180 Bay Highlands Dr, Annapolis, MD 21403For Sale
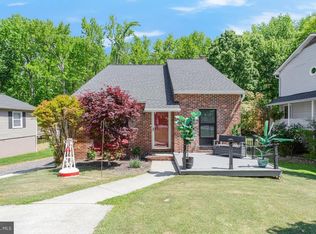 MLS ID #MDAA2142452, Gary Durand, CENTURY 21 New Millennium. Bright MLS
 - $739,0002 bd1 ba1.1k sqft19 Dean St, Annapolis, MD 21401For Sale
 MLS ID #MDAA2158200, Rachel Gontkovic, EXP Realty, LLC. Bright MLS
 - $534,0004 bd2 ba1.9k sqft1017 Hyde Park Dr, Annapolis, MD 21403For SaleMLS ID #MDAA2152942, Carlyn Lowery, EXP Realty, LLC. Bright MLS
- $995,0002 bd2 ba1.4k sqft412 3rd St, Annapolis, MD 21403For SaleMLS ID #MDAA2155302, Vic Pascoe, Keller Williams Select Realtors of Annapolis. Bright MLS
- $434,9003 bd4 ba1.5k sqftMariner's Point Community, Annapolis, MD 21403For SaleMLS ID #MDAA2156052, Joseph Fagiolo, Greater Annapolis Realty. Bright MLS
- $435,0004 bd2 ba1.8k sqft105 Rosecrest Dr, Annapolis, MD 21403For SaleMLS ID #MDAA2154182, Andrey Privado, EXP Realty, LLC. Bright MLS
- $979,0003 bd3 ba1.7k sqft8 Constitution Sq, Annapolis, MD 21401For SaleMLS ID #MDAA2151878, Whitney Jerdal, Compass. Bright MLS
- $635,0003 bd3 ba1.6k sqft205 Woodloch Ln, Severna Park, MD 21146For SaleMLS ID #MDAA2158206, John Logan, Real Broker, LLC - Annapolis. Bright MLS
- $575,0004 bd3 ba1.8k sqft402 S Cherry Grove Ave, Annapolis, MD 21401For SaleMLS ID #MDAA2153664, Michelle Triolo, Compass. Bright MLS
- $799,0001 bd1 ba923 sqftThe Point Condo, Annapolis, MD 21403For SaleMLS ID #MDAA2154422, Maggie Richards, Berkshire Hathaway HomeServices PenFed Realty. Bright MLS
- $565,0002 bd2 ba1.2k sqft2123 Beach Village Ct APT T2, Annapolis, MD 21403For SaleMLS ID #MDAA2154658, Jen Holden, Compass. Bright MLS
- $539,0003 bd3 ba1.5k sqft1529 Ritchie Ln, Annapolis, MD 21401For SaleMLS ID #MDAA2146440, Dee Dee Miller, Paul Wesley Real Estate. Bright MLS
- $650,0003 bd2 ba1.7k sqft777 Harmony Ave, Arnold, MD 21012For SaleMLS ID #MDAA2155308, Bobbi Farquhar, Engel & Volkers Annapolis. Bright MLS
- $550,0004 bd2 ba1.8k sqft1178 Glenwood Dale, Annapolis, MD 21409For SaleMLS ID #MDAA2153414, Lesa Clark, Redfin Corp. Bright MLS
- $675,0003 bd3 ba1.8k sqft285 Michener Ct E, Severna Park, MD 21146For SaleMLS ID #MDAA2155632, Bob Chew, Samson Properties. Bright MLS
- $599,9004 bd3 ba1.9k sqft3847 Holly Dr, Edgewater, MD 21037For SaleMLS ID #MDAA2149518, ALLIE VASQUEZ, Charis Realty Group. Bright MLS
- $595,0004 bd3 ba1.8k sqft1256 Crowell Ct, Arnold, MD 21012For SaleMLS ID #MDAA2148590, Linda Padgett, CENTURY 21 New Millennium. Bright MLS
- $585,0003 bd3 ba1.8k sqft287 North Dr, Severna Park, MD 21146For SaleMLS ID #MDAA2155378, Ross Tobin, RE/MAX Aspire. Bright MLS
