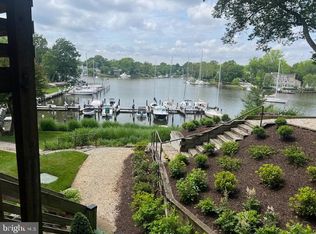
Welcome to waterfront living at The Point, one of Annapolis’ most desirable communities on Spa Creek. Thoughtfully designed to showcase the water, this one-bedroom, one-bath condo features beautiful hardwood floors, stunning Spa Creek views, and two private balconies, perfect for taking in the waterfront scenery. The updated kitchen features high end appliances and upgraded countertops, creating a clean, seamless look. The Point offers an exceptional Annapolis lifestyle with a waterfront pool, marina with boat slips for power and sailboats, tennis and pickleball courts, clubhouse, and access for kayaking and other water activities. Enjoy the convenience of walking to downtown Annapolis and Eastport for restaurants, shops, marinas, and waterfront fun. The unit also includes assigned storage and dedicated bicycle space on the ground floor. Whether you’re looking for a full-time home or an easy Annapolis getaway, this is waterfront living with downtown fun just a short walk away.
For sale
Price cut: $24K (10/8)
$775,000
5 President Point Dr Unit A2, Annapolis, MD 21403
1beds
923sqft
Condominium
Built in 1975
-- sqft lot
$752,800 Zestimate®
$840/sqft
$630/mo HOA
What's special
Waterfront poolStunning spa creek viewsBeautiful hardwood floorsHigh end appliancesTwo private balconiesUpdated kitchenUpgraded countertops
- 51 days
- 327
- 16
Zillow last checked:
Listing updated:
Listed by:
Maggie Richards 505-400-7659,
Berkshire Hathaway HomeServices PenFed Realty 410-266-0600
Source: Bright MLS,MLS#: MDAA2154422
Facts & features
Interior
Bedrooms & bathrooms
- Bedrooms: 1
- Bathrooms: 1
- Full bathrooms: 1
- Main level bathrooms: 1
- Main level bedrooms: 1
Rooms
- Room types: Living Room, Dining Room, Primary Bedroom, Kitchen, Primary Bathroom
Primary bedroom
- Features: Flooring - Carpet, Attached Bathroom
- Level: Main
Primary bathroom
- Features: Bathroom - Walk-In Shower
- Level: Main
Dining room
- Features: Built-in Features, Balcony Access, Flooring - Wood
- Level: Main
Kitchen
- Features: Flooring - HardWood, Kitchen - Electric Cooking, Pantry
- Level: Main
Living room
- Features: Balcony Access, Fireplace - Wood Burning, Flooring - HardWood, Recessed Lighting
- Level: Main
Heating
- Heat Pump, Electric
Cooling
- Central Air, Electric
Appliances
- Included: Dishwasher, Disposal, Dryer, Washer, Oven/Range - Electric, Microwave, Refrigerator, Water Heater, Exhaust Fan, Electric Water Heater
- Laundry: Dryer In Unit, Washer In Unit, In Unit
Features
- Kitchen - Gourmet, Primary Bath(s), Upgraded Countertops, Floor Plan - Traditional, Bathroom - Walk-In Shower, Built-in Features, Recessed Lighting
- Flooring: Carpet, Hardwood, Wood
- Has basement: No
- Number of fireplaces: 1
- Fireplace features: Wood Burning
Interior area
- Total structure area: 923
- Total interior livable area: 923 sqft
- Finished area above ground: 923
- Finished area below ground: 0
Video & virtual tour
Property
Parking
- Total spaces: 3
- Parking features: Lighted, Unassigned, Parking Lot
Accessibility
- Accessibility features: None
Features
- Levels: One
- Stories: 1
- Exterior features: Lighting, Storage, Tennis Court(s), Balcony
- Pool features: Community
- Has view: Yes
- View description: Water, Creek/Stream
- Has water view: Yes
- Water view: Water,Creek/Stream
- Waterfront features: Shared, Private Dock Site, Creek/Stream, Canoe/Kayak, Fishing Allowed, Swimming Allowed, Boat - Powered, Private Access, Sail
- Body of water: Spa Creek
- Frontage length: Water Frontage Ft: 9
Details
- Additional structures: Above Grade, Below Grade
- Parcel number: 020669090000822
- Zoning: R3
- Special conditions: Standard
Construction
Type & style
- Home type: Condo
- Architectural style: Contemporary
- Property subtype: Condominium
- Attached to another structure: Yes
Materials
- Cedar
Condition
- Excellent
- New construction: No
- Year built: 1975
Utilities & green energy
- Sewer: Public Sewer
- Water: Public
Community & HOA
Community
- Features: Pool
- Condo and coop fee: $630 monthly
- Subdivision: The Point Condo
HOA
- Has HOA: No
- Amenities included: Boat Ramp, Boat Dock/Slip, Fitness Center, Pool, Picnic Area, Pier/Dock, Tennis Court(s), Party Room, Mooring Area, Meeting Room, Jogging Path, Spa/Hot Tub, Storage, Common Grounds
- Services included: Pool(s), Snow Removal, Pier/Dock Maintenance
- HOA name: Pelican Property Management
Location
- Region: Annapolis
- Municipality: Annapolis
Financial & listing details
- Price per square foot: $840/sqft
- Tax assessed value: $646,100
- Annual tax amount: $8,332
- Date on market: 8/28/2026
- Listing agreement: Exclusive Right To Sell
- Listing terms: Cash,Conventional,FHA,VA Loan
- Ownership: Fee Simple
Estimated market value
$752,800
$715,000 - $790,000
$2,069/mo
Price history
| Date | Event | Price |
|---|---|---|
| 10/8/2026 | Price change | $775,000-3%$840/sqft |
Source:  Bright MLS #MDAA2154422 Report a problem Bright MLS #MDAA2154422 Report a problem | ||
| 8/28/2026 | Listed for sale | $799,000+68.2%$866/sqft |
Source: Bright MLS #MDAA2154422 Report a problem | ||
| 4/23/2019 | Sold | $475,000-2.1%$515/sqft |
Source: Public Record Report a problem | ||
| 3/11/2019 | Pending sale | $485,000$525/sqft |
Source: Coldwell Banker Residential Brokerage - Annapolis Church #1008896452 Report a problem | ||
| 2/20/2019 | Price change | $485,000-2.8%$525/sqft |
Source: Coldwell Banker Residential Brokerage - Annapolis Church #1008896452 Report a problem | ||
| 12/14/2018 | Price change | $499,000-4%$541/sqft |
Source: Coldwell Banker Residential Brokerage - Annapolis Church #1008896452 Report a problem | ||
| 11/2/2018 | Listed for sale | $520,000+36.8%$563/sqft |
Source: Coldwell Banker Residential Brokerage - Annapolis Church #1008896452 Report a problem | ||
| 5/24/2004 | Sold | $380,000$412/sqft |
Source: Public Record Report a problem | ||
Public tax history
| Year | Property taxes | Tax assessment |
|---|---|---|
| 2025 | $6,967 -6.2% | $581,467 +12.5% |
| 2024 | $7,427 +14.4% | $516,833 +14.3% |
| 2023 | $6,494 +9.4% | $452,200 +7.3% |
| 2022 | $5,938 +7.9% | $421,433 +7.9% |
| 2021 | $5,505 +8.5% | $390,667 +8.5% |
| 2020 | $5,075 +0.4% | $359,900 |
| 2019 | $5,057 +1.9% | $359,900 +0.9% |
| 2018 | $4,964 +7% | $356,833 +0.4% |
| 2017 | $4,637 | $355,300 |
| 2016 | -- | $355,300 |
| 2015 | -- | $355,300 -3.8% |
| 2014 | -- | $369,200 |
| 2013 | -- | $369,200 |
| 2012 | -- | $369,200 -20% |
| 2011 | -- | $461,500 +3.4% |
| 2010 | -- | $446,116 +3.6% |
| 2009 | -- | $430,733 +3.7% |
| 2008 | -- | $415,350 +14.2% |
| 2007 | -- | $363,566 +16.6% |
| 2006 | -- | $311,783 +19.9% |
| 2005 | -- | $260,000 +15.4% |
| 2004 | -- | $225,226 +18.3% |
| 2003 | -- | $190,453 +22.3% |
| 2002 | -- | $155,680 +1.8% |
| 2001 | -- | $152,866 |
Find assessor info on the county website
Monthly payment
Est. payment
Payment breakdown
Explore the cost of this home by adjusting the details. Changes won't be saved.Climate risks
Neighborhood: 21403
Nearby schools
Schools provided by the listing agent
- High: Annapolis
- District: Anne Arundel County Public Schools
Source: Bright MLS. This data may not be complete. We recommend contacting the local school district to confirm school assignments for this home.
- $525,0001 bd1 ba923 sqft5 President Point Dr UNIT A1, Annapolis, MD 21403Sold
- $667,500-- bd1 ba1k sqft5 President Point Dr UNIT A3, Annapolis, MD 21403Off Market
- $893,400-- bd2 ba1.2k sqft5 President Point Dr UNIT B1, Annapolis, MD 21403Off Market
- $960,0002 bd2 ba1.2k sqft5 President Point Dr UNIT B2, Annapolis, MD 21403Sold

Similar homes
- $699,0002 bd2 ba1.2k sqftNone Available, Annapolis, MD 21403For Sale

 MLS ID #MDAA2151620, Barbara Birkbeck White, Curtis Real Estate Company. Bright MLS
 - $935,0002 bd2 ba1.2k sqftThe Point Condo, Annapolis, MD 21403For Sale
 MLS ID #MDAA2145720, Lauren Dorsey, Innovative Properties, Inc.. Bright MLS
 - $725,0003 bd3 ba1.3k sqft906 Jackson St, Annapolis, MD 21403For Sale
 MLS ID #MDAA2156278, Danielle Cook, EXP Realty, LLC. Bright MLS
 - $674,0002 bd2 ba1.1k sqft7010 Channel Village Ct APT 102, Annapolis, MD 21403For Sale
 MLS ID #MDAA2158418, Anne Procopio Scott, Long & Foster Real Estate, Inc.. Bright MLS
 - $506,0001 bd2 ba1k sqftShearwater Condo, Annapolis, MD 21403For SaleMLS ID #MDAA2156840, Barbara Birkbeck White, Curtis Real Estate Company. Bright MLS
- $730,0002 bd2 ba966 sqft141 West St #308, Annapolis, MD 21401For SaleMLS ID #MDAA2157122, Elizabeth Dooner, Coldwell Banker Realty. Bright MLS
- $675,0002 bd2 ba1.1k sqft5 Park Pl APT 202, Annapolis, MD 21401For SaleMLS ID #MDAA2158668, Liz Heinsohn, Long & Foster Real Estate, Inc.. Bright MLS
- $725,0002 bd1 ba1.1k sqft19 Dean St, Annapolis, MD 21401For SaleMLS ID #MDAA2158200, Rachel Gontkovic, EXP Realty, LLC. Bright MLS
- $614,0001 bd2 ba1k sqft7036 Harbour Village Ct APT T1, Annapolis, MD 21403For SaleMLS ID #MDAA2146146, Steven Lane, LPT Realty, LLC. Bright MLS
- $535,0001 bd2 ba877 sqftSevern 100 Condo, Annapolis, MD 21403For SaleMLS ID #MDAA2155602, Connie Cadwell, Coldwell Banker Realty. Bright MLS
- $565,0002 bd2 ba1.2k sqft2123 Beach Village Ct APT T2, Annapolis, MD 21403For SaleMLS ID #MDAA2154658, Jen Holden, Compass. Bright MLS
- $639,9002 bd2 ba1.2k sqft5 Park Pl APT 127, Annapolis, MD 21401For SaleMLS ID #MDAA2158752, Greg Beckman, Coldwell Banker Realty. Bright MLS
- $725,0001 bd2 ba1k sqft232 West St, Annapolis, MD 21401For SaleMLS ID #MDAA2156836, Melissa Chick, Engel & Volkers Annapolis. Bright MLS
- $560,0002 bd2 ba1.2k sqft2110 Chesapeake Harbour Dr APT 101, Annapolis, MD 21403For SaleMLS ID #MDAA2138114, Lorna Kaim, Compass. Bright MLS
- $824,0002 bd2 ba1.1k sqft607 Melvin Ave, Annapolis, MD 21401For SaleMLS ID #MDAA2136076, Joanna Dalton, Coldwell Banker Realty. Bright MLS
- $485,0001 bd1 ba660 sqftThe Tecumseh, Annapolis, MD 21403For SaleMLS ID #MDAA2137140, Ashley Stanwick, Coldwell Banker Realty. Bright MLS
- $490,0002 bd2 ba1.2k sqft2010 Quay Village Ct APT 101, Annapolis, MD 21403For SaleMLS ID #MDAA2127108, Minnie Ramirez, TTR Sotheby's International Realty. Bright MLS
- $524,9001 bd2 ba926 sqftResidence At Park Place, Annapolis, MD 21401For SaleMLS ID #MDAA2143430, George Gorayeb, Anne Arundel Properties, Inc.. Bright MLS
- $420,0002 bd2 ba1.3k sqft907 Windwhisper Ln, Annapolis, MD 21403For SaleMLS ID #MDAA2158330, Chris Craddock, EXP Realty, LLC. Bright MLS
- $489,0001 bd1 ba792 sqft5 Park Pl APT 725, Annapolis, MD 21401For SaleMLS ID #MDAA2140048, Megan Koppe, Compass. Bright MLS
