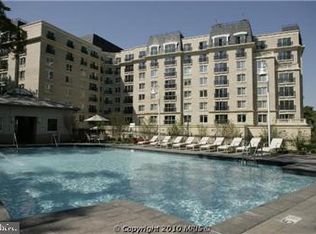
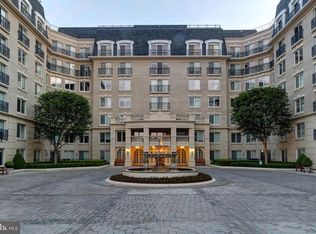
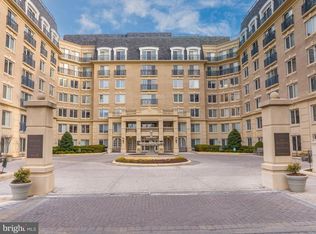
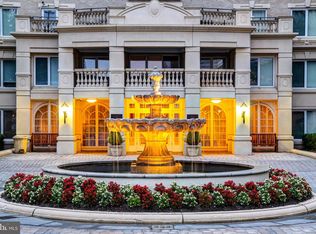
HUGE PRICE REDUCTION. Motivated Seller offers GREAT VALUE PRICING !!! Beautiful 1 BR /1.5 Bath condo, penthouse level w/many extras in the most luxurious, secure building in downtown Annapolis. Great sunset views, natural light, large custom BUILT-IN walk-in closet, plus 2 additional closets. sliding glass doors with luxury electric blinds system, wood floors throughout, gourmet kitchen w/Sub Zero refrigerator, Washer/Dryer inside the guest bathroom, Asko dishwasher, stainless appliances & granite counters. Updated, beautifully remodeled shower. Many building amenities: Pool, Hot Tub, Fitness Center, large Party Room, 24/7 live Concierge/Security Person in lobby. One deeded Underground Garage Parking Space with remote door opener. Washer/Dryer inside the guest bathroom. Note; Light fixture above dining table excluded. Extra Garage Storage unit may be available separately. Luxury living in the heart of Annapolis, just blocks to Downtown City Dock attractions and restaurants.
For sale
$524,900
5 Park Pl APT 732, Annapolis, MD 21401
1beds
926sqft
Condominium
Built in 2007
-- sqft lot
$517,600 Zestimate®
$567/sqft
$813/mo HOA
What's special
Updated beautifully remodeled showerGreat sunset viewsWood floors throughoutPenthouse levelNatural lightAsko dishwasherHot tub
- 176 days
- 142
- 5
Zillow last checked:
Listing updated:
Listed by:
George Gorayeb 410-903-9026,
Anne Arundel Properties, Inc. 410-224-3600
Source: Bright MLS,MLS#: MDAA2143430
Facts & features
Interior
Bedrooms & bathrooms
- Bedrooms: 1
- Bathrooms: 2
- Full bathrooms: 1
- 1/2 bathrooms: 1
- Main level bathrooms: 2
- Main level bedrooms: 1
Basement
- Area: 0
Heating
- Central, Electric
Cooling
- Central Air, Electric
Appliances
- Included: Gas Water Heater
- Laundry: In Unit
Features
- Has basement: No
- Number of fireplaces: 1
Interior area
- Total structure area: 926
- Total interior livable area: 926 sqft
- Finished area above ground: 926
- Finished area below ground: 0
Property
Parking
- Total spaces: 1
- Parking features: Basement, Garage Door Opener, Attached
- Attached garage spaces: 1
Accessibility
- Accessibility features: Accessible Hallway(s), >84" Garage Door, Doors - Lever Handle(s), Doors - Swing In, Accessible Elevator Installed, Low Bathroom Mirrors, Low Pile Carpeting
Features
- Levels: One
- Stories: 1
- Pool features: Community
Details
- Additional structures: Above Grade, Below Grade
- Parcel number: 020666790227086
- Zoning: RESIDENTIAL
- Special conditions: Standard
Construction
Type & style
- Home type: Condo
- Architectural style: Beaux Arts
- Property subtype: Condominium
- Attached to another structure: Yes
Materials
- Brick
Condition
- New construction: No
- Year built: 2007
Utilities & green energy
- Sewer: Public Sewer
- Water: Public
Community & HOA
Community
- Condo and coop fee: $813 monthly
- Subdivision: Park Place
HOA
- Has HOA: No
- Amenities included: Bike Trail, Billiard Room, Common Grounds, Concierge, Elevator(s), Fitness Center, Fax/Copying, Gated, Spa/Hot Tub, Jogging Path, Library, Meeting Room, Newspaper Service, Party Room, Picnic Area, Indoor Pool, Pool, Reserved/Assigned Parking, Security, Taxi Service, Transportation Service, Other
- Services included: Alarm System, All Ground Fee, Common Area Maintenance, Maintenance Structure, Fiber Optics Available, Gas, Maintenance Grounds, Management, Parking Fee, Reserve Funds, Road Maintenance, Security, Sewer, Snow Removal, Trash, Water
Location
- Region: Annapolis
- Municipality: Annapolis
Financial & listing details
- Price per square foot: $567/sqft
- Tax assessed value: $1
- Annual tax amount: $1
- Date on market: 4/25/2026
- Listing agreement: Exclusive Right To Sell
- Inclusions: One Deeded Garage Parking Space
- Ownership: Condominium
Estimated market value
$517,600
$492,000 - $543,000
$2,598/mo
Price history
| Date | Event | Price |
|---|---|---|
| 5/22/2026 | Price change | $524,900-7.6%$567/sqft |
Source:  Bright MLS #MDAA2143430 Report a problem Bright MLS #MDAA2143430 Report a problem | ||
| 4/25/2026 | Listed for sale | $567,900+4.2%$613/sqft |
Source: Bright MLS #MDAA2143430 Report a problem | ||
| 4/4/2025 | Sold | $545,000-5.9%$589/sqft |
Source: Bright MLS #MDAA2109172 Report a problem | ||
| 3/30/2025 | Contingent | $579,000$625/sqft |
Source: Bright MLS #MDAA2109172 Report a problem | ||
| 3/18/2025 | Listed for sale | $579,000+51.4%$625/sqft |
Source: Bright MLS #MDAA2109172 Report a problem | ||
| 7/29/2020 | Listing removed | $2,400$3/sqft |
Source: Anne Arundel Properties, Inc. #MDAA430272 Report a problem | ||
| 2/14/2020 | Listed for rent | $2,400$3/sqft |
Source: Anne Arundel Properties, Inc. #MDAA425208 Report a problem | ||
| 8/22/2015 | Listing removed | $2,400$3/sqft |
Source: Anne Arundel Properties Inc. #AA8692915 Report a problem | ||
| 7/21/2015 | Listed for rent | $2,400$3/sqft |
Source: Anne Arundel Properties Inc. #AA8692915 Report a problem | ||
| 1/14/2014 | Listing removed | $2,400$3/sqft |
Source: Anne Arundel Properties, Inc. #AA8232062 Report a problem | ||
| 11/28/2013 | Listed for rent | $2,400$3/sqft |
Source: Anne Arundel Properties, Inc. #AA8232062 Report a problem | ||
| 12/28/2009 | Sold | $382,500$413/sqft |
Source: Public Record Report a problem | ||
Public tax history
| Year | Property taxes | Tax assessment |
|---|---|---|
| 2025 | $5,241 +2.3% | $365,733 +2.6% |
| 2024 | $5,122 +2.7% | $356,467 +2.7% |
| 2023 | $4,986 +1.9% | $347,200 |
| 2022 | $4,892 | $347,200 |
| 2021 | $4,892 -0.1% | $347,200 |
| 2020 | $4,896 +7.1% | $347,200 |
| 2019 | $4,573 +9.2% | $347,200 +15.4% |
| 2018 | $4,186 +15.5% | $300,933 +8.3% |
| 2017 | $3,625 | $277,800 |
| 2016 | -- | $277,800 |
| 2015 | -- | $277,800 -6.8% |
| 2014 | -- | $298,100 |
| 2013 | -- | $298,100 |
| 2012 | -- | $298,100 -9.3% |
| 2011 | -- | $328,600 -25.6% |
| 2010 | -- | $441,390 +6.8% |
| 2009 | -- | $413,300 +7.3% |
| 2008 | -- | $385,210 |
Find assessor info on the county website
Monthly payment
Est. payment
Payment breakdown
Explore the cost of this home by adjusting the details. Changes won't be saved.Climate risks
Neighborhood: 21401
Nearby schools
Schools provided by the listing agent
- District: Anne Arundel County Public Schools
Source: Bright MLS. This data may not be complete. We recommend contacting the local school district to confirm school assignments for this home.
Similar homes
- $639,9002 bd2 ba1.2k sqft5 Park Pl APT 127, Annapolis, MD 21401For Sale
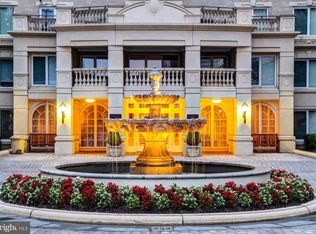
 MLS ID #MDAA2158752, Greg Beckman, Coldwell Banker Realty. Bright MLS
 - $489,0001 bd1 ba792 sqft5 Park Pl APT 725, Annapolis, MD 21401For Sale
 MLS ID #MDAA2140048, Megan Koppe, Compass. Bright MLS
 - $477,9001 bd1 ba838 sqft5 Park Pl APT 425, Annapolis, MD 21401For Sale
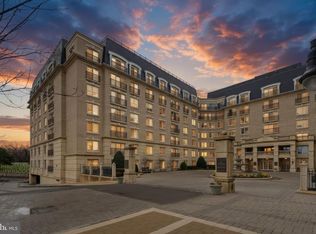 MLS ID #MDAA2140556, George Gorayeb, Anne Arundel Properties, Inc.. Bright MLS
 - $675,0002 bd2 ba1.1k sqft5 Park Pl APT 202, Annapolis, MD 21401For SaleMLS ID #MDAA2158668, Liz Heinsohn, Long & Foster Real Estate, Inc.. Bright MLS
- $484,9002 bd2 ba1.2k sqftThe Reserve, Annapolis, MD 21401For SaleMLS ID #MDAA2158100, Jack Papaleonti, Academy Realty Inc.. Bright MLS
- $535,0001 bd2 ba877 sqftSevern 100 Condo, Annapolis, MD 21403For SaleMLS ID #MDAA2155602, Connie Cadwell, Coldwell Banker Realty. Bright MLS
- $506,0001 bd2 ba1k sqftShearwater Condo, Annapolis, MD 21403For SaleMLS ID #MDAA2156840, Barbara Birkbeck White, Curtis Real Estate Company. Bright MLS
- $730,0002 bd2 ba966 sqft141 West St #308, Annapolis, MD 21401For SaleMLS ID #MDAA2157122, Elizabeth Dooner, Coldwell Banker Realty. Bright MLS
- $565,0002 bd2 ba1.2k sqft2123 Beach Village Ct APT T2, Annapolis, MD 21403For SaleMLS ID #MDAA2154658, Jen Holden, Compass. Bright MLS
- $434,0002 bd1 ba981 sqftDreams Landing Condo, Annapolis, MD 21401For SaleMLS ID #MDAA2152874, Joanna Dalton, Coldwell Banker Realty. Bright MLS
- $725,0001 bd2 ba1k sqft232 West St, Annapolis, MD 21401For SaleMLS ID #MDAA2156836, Melissa Chick, Engel & Volkers Annapolis. Bright MLS
- $560,0002 bd2 ba1.2k sqft2110 Chesapeake Harbour Dr APT 101, Annapolis, MD 21403For SaleMLS ID #MDAA2138114, Lorna Kaim, Compass. Bright MLS
- $375,0002 bd2 ba902 sqft198 Clay St, Annapolis, MD 21401For SaleMLS ID #MDAA2139810, Kerry O'Hara, Engel & Volkers Annapolis. Bright MLS
- $340,0002 bd2 ba1.1k sqftWindgate Condo, Annapolis, MD 21401For SaleMLS ID #MDAA2154962, Justin Disborough, Samson Properties. Bright MLS
- $490,0002 bd2 ba1.2k sqft2010 Quay Village Ct APT 101, Annapolis, MD 21403For SaleMLS ID #MDAA2127108, Minnie Ramirez, TTR Sotheby's International Realty. Bright MLS
- $725,0002 bd1 ba1.1k sqft19 Dean St, Annapolis, MD 21401For SaleMLS ID #MDAA2158200, Rachel Gontkovic, EXP Realty, LLC. Bright MLS
- $355,0003 bd2 ba1.3k sqftScott's Crossing Condo, Annapolis, MD 21401For SaleMLS ID #MDAA2155556, Sheena Saydam, Keller Williams Capital Properties. Bright MLS
- $329,0002 bd2 ba1k sqft2026 Gov Thomas Bladen Way APT 204, Annapolis, MD 21401For SaleMLS ID #MDAA2156878, Justin Pokrywka, Taylor Properties. Bright MLS
- $485,0001 bd1 ba660 sqftThe Tecumseh, Annapolis, MD 21403For SaleMLS ID #MDAA2137140, Ashley Stanwick, Coldwell Banker Realty. Bright MLS
- $330,0002 bd2 ba1k sqftScott's Crossing Condo, Annapolis, MD 21401For SaleMLS ID #MDAA2150886, Amy Juras, Long & Foster Real Estate, Inc.. Bright MLS
