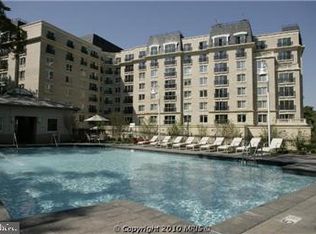
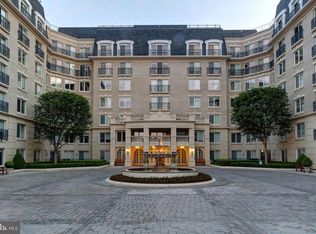
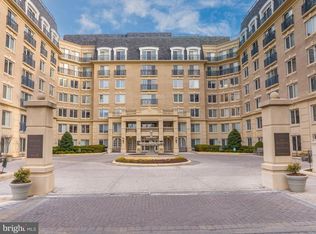
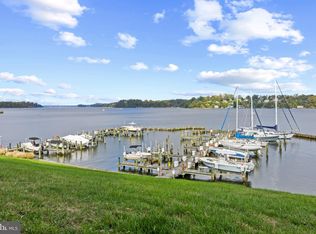
Motivated Seller! Downtown living at its finest! A Naval Academy family dream location! An open layout combines living and dining areas with a modern kitchen, creating a comfortable, functional main living space that’s ideal for everyday living and easy entertaining. Beautiful hardwood floors, stainless steel appliances, in-unit laundry, and plenty of storage enhance the interior, while large windows bring in abundant natural light, making the space feel bright and inviting. An open layout combines living and dining areas with a modern kitchen, creating a comfortable, functional main living space that’s ideal for everyday living and easy entertaining. Beautiful hardwood floors, stainless steel appliances, in-unit laundry, and plenty of storage enhance the interior, while large windows bring in abundant natural light, making the space feel bright and inviting. Residence at Park Place is near all that Annapolis has to offer. An easy walk to restaurants, city dock, Naval Academy, Main Street, year-round waterfront events, and shopping! Your commute just got easier with direct access to Routes 50/97, Baltimore & BWI airport, Fort Meade, and the Eastern Shore! Come see your new home! (furniture negotiable)
For sale
Price cut: $10K (9/11)
$489,000
5 Park Pl APT 725, Annapolis, MD 21401
1beds
792sqft
Condominium
Built in 2007
-- sqft lot
$480,700 Zestimate®
$617/sqft
$813/mo HOA
What's special
Plenty of storageIn-unit laundryBeautiful hardwood floorsStainless steel appliances
- 212 days
- 117
- 5
Zillow last checked:
Listing updated:
Listed by:
Megan Koppe 301-367-2621,
Compass (410) 429-7425,
Listing Team: The Jen Holden Group Of Compass
Source: Bright MLS,MLS#: MDAA2140048
Facts & features
Interior
Bedrooms & bathrooms
- Bedrooms: 1
- Bathrooms: 1
- Full bathrooms: 1
- Main level bathrooms: 1
- Main level bedrooms: 1
Rooms
- Room types: Kitchen, Family Room, Foyer, Bedroom 1, Bathroom 1
Bedroom 1
- Level: Main
Bathroom 1
- Level: Main
Family room
- Level: Main
Foyer
- Level: Main
Kitchen
- Level: Main
Heating
- Heat Pump, Electric
Cooling
- Central Air, Electric
Appliances
- Included: Gas Water Heater
- Laundry: In Unit
Features
- Has basement: No
- Has fireplace: No
Interior area
- Total structure area: 792
- Total interior livable area: 792 sqft
- Finished area above ground: 792
- Finished area below ground: 0
Video & virtual tour
Property
Parking
- Total spaces: 1
- Parking features: Basement, Covered, Underground, Garage
- Attached garage spaces: 1
Accessibility
- Accessibility features: Accessible Entrance, No Stairs
Features
- Levels: One
- Stories: 1
- Pool features: Community
Details
- Additional structures: Above Grade, Below Grade
- Parcel number: 020666790227080
- Zoning: MX
- Special conditions: Standard
Construction
Type & style
- Home type: Condo
- Architectural style: Beaux Arts
- Property subtype: Condominium
- Attached to another structure: Yes
Materials
- Concrete
Condition
- Excellent
- New construction: No
- Year built: 2007
Utilities & green energy
- Sewer: Public Sewer
- Water: Public
Community & HOA
Community
- Condo and coop fee: $813 monthly
- Subdivision: Residences At Park Place
HOA
- Has HOA: No
- Amenities included: Fitness Center, Meeting Room, Library, Party Room, Pool, Reserved/Assigned Parking, Dog Park, Elevator(s)
- Services included: Common Area Maintenance, Gas, Maintenance Structure, Management, Parking Fee, Pool(s), Security, Snow Removal
Location
- Region: Annapolis
Financial & listing details
- Price per square foot: $617/sqft
- Tax assessed value: $494,700
- Annual tax amount: $7,088
- Date on market: 3/27/2026
- Listing agreement: Exclusive Right To Sell
- Ownership: Condominium
Estimated market value
$480,700
$457,000 - $505,000
$2,357/mo
Price history
| Date | Event | Price |
|---|---|---|
| 9/11/2026 | Price change | $489,000-2%$617/sqft |
Source:  Bright MLS #MDAA2140048 Report a problem | ||
| 3/27/2026 | Listed for sale | $499,000+29.6%$630/sqft |
Source: Bright MLS #MDAA2140048 Report a problem | ||
| 8/31/2022 | Sold | $385,000-3.7%$486/sqft |
Source: Bright MLS #MDAA2033108 Report a problem | ||
| 8/26/2022 | Pending sale | $399,900$505/sqft |
Source: Bright MLS #MDAA2033108 Report a problem | ||
| 7/20/2022 | Price change | $399,900-3.6%$505/sqft |
Source: Bright MLS #MDAA2033108 Report a problem | ||
| 6/25/2022 | Price change | $415,000-3.5%$524/sqft |
Source: Bright MLS #MDAA2033108 Report a problem | ||
| 6/21/2022 | Listed for sale | $430,000$543/sqft |
Source: Bright MLS #MDAA2033108 Report a problem | ||
| 5/19/2022 | Pending sale | $430,000$543/sqft |
Source: Bright MLS #MDAA2033108 Report a problem | ||
| 5/14/2022 | Listed for sale | $430,000+19.4%$543/sqft |
Source: Bright MLS #MDAA2033108 Report a problem | ||
| 4/19/2016 | Listing removed | $2,300$3/sqft |
Source: Anne Arundel Properties Inc. #AA8744006 Report a problem | ||
| 9/11/2015 | Listed for rent | $2,300+15%$3/sqft |
Source: Anne Arundel Properties Inc. #AA8744006 Report a problem | ||
| 3/2/2015 | Listing removed | $2,000$3/sqft |
Source: Anne Arundel Properties, Inc. #AA8512009 Report a problem | ||
| 11/3/2014 | Listed for rent | $2,000-4.8%$3/sqft |
Source: Owner Report a problem | ||
| 12/1/2012 | Listing removed | $2,100$3/sqft |
Source: McWilliams/Ballard Inc. #AA7919798 Report a problem | ||
| 9/5/2012 | Listed for rent | $2,100$3/sqft |
Source: McWilliams/Ballard Inc. #AA7919798 Report a problem | ||
| 6/10/2010 | Sold | $360,000$455/sqft |
Source: Agent Provided Report a problem | ||
Public tax history
| Year | Property taxes | Tax assessment |
|---|---|---|
| 2026 | $143 -0.4% | $10,000 |
| 2025 | $143 -0.3% | $10,000 |
| 2024 | $144 +0.1% | $10,000 |
| 2023 | $144 +1.9% | $10,000 |
| 2022 | $141 | $10,000 |
| 2021 | $141 -0.1% | $10,000 |
| 2020 | $141 -0.1% | $10,000 |
| 2019 | $141 +1.4% | $10,000 |
| 2018 | $139 +6.6% | $10,000 |
| 2017 | $131 | $10,000 |
| 2016 | -- | $10,000 |
| 2015 | -- | $10,000 -33.3% |
| 2014 | -- | $15,000 |
| 2013 | -- | $15,000 |
| 2012 | -- | $15,000 -40% |
| 2011 | -- | $25,000 |
| 2010 | -- | $25,000 |
| 2009 | -- | $25,000 |
| 2008 | -- | $25,000 |
Find assessor info on the county website
Monthly payment
Est. payment
Payment breakdown
Explore the cost of this home by adjusting the details. Changes won't be saved.Climate risks
Neighborhood: 21401
Nearby schools
Schools provided by the listing agent
- District: Anne Arundel County Public Schools
Source: Bright MLS. This data may not be complete. We recommend contacting the local school district to confirm school assignments for this home.

Similar homes
- $477,9001 bd1 ba838 sqft5 Park Pl APT 425, Annapolis, MD 21401For Sale
 MLS ID #MDAA2140556, George Gorayeb, Anne Arundel Properties, Inc.. Bright MLS
- $524,9001 bd2 ba926 sqftResidence At Park Place, Annapolis, MD 21401For Sale
 MLS ID #MDAA2143430, George Gorayeb, Anne Arundel Properties, Inc.. Bright MLS
- $649,9002 bd2 ba1.1k sqft5 Park Pl APT 202, Annapolis, MD 21401For Sale
 MLS ID #MDAA2158668, Liz Heinsohn, Long & Foster Real Estate, Inc.. Bright MLS
- $424,9002 bd1 ba981 sqftDreams Landing Condo, Annapolis, MD 21401For Sale
 MLS ID #MDAA2159298, Brad Kappel, TTR Sotheby's International Realty. Bright MLS
- $730,0002 bd2 ba966 sqft141 West St #308, Annapolis, MD 21401For SaleMLS ID #MDAA2157122, Elizabeth Dooner, Coldwell Banker Realty. Bright MLS
- $--2 bd2 ba1.1k sqft1133 Lake Heron Dr APT 2B, Annapolis, MD 21403For SaleMLS ID #MDAA2156400, Caroline Nowell, Cummings & Co. Realtors. Bright MLS
- $506,0001 bd2 ba1k sqftShearwater Condo, Annapolis, MD 21403For SaleMLS ID #MDAA2156840, Barbara Birkbeck White, Curtis Real Estate Company. Bright MLS
- $434,0002 bd1 ba981 sqftDreams Landing Condo, Annapolis, MD 21401For SaleMLS ID #MDAA2152874, Joanna Dalton, Coldwell Banker Realty. Bright MLS
- $375,0002 bd2 ba902 sqft198 Clay St, Annapolis, MD 21401For SaleMLS ID #MDAA2139810, Kerry O'Hara, Engel & Volkers Annapolis. Bright MLS
- $535,0001 bd2 ba877 sqftSevern 100 Condo, Annapolis, MD 21403For SaleMLS ID #MDAA2155602, Connie Cadwell, Coldwell Banker Realty. Bright MLS
- $399,9002 bd2 ba1k sqftSevern House, Annapolis, MD 21403For SaleMLS ID #MDAA2159242, Jim Bordewisch, Blackwell Real Estate, LLC. Bright MLS
- $334,9992 bd2 ba1.1k sqftWindgate Condo, Annapolis, MD 21401For SaleMLS ID #MDAA2154962, Justin Disborough, Samson Properties. Bright MLS
- $274,9002 bd2 ba1k sqftNorth Green Condos, Annapolis, MD 21403For SaleMLS ID #MDAA2160016, Kristen Swartz, Taylor Properties. Bright MLS
- $725,0001 bd2 ba1k sqft232 West St, Annapolis, MD 21401For SaleMLS ID #MDAA2156836, Melissa Chick, Engel & Volkers Annapolis. Bright MLS
- $310,0002 bd2 ba1k sqft2026 Gov Thomas Bladen Way APT 204, Annapolis, MD 21401For SaleMLS ID #MDAA2156878, Justin Pokrywka, Taylor Properties. Bright MLS
- $725,0002 bd1 ba1.1k sqft19 Dean St, Annapolis, MD 21401For SaleMLS ID #MDAA2158200, Rachel Gontkovic, EXP Realty, LLC. Bright MLS
- $330,0002 bd2 ba1k sqftScott's Crossing Condo, Annapolis, MD 21401For SaleMLS ID #MDAA2150886, Amy Juras, Long & Foster Real Estate, Inc.. Bright MLS
- $299,0001 bd1 ba964 sqft605 Admiral Dr Unit 102, Annapolis, MD 21401For SaleMLS ID #MDAA2153358, Kara L Leddy, Coldwell Banker Realty. Bright MLS
- $325,0002 bd1 ba594 sqft208 Admiral Dr, Annapolis, MD 21401For SaleMLS ID #MDAA2158706, Danielle Biegner, RE/MAX One. Bright MLS
- $614,0001 bd2 ba1k sqft7036 Harbour Village Ct APT T1, Annapolis, MD 21403For SaleMLS ID #MDAA2146146, Steven Lane, LPT Realty, LLC. Bright MLS
