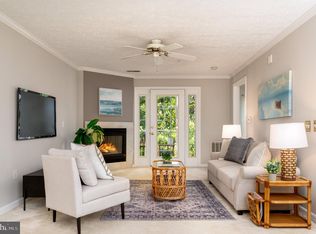
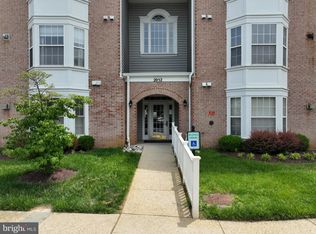
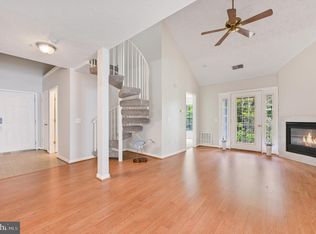
Welcome to this beautifully updated two-bedroom, two-bath condo, offering a fresh, modern feel and an incredibly convenient Annapolis location. Recent improvements include light tan luxury vinyl plank flooring throughout the entire unit, new hardware, and a completely renovated kitchen designed with both style and functionality in mind. The brand-new kitchen features custom 42-inch cabinetry, an oven and microwave combination, separate cooktop, and an attractive counter-depth refrigerator that creates a cleaner, more built-in appearance. Located just half a flight up into the unit, the home offers easy everyday living without multiple flights of stairs. Inexpensive utility bills as you upper and lower neighbor provide that extra insulation. The location makes getting around Annapolis a breeze, with quick access to Route 50 and Route 97, along with shopping, restaurants, and entertainment around the Annapolis Mall and the Parole Towne Center area. Whether commuting, heading downtown, or grabbing dinner nearby, everything is just minutes away.
For sale
Price cut: $5K (9/24)
$340,000
2052 Quaker Way Unit 10, Annapolis, MD 21401
2beds
1,113sqft
Condominium
Built in 1997
-- sqft lot
$337,500 Zestimate®
$305/sqft
$409/mo HOA
What's special
Completely renovated kitchenOven and microwave combinationSeparate cooktopAttractive counter-depth refrigerator
- 48 days
- 764
- 52
Likely to sell faster than
Zillow last checked:
Listing updated:
Listed by:
Justin Disborough 410-349-7871,
Samson Properties 7033788810
Source: Bright MLS,MLS#: MDAA2154962
Facts & features
Interior
Bedrooms & bathrooms
- Bedrooms: 2
- Bathrooms: 2
- Full bathrooms: 2
- Main level bathrooms: 2
- Main level bedrooms: 2
Rooms
- Room types: Living Room, Dining Room, Primary Bedroom, Bedroom 2, Kitchen, Foyer
Primary bedroom
- Features: Flooring - Carpet
- Level: Unspecified
Bedroom 2
- Features: Flooring - Carpet
- Level: Unspecified
Dining room
- Features: Flooring - Carpet
- Level: Unspecified
Foyer
- Features: Flooring - Vinyl
- Level: Unspecified
Kitchen
- Features: Flooring - Vinyl
- Level: Unspecified
Living room
- Features: Flooring - Carpet
- Level: Unspecified
Heating
- Forced Air, Heat Pump, Natural Gas
Cooling
- Central Air, Electric
Appliances
- Included: Dishwasher, Disposal, Dryer, Exhaust Fan, Refrigerator, Washer, Water Heater, Cooktop, Oven, Stainless Steel Appliance(s), Microwave, Gas Water Heater
- Laundry: Washer In Unit, Dryer In Unit, In Unit
Features
- Combination Dining/Living, Kitchen - Galley, Floor Plan - Traditional, Kitchen - Gourmet, Dry Wall
- Flooring: Luxury Vinyl, Ceramic Tile
- Doors: Six Panel
- Windows: Double Pane Windows
- Has basement: No
- Number of fireplaces: 1
- Fireplace features: Gas/Propane, Glass Doors
Interior area
- Total structure area: 1,113
- Total interior livable area: 1,113 sqft
- Finished area above ground: 1,113
- Finished area below ground: 0
Property
Parking
- Parking features: Unassigned, Parking Lot
Accessibility
- Accessibility features: None
Features
- Levels: One
- Stories: 1
- Exterior features: Lighting, Play Equipment, Play Area, Balcony
- Pool features: None
- Has view: Yes
- View description: Trees/Woods
Details
- Additional structures: Above Grade, Below Grade
- Parcel number: 020296190093778
- Zoning: R5
- Special conditions: Standard
- Other equipment: Intercom
Construction
Type & style
- Home type: Condo
- Architectural style: Contemporary
- Property subtype: Condominium
- Attached to another structure: Yes
Materials
- Brick Front, Vinyl Siding
- Roof: Composition
Condition
- Excellent,Very Good
- New construction: No
- Year built: 1997
- Major remodel year: 2020
Details
- Builder name: Pulte
Utilities & green energy
- Electric: 200+ Amp Service
- Sewer: Public Sewer
- Water: Public
- Utilities for property: Cable Available
Community & HOA
Community
- Security: Main Entrance Lock, Carbon Monoxide Detector(s), Smoke Detector(s)
- Condo and coop fee: $409 monthly
- Subdivision: Windgate Condo
HOA
- Has HOA: No
- Amenities included: Tot Lots/Playground, Jogging Path
- Services included: Common Area Maintenance, Maintenance Structure, Maintenance Grounds, Management, Reserve Funds, Road Maintenance, Snow Removal, Trash
- HOA name: Windgate Condominium
Location
- Region: Annapolis
Financial & listing details
- Price per square foot: $305/sqft
- Tax assessed value: $283,767
- Annual tax amount: $3,274
- Date on market: 8/27/2026
- Listing agreement: Exclusive Right To Sell
- Listing terms: Cash,Conventional,FHA,VA Loan
- Ownership: Fee Simple
- Road surface type: Black Top
Estimated market value
$337,500
$321,000 - $354,000
$2,414/mo
Price history
| Date | Event | Price |
|---|---|---|
| 9/24/2026 | Price change | $340,000-1.4%$305/sqft |
Source:  Bright MLS #MDAA2154962 Report a problem Bright MLS #MDAA2154962 Report a problem | ||
| 8/27/2026 | Listed for sale | $345,000+64.3%$310/sqft |
Source: Bright MLS #MDAA2154962 Report a problem | ||
| 3/23/2020 | Sold | $210,000-2.3%$189/sqft |
Source: Public Record Report a problem | ||
| 1/30/2020 | Pending sale | $215,000$193/sqft |
Source: Long & Foster Real Estate, Inc. #MDAA422492 Report a problem | ||
| 1/23/2020 | Listed for sale | $215,000+115%$193/sqft |
Source: Long & Foster Real Estate, Inc. #MDAA422492 Report a problem | ||
| 4/8/1997 | Sold | $100,000$90/sqft |
Source: Public Record Report a problem | ||
Public tax history
| Year | Property taxes | Tax assessment |
|---|---|---|
| 2025 | $2,860 +4.3% | $261,500 +4.4% |
| 2024 | $2,742 +4.9% | $250,367 +4.7% |
| 2023 | $2,612 +9.6% | $239,233 +4.9% |
| 2022 | $2,384 +1.6% | $228,100 +1.6% |
| 2021 | $2,345 +1.6% | $224,400 +1.7% |
| 2020 | $2,309 +1.6% | $220,700 +1.7% |
| 2019 | $2,272 +4.2% | $217,000 +0.9% |
| 2018 | $2,181 +0.4% | $215,133 +0.9% |
| 2017 | $2,174 | $213,267 +0.9% |
| 2016 | -- | $211,400 |
| 2015 | -- | $211,400 |
| 2014 | -- | $211,400 -2.6% |
| 2013 | -- | $217,000 |
| 2012 | -- | $217,000 |
| 2011 | -- | $217,000 -15.2% |
| 2010 | -- | $255,990 +7.1% |
| 2009 | -- | $238,992 +7.7% |
| 2008 | -- | $221,996 +8.3% |
| 2007 | -- | $205,000 +12.8% |
| 2006 | -- | $181,666 +14.7% |
| 2005 | -- | $158,333 +17.3% |
| 2004 | -- | $135,000 +7.1% |
| 2003 | -- | $126,000 +7.7% |
| 2002 | -- | $117,000 +8.3% |
| 2001 | -- | $108,000 |
Find assessor info on the county website
Monthly payment
Est. payment
Payment breakdown
Explore the cost of this home by adjusting the details. Changes won't be saved.Climate risks
Neighborhood: 21401
Nearby schools
Schools provided by the listing agent
- High: Annapolis
- District: Anne Arundel County Public Schools
Source: Bright MLS. This data may not be complete. We recommend contacting the local school district to confirm school assignments for this home.

Similar homes
- $329,0002 bd2 ba1k sqft2026 Gov Thomas Bladen Way APT 204, Annapolis, MD 21401For Sale

 MLS ID #MDAA2156878, Justin Pokrywka, Taylor Properties. Bright MLS
 - $355,0003 bd2 ba1.3k sqftScott's Crossing Condo, Annapolis, MD 21401For Sale
 MLS ID #MDAA2155556, Sheena Saydam, Keller Williams Capital Properties. Bright MLS
 - $330,0002 bd2 ba1k sqftScott's Crossing Condo, Annapolis, MD 21401For Sale
 MLS ID #MDAA2150886, Amy Juras, Long & Foster Real Estate, Inc.. Bright MLS
 - $314,9002 bd2 ba1.1k sqftWindgate Condo, Annapolis, MD 21401For Sale
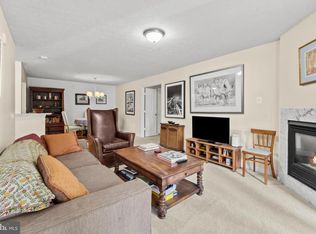 MLS ID #MDAA2154540, Robert Shaw, Taylor Properties. Bright MLS
 - $385,0003 bd3 ba1.4k sqft71 Harbour Heights Dr #71, Annapolis, MD 21401For SaleMLS ID #MDAA2156666, Kara Shaffer, Engel & Volkers Annapolis. Bright MLS
- $299,0002 bd2 ba1.3k sqft30 Hearthstone Ct APT G, Annapolis, MD 21403For SaleMLS ID #MDAA2156092, Mary Moore, Keller Williams Flagship. Bright MLS
- $434,0002 bd1 ba981 sqftDreams Landing Condo, Annapolis, MD 21401For SaleMLS ID #MDAA2152874, Joanna Dalton, Coldwell Banker Realty. Bright MLS
- $375,0002 bd2 ba902 sqft198 Clay St, Annapolis, MD 21401For SaleMLS ID #MDAA2139810, Kerry O'Hara, Engel & Volkers Annapolis. Bright MLS
- $484,9002 bd2 ba1.2k sqftThe Reserve, Annapolis, MD 21401For SaleMLS ID #MDAA2158100, Jack Papaleonti, Academy Realty Inc.. Bright MLS
- $315,0002 bd2 ba1.2k sqft11 Winslow Ct, Annapolis, MD 21403For SaleMLS ID #MDAA2152754, Mike Myslinski, Kelly and Co Realty, LLC. Bright MLS
- $264,9002 bd2 ba1k sqftNorth Green Condos, Annapolis, MD 21403For SaleMLS ID #MDAA2156768, Elizabeth Penttinen, Coldwell Banker Realty. Bright MLS
- $315,0002 bd2 ba800 sqft1136 Tyler Ave, Annapolis, MD 21403For SaleMLS ID #MDAA2154860, Jonathan Bartlett, Engel & Volkers Washington, DC. Bright MLS
- $350,0002 bd2 ba1.1k sqftMckinsey Park, Severna Park, MD 21146For SaleMLS ID #MDAA2149634, Ryan Briggs, Anne Arundel Properties, Inc.. Bright MLS
- $308,0002 bd2 ba1k sqftFairways / Bay Hills Condo, Arnold, MD 21012For SaleMLS ID #MDAA2152392, Alexis Ahenkorah, Northrop Realty. Bright MLS
- $275,0002 bd2 ba1.2k sqft10 Sandstone Ct APT K, Annapolis, MD 21403For SaleMLS ID #MDAA2142750, Sean Ussery, CENTURY 21 New Millennium. Bright MLS
- $272,9002 bd2 ba1.3k sqftFairwinds Condo, Annapolis, MD 21403For SaleMLS ID #MDAA2150864, Kara L Leddy, Coldwell Banker Realty. Bright MLS
- $285,0003 bd2 ba1.4k sqft142 Georgetown Rd APT 9, Annapolis, MD 21403For SaleMLS ID #MDAA2156518, Ari Musliu, Redfin Corp. Bright MLS
- $350,0002 bd2 ba1.4k sqft2412 Chestnut Terrace Ct Unit 302, Odenton, MD 21113For SaleMLS ID #MDAA2157896, Scott Smolen, RE/MAX Leading Edge. Bright MLS
- $257,0002 bd2 ba932 sqftFairwinds Condo, Annapolis, MD 21403For SaleMLS ID #MDAA2155748, Ryan Briggs, Anne Arundel Properties, Inc.. Bright MLS
- $345,0002 bd2 ba1.2k sqft1657 Fallowfield Ct, Crofton, MD 21114For SaleMLS ID #MDAA2157584, Robby Douglas, One Percent Lists Mid-Atlantic. Bright MLS
