Completely renovated and beautifully furnished 3rd-floor unit with convenient elevator access. Offered fully furnished, this home has been thoughtfully updated from top to bottom, featuring new lighting, luxury vinyl plank flooring, renovated bathrooms, an updated kitchen, new appliances, and fresh paint throughout. From the moment you step inside, you’ll notice the seamless flow and stylish finishes. The bright, modern kitchen showcases white cabinetry, quartz countertops, and stainless steel appliances, opening effortlessly into the dining area, perfect for everyday living and entertaining. The spacious family room connects seamlessly to both the dining area and the sunroom, where you can relax and enjoy peaceful wooded views that also extend into the bedrooms.The primary suite has been fully transformed, offering new flooring and a spa-like bathroom with dual vanities, quartz countertops, updated lighting, large ceramic tile, and a spacious walk-in shower. One of the two generous walk-in closets has been cleverly converted into a cozy home office. The second bedroom and full bath are equally well-appointed, featuring a new vanity with quartz countertops, updated fixtures, lighting, and ceramic tile flooring. Enjoy a vibrant, amenity-rich community with a recreation center, indoor and outdoor pools, tennis courts, walking and jogging paths, fitness center, and water access for kayaking and canoeing. Golf is also available for an additional fee. A convenient community transportation service adds to the ease of living. This turnkey home offers the perfect blend of comfort, style, and low-maintenance living.
Sold for $454,900
Zestimate®
$454,900
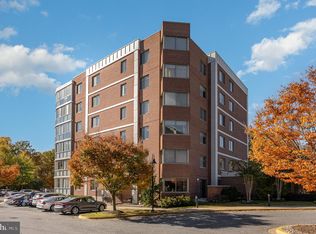
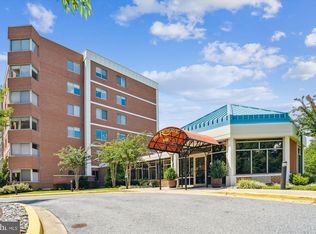
940 Astern Way Unit 304, Annapolis, MD 21401
2beds
1,272sqft
Condominium
Built in 2008
-- sqft lot
$454,900 Zestimate®
$358/sqft
$2,713 Estimated rent
Home value
$454,900
$428,000 - $482,000
$2,713/mo
Zestimate® history
Owner options
List your home for rent
$2,713/mo
Rent Zestimate®
Find your next renter with Zillow Rental Manager. Plus, with online applications, you can quickly screen prospective tenants – for free.
$2,713/mo
Rent Zestimate®
Refinance and save
$2,936/mo
Est. payment
Refinancing to a lower rate could help reduce your monthly payments and save thousands over the life of the loan.
$2,936/mo
Est. payment
Explore your selling options
Work with a Zillow partner agent
Leverage their expertise and Zillow's premium Showcase listings to get your home seen by more buyers.
Get startedList with your own agent
Get your home in front of millions of buyers by listing it on Zillow.
Learn how to do itSell it yourself
Take full control of how buyers see your home on Zillow by listing For Sale by Owner (FSBO).
List your homeWhat's special
Beautifully furnishedCompletely renovatedRenovated bathroomsSpacious walk-in showerFresh paint throughoutStainless steel appliancesGenerous walk-in closets
Zillow last checked:
Listing updated:
Listed by:
Colleen Smith 443-995-2409,
EXP Realty, LLC
Bought with:
Lisa Werre, 305867
Coldwell Banker Realty
Source: Bright MLS,MLS#: MDAA2142758
Facts & features
Interior
Bedrooms & bathrooms
- Bedrooms: 2
- Bathrooms: 2
- Full bathrooms: 2
- Main level bathrooms: 2
- Main level bedrooms: 2
Rooms
- Room types: Dining Room, Primary Bedroom, Bedroom 2, Kitchen, Family Room, Sun/Florida Room, Primary Bathroom, Full Bath
Primary bedroom
- Level: Main
Bedroom 2
- Level: Main
Primary bathroom
- Level: Main
Dining room
- Level: Main
Family room
- Level: Main
Other
- Level: Main
Kitchen
- Level: Main
Other
- Level: Main
Heating
- Forced Air, Natural Gas
Cooling
- Central Air, Electric
Appliances
- Included: Cooktop, Dishwasher, Disposal, Dryer, Exhaust Fan, Microwave, Oven, Refrigerator, Stainless Steel Appliance(s), Washer, Water Heater, Gas Water Heater
- Laundry: Has Laundry, Dryer In Unit, Main Level, Washer In Unit, In Unit
Features
- Bathroom - Stall Shower, Bathroom - Walk-In Shower, Ceiling Fan(s), Combination Kitchen/Dining, Combination Dining/Living, Dining Area, Entry Level Bedroom, Family Room Off Kitchen, Open Floorplan, Kitchen - Gourmet, Primary Bath(s), Upgraded Countertops, Walk-In Closet(s)
- Windows: Window Treatments
- Has basement: No
- Has fireplace: No
Interior area
- Total structure area: 1,272
- Total interior livable area: 1,272 sqft
- Finished area above ground: 1,272
- Finished area below ground: 0
Property
Parking
- Parking features: Free, Handicap Parking, Lighted, Paved, Private, Unassigned, Parking Lot
Accessibility
- Accessibility features: Accessible Elevator Installed
Features
- Levels: One
- Stories: 1
- Pool features: Community
- Waterfront features: Canoe/Kayak, Fishing Allowed, River
- Body of water: South River
Details
- Additional structures: Above Grade, Below Grade
- Parcel number: 020289290229834
- Zoning: R
- Special conditions: Standard
- Other equipment: Intercom
Construction
Type & style
- Home type: Condo
- Property subtype: Condominium
- Attached to another structure: Yes
Materials
- Brick
Condition
- New construction: No
- Year built: 2008
Utilities & green energy
- Sewer: Public Sewer
- Water: Public
Community & HOA
Community
- Features: Pool
- Security: Main Entrance Lock
- Condo and coop fee: $684 monthly
- Senior community: Yes
- Subdivision: The Reserve At Heritage Harbour
HOA
- Has HOA: Yes
- Amenities included: Clubhouse, Common Grounds, Community Center, Elevator(s), Fitness Center, Golf Course Membership Available, Bike Trail, Jogging Path, Lake, Library, Indoor Pool, Pool, Pool Mem Avail, Retirement Community, Tennis Court(s)
- Services included: Common Area Maintenance, Maintenance Structure, Reserve Funds, Snow Removal, Trash
- HOA fee: $178 monthly
- HOA name: HERITAGE HARBOUR COMMUNITY ASSOCIATION
- Second HOA name: The Reserve At Heritage Harbour
Location
- Region: Annapolis
Financial & listing details
- Price per square foot: $358/sqft
- Tax assessed value: $311,600
- Annual tax amount: $3,704
- Date on market: 4/22/2026
- Listing agreement: Exclusive Right To Sell
- Ownership: Condominium
Price history
| Date | Event | Price |
|---|---|---|
| 6/8/2026 | Sold | $454,900$358/sqft |
Source:  Bright MLS #MDAA2142758 Report a problem Bright MLS #MDAA2142758 Report a problem | ||
| 5/11/2026 | Contingent | $454,900$358/sqft |
Source: Bright MLS #MDAA2142758 Report a problem | ||
| 4/22/2026 | Listed for sale | $454,900+42.6%$358/sqft |
Source: Bright MLS #MDAA2142758 Report a problem | ||
| 2/1/2023 | Sold | $319,000-3.3%$251/sqft |
Source: Bright MLS #MDAA2051514 Report a problem | ||
| 1/20/2023 | Contingent | $330,000$259/sqft |
Source: Bright MLS #MDAA2051514 Report a problem | ||
| 1/10/2023 | Listed for sale | $330,000+65%$259/sqft |
Source: Bright MLS #MDAA2051514 Report a problem | ||
| 6/30/2011 | Sold | $200,000$157/sqft |
Source: Public Record Report a problem | ||
Public tax history
| Year | Property taxes | Tax assessment |
|---|---|---|
| 2025 | $3,291 +3.5% | $301,000 +3.7% |
| 2024 | $3,180 +4.1% | $290,400 +3.8% |
| 2023 | $3,055 +4.5% | $279,800 |
| 2022 | $2,924 | $279,800 |
| 2021 | $2,924 -0.1% | $279,800 |
| 2020 | $2,927 +3% | $279,800 |
| 2019 | $2,841 +6.6% | $279,800 +6.4% |
| 2018 | $2,665 +2.8% | $262,867 +3.3% |
| 2017 | $2,593 | $254,400 +11.1% |
| 2016 | -- | $228,933 +12.5% |
| 2015 | -- | $203,467 +14.3% |
| 2014 | -- | $178,000 |
| 2013 | -- | $178,000 |
| 2012 | -- | $178,000 -10.6% |
| 2011 | -- | $199,000 -44.8% |
| 2010 | -- | $360,400 +4.3% |
| 2009 | -- | $345,560 |
Find assessor info on the county website
Neighborhood: 21401
Nearby homes
- $600,0003 bd3 ba2.1k sqft940 Astern Way UNIT 308, Annapolis, MD 21401Sold

- $395,6002 bd2 ba1.2k sqft940 Astern Way UNIT 504, Annapolis, MD 21401Sold
- $470,0002 bd2 ba1.5k sqft940 Astern Way UNIT 311, Annapolis, MD 21401Sold

- $650,0003 bd3 ba2.1k sqft940 Astern Way UNIT 502, Annapolis, MD 21401Sold
- $525,0002 bd2 ba1.9k sqft940 Astern Way UNIT 506, Annapolis, MD 21401Sold
- $435,0002 bd2 ba1.5k sqft940 Astern Way UNIT 603, Annapolis, MD 21401Sold
- $650,0002 bd2 ba1.9k sqft940 Astern Way UNIT 607, Annapolis, MD 21401Sold
- $570,0002 bd2 ba1.9k sqft940 Astern Way UNIT 605, Annapolis, MD 21401Sold
- $600,0003 bd3 ba2.1k sqft940 Astern Way UNIT 208, Annapolis, MD 21401Sold
Nearby schools
GreatSchools rating
- 8/10Rolling Knolls Elementary SchoolGrades: PK-5Distance: 2.4 mi
- 5/10Wiley H. Bates Middle SchoolGrades: 6-8Distance: 4.6 mi
- 5/10Annapolis High SchoolGrades: 9-12Distance: 1.4 mi
Schools provided by the listing agent
- District: Anne Arundel County Public Schools
Source: Bright MLS. This data may not be complete. We recommend contacting the local school district to confirm school assignments for this home.
Get a cash offer in 3 minutes
Find out how much your home could sell for in as little as 3 minutes with a no-obligation cash offer.
Estimated market value
$454,900
Get a cash offer in 3 minutes
Find out how much your home could sell for in as little as 3 minutes with a no-obligation cash offer.
Estimated market value
$454,900
- Maryland
- Anne Arundel County
- Annapolis
- 21401
- 940 Astern Way Unit 304
Nearby cities
Nearby zip codes
Other Annapolis Topics
