Elegant penthouse unit -- Glenwood model with 1,945 sq. ft. of luxurious living ! The floor plan is open, warm and inviting with marvelous spaces for entertaining. The large 18 x 16 living room adjoins a separate 13 x 10 dining area, a 13 x 10 library and features two sets of sliding doors to the glassed-in 23 x 10 balcony overlooking wooded area. The flow is notably easy and very comfortable! There is a cook's kitchen with gas cooktop, maple cabinets and granite counter tops. In addition to lots of work space and storage, a bright, windowed breakfast area with door leading to the balcony makes casual dining a real treat. On one side of the living area, the primary suite features a 15 x 13 bedroom, dressing area, 2 walk-in closets, and a lovely bath with seperate shower and tub. On the other side, a hallway leads to a second 13 x 11 bedroom/den with door to balcony, a full bath with tub/shower and a laundry/storage room with separate wash tub in cabinet. Upgrades include wood floors throughout, crown moldings, plantation shutters, ceiling fans and a tiled, enclosed balcony with custom blinds. This is the one you have been waiting for!!!
Sold for $570,000
$570,000
940 Astern Way Unit 605, Annapolis, MD 21401
2beds
1,945sqft
Condominium
Built in 2008
-- sqft lot
$581,800 Zestimate®
$293/sqft
$3,518 Estimated rent
Home value
$581,800
$553,000 - $611,000
$3,518/mo
Zestimate® history
Owner options
List your home for rent
$3,518/mo
Rent Zestimate®
Find your next renter with Zillow Rental Manager. Plus, with online applications, you can quickly screen prospective tenants – for free.
$3,518/mo
Rent Zestimate®
Refinance and save
$3,610/mo
Est. payment
Refinancing to a lower rate could help reduce your monthly payments and save thousands over the life of the loan.
$3,610/mo
Est. payment
Explore your selling options
Work with a Zillow partner agent
Leverage their expertise and Zillow's premium Showcase listings to get your home seen by more buyers.
Get startedList with your own agent
Get your home in front of millions of buyers by listing it on Zillow.
Learn how to do itSell it yourself
Take full control of how buyers see your home on Zillow by listing For Sale by Owner (FSBO).
List your homeWhat's special
Storage roomMarvelous spacesCustom blindsWooded areaElegant penthouse unitCeiling fansGranite counter tops
Zillow last checked:
Listing updated:
Listed by:
Florence Calvert 443-995-6625,
Coldwell Banker Realty
Bought with:
Sue Weber-Wehnert, 647958
Long & Foster Real Estate, Inc.
Source: Bright MLS,MLS#: MDAA2079998
Facts & features
Interior
Bedrooms & bathrooms
- Bedrooms: 2
- Bathrooms: 2
- Full bathrooms: 2
- Main level bathrooms: 2
- Main level bedrooms: 2
Rooms
- Room types: Living Room, Dining Room, Primary Bedroom, Bedroom 2, Kitchen, Library, Foyer, Sun/Florida Room, Laundry
Basement
- Area: 0
Heating
- Forced Air, Natural Gas
Cooling
- Central Air, Ceiling Fan(s), Electric
Appliances
- Included: Microwave, Cooktop, Dishwasher, Disposal, Dryer, Exhaust Fan, Oven, Refrigerator, Washer, Water Heater, Gas Water Heater
- Laundry: Laundry Room, In Unit
Features
- Breakfast Area, Ceiling Fan(s), Dining Area, Elevator, Entry Level Bedroom, Open Floorplan, Eat-in Kitchen, Kitchen - Table Space, Primary Bath(s), Recessed Lighting, Bathroom - Tub Shower, Bathroom - Stall Shower, Upgraded Countertops, Walk-In Closet(s)
- Flooring: Engineered Wood, Ceramic Tile, Wood
- Windows: Window Treatments
- Has basement: No
- Has fireplace: No
Interior area
- Total structure area: 1,945
- Total interior livable area: 1,945 sqft
- Finished area above ground: 1,945
- Finished area below ground: 0
Property
Parking
- Parking features: Parking Lot
Accessibility
- Accessibility features: Accessible Elevator Installed, Accessible Entrance
Features
- Levels: Six
- Stories: 6
- Patio & porch: Patio
- Exterior features: Lighting, Sidewalks
- Pool features: Community
- Has view: Yes
- View description: Trees/Woods
- Waterfront features: River
- Body of water: South River
Details
- Additional structures: Above Grade, Below Grade
- Parcel number: 020289290229849
- Zoning: R
- Special conditions: Standard
Construction
Type & style
- Home type: Condo
- Property subtype: Condominium
- Attached to another structure: Yes
Materials
- Brick
Condition
- New construction: No
- Year built: 2008
Details
- Builder model: Glenwood
Utilities & green energy
- Sewer: Public Sewer
- Water: Public
Community & HOA
Community
- Condo and coop fee: $892 monthly
- Senior community: Yes
- Subdivision: Heritage Harbour
HOA
- Has HOA: Yes
- Amenities included: Billiard Room, Community Center, Common Grounds, Fitness Center, Game Room, Golf Course Membership Available, Jogging Path, Library, Meeting Room, Party Room, Pool, Retirement Community, Water/Lake Privileges, Transportation Service, Tennis Court(s), Clubhouse, Elevator(s), Indoor Pool
- Services included: Custodial Services Maintenance, Maintenance Structure, Management, Maintenance Grounds, Pool(s), Recreation Facility, Reserve Funds, Snow Removal, Trash, Road Maintenance
- HOA fee: $161 monthly
- HOA name: HERITAGE HARBOUR COMMUNITY ASSOCIATION, INC.
- Second HOA name: The Reserve At Heritage Harbour
Location
- Region: Annapolis
Financial & listing details
- Price per square foot: $293/sqft
- Tax assessed value: $389,000
- Annual tax amount: $4,628
- Date on market: 3/15/2024
- Listing agreement: Exclusive Agency
- Inclusions: Samsung 65" Smart Tv On Wall In Living Room
- Ownership: Fee Simple
Price history
| Date | Event | Price |
|---|---|---|
| 5/7/2024 | Sold | $570,000-0.9%$293/sqft |
Source:  Bright MLS #MDAA2079998 Report a problem Bright MLS #MDAA2079998 Report a problem | ||
| 4/23/2024 | Pending sale | $575,000$296/sqft |
Source: Bright MLS #MDAA2079998 Report a problem | ||
| 3/19/2024 | Contingent | $575,000$296/sqft |
Source: Bright MLS #MDAA2079998 Report a problem | ||
| 3/15/2024 | Listed for sale | $575,000+40.2%$296/sqft |
Source: Bright MLS #MDAA2079998 Report a problem | ||
| 9/14/2017 | Sold | $410,000+30.6%$211/sqft |
Source: Public Record Report a problem | ||
| 10/5/2011 | Sold | $313,859$161/sqft |
Source: Public Record Report a problem | ||
Public tax history
| Year | Property taxes | Tax assessment |
|---|---|---|
| 2025 | $4,672 +4.5% | $427,867 +4.8% |
| 2024 | $4,472 +5.3% | $408,433 +5% |
| 2023 | $4,248 +4.5% | $389,000 |
| 2022 | $4,065 | $389,000 |
| 2021 | $4,065 -0.1% | $389,000 |
| 2020 | $4,069 -0.1% | $389,000 |
| 2019 | $4,073 +3.3% | $389,000 |
| 2018 | $3,944 -5.2% | $389,000 -4.8% |
| 2017 | $4,163 | $408,400 +9.6% |
| 2016 | -- | $372,733 +10.6% |
| 2015 | -- | $337,067 +11.8% |
| 2014 | -- | $301,400 |
| 2013 | -- | $301,400 |
| 2012 | -- | $301,400 -13.4% |
| 2011 | -- | $347,990 -36.9% |
| 2010 | -- | $551,080 +4.3% |
| 2009 | -- | $528,390 |
Find assessor info on the county website
Neighborhood: 21401
Nearby homes
- $600,0003 bd3 ba2.1k sqft940 Astern Way UNIT 308, Annapolis, MD 21401Sold

- $395,6002 bd2 ba1.2k sqft940 Astern Way UNIT 504, Annapolis, MD 21401Sold
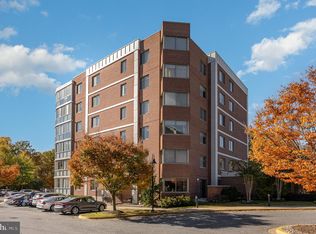
- $470,0002 bd2 ba1.5k sqft940 Astern Way UNIT 311, Annapolis, MD 21401Sold

- $650,0003 bd3 ba2.1k sqft940 Astern Way UNIT 502, Annapolis, MD 21401Sold
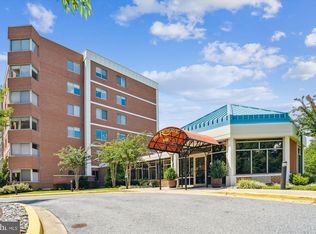
- $525,0002 bd2 ba1.9k sqft940 Astern Way UNIT 506, Annapolis, MD 21401Sold
- $435,0002 bd2 ba1.5k sqft940 Astern Way UNIT 603, Annapolis, MD 21401Sold
- $650,0002 bd2 ba1.9k sqft940 Astern Way UNIT 607, Annapolis, MD 21401Sold
- $600,0003 bd3 ba2.1k sqft940 Astern Way UNIT 208, Annapolis, MD 21401Sold
Nearby schools
GreatSchools rating
- 8/10Rolling Knolls Elementary SchoolGrades: PK-5Distance: 2.4 mi
- 5/10Wiley H. Bates Middle SchoolGrades: 6-8Distance: 4.6 mi
- 5/10Annapolis High SchoolGrades: 9-12Distance: 1.4 mi
Schools provided by the listing agent
- District: Anne Arundel County Public Schools
Source: Bright MLS. This data may not be complete. We recommend contacting the local school district to confirm school assignments for this home.
Get a cash offer in 3 minutes
Find out how much your home could sell for in as little as 3 minutes with a no-obligation cash offer.
Estimated market value
$581,800
Get a cash offer in 3 minutes
Find out how much your home could sell for in as little as 3 minutes with a no-obligation cash offer.
Estimated market value
$581,800
- Maryland
- Anne Arundel County
- Annapolis
- 21401
- 940 Astern Way Unit 605
Nearby cities
Nearby zip codes
Other Annapolis Topics
