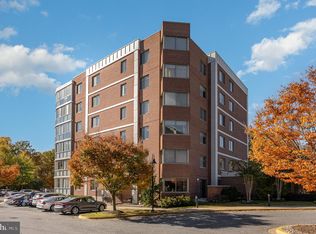
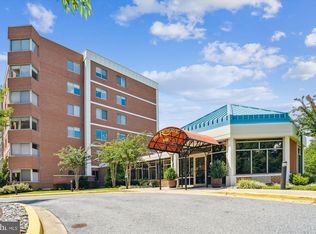
Step into the welcoming embrace of 940 Astern Way #506, a delightful residence situated in the vibrant 55+ amenity-rich community at The Reserve at Heritage Harbour in Annapolis. This spacious unit offers an exceptional living experience, blending comfort and convenience in a picturesque setting. The heart of this home is the bright and inviting eat-in kitchen, adorned with granite countertops and crisp white cabinetry. The open-concept living and dining rooms create a seamless flow, providing a perfect space for both relaxation and entertainment. Step outside to the enclosed balcony, an extension of the living space, offering a tranquil spot to enjoy the outdoors. The primary suite is a retreat within itself, featuring two walk-in closets, an en-suite full bath, and balcony access, allowing you to bask in the beauty of the surroundings. A second bedroom, also with balcony access, a full bath, and a convenient laundry room, complete the layout of this wonderful home. This secure elevator building offers the added convenience of dedicated garage parking and a storage unit, ensuring a stress-free living experience. Beyond the comforts of the home, residents of 940 Astern Way #506 can indulge in the many amenities provided by the community. Enjoy a pier and water access along the South River, explore walking paths, engage in golf and tennis activities, and take advantage of indoor and outdoor pools. The community's lodge, fitness center, and clubhouse host a variety of events and interest groups, fostering a sense of community and camaraderie. Experience a lifestyle of leisure and luxury in this 55+ community, where every detail is designed to enhance your enjoyment of life. Welcome to 940 Astern Way #506 – a home that not only provides comfort but also offers a vibrant and fulfilling living experience in the heart of Annapolis. Some Photos Have Been Virtually Staged
Sold for $525,000
$525,000
940 Astern Way Unit 506, Annapolis, MD 21401
2beds
1,917sqft
Condominium
Built in 2008
-- sqft lot
$549,500 Zestimate®
$274/sqft
$3,504 Estimated rent
Home value
$549,500
$522,000 - $577,000
$3,504/mo
Zestimate® history
Owner options
List your home for rent
$3,504/mo
Rent Zestimate®
Find your next renter with Zillow Rental Manager. Plus, with online applications, you can quickly screen prospective tenants – for free.
$3,504/mo
Rent Zestimate®
Refinance and save
$2,752/mo
Est. payment
Refinancing to a lower rate could help reduce your monthly payments and save thousands over the life of the loan.
$2,752/mo
Est. payment
Explore your selling options
Work with a Zillow partner agent
Leverage their expertise and Zillow's premium Showcase listings to get your home seen by more buyers.
Get startedList with your own agent
Get your home in front of millions of buyers by listing it on Zillow.
Learn how to do itSell it yourself
Take full control of how buyers see your home on Zillow by listing For Sale by Owner (FSBO).
List your homeWhat's special
Open-concept livingGranite countertopsBalcony accessCrisp white cabinetrySecure elevator buildingStorage unitSpacious unit
Zillow last checked:
Listing updated:
Listed by:
Joie White 443-871-7344,
Northrop Realty
Bought with:
Jennifer Yeatts, 646294
Berkshire Hathaway HomeServices PenFed Realty
Source: Bright MLS,MLS#: MDAA2075524
Facts & features
Interior
Bedrooms & bathrooms
- Bedrooms: 2
- Bathrooms: 2
- Full bathrooms: 2
- Main level bathrooms: 2
- Main level bedrooms: 2
Rooms
- Room types: Living Room, Dining Room, Primary Bedroom, Sitting Room, Bedroom 2, Foyer, Laundry, Other
Basement
- Area: 0
Heating
- Central, Forced Air, Natural Gas
Cooling
- Central Air, Heat Pump, Natural Gas
Appliances
- Included: Cooktop, Dishwasher, Disposal, Dryer, Ice Maker, Microwave, Refrigerator, Washer, Gas Water Heater
- Laundry: Washer In Unit, Dryer In Unit, Laundry Room, In Unit
Features
- Breakfast Area, Ceiling Fan(s), Dining Area, Entry Level Bedroom, Open Floorplan, Pantry, Primary Bath(s), Recessed Lighting, Walk-In Closet(s), Other, Dry Wall, 9'+ Ceilings
- Flooring: Hardwood, Luxury Vinyl, Wood
- Doors: Atrium, Sliding Glass
- Windows: Vinyl Clad
- Has basement: No
- Has fireplace: No
Interior area
- Total structure area: 1,917
- Total interior livable area: 1,917 sqft
- Finished area above ground: 1,917
- Finished area below ground: 0
Property
Parking
- Total spaces: 1
- Parking features: Storage, Basement, Garage Faces Side, Inside Entrance, Underground, Garage Door Opener, Assigned, Detached
- Attached garage spaces: 1
- Details: Assigned Parking, Assigned Space #: 28
Accessibility
- Accessibility features: Accessible Elevator Installed
Features
- Levels: One
- Stories: 1
- Patio & porch: Enclosed
- Exterior features: Lighting, Storage, Sidewalks, Street Lights, Balcony
- Pool features: Community
- Has view: Yes
- View description: Trees/Woods, Garden
- Waterfront features: River
- Body of water: South River
Details
- Additional structures: Above Grade, Below Grade
- Parcel number: 020289290229860
- Zoning: RESIDENTIAL
- Special conditions: Standard
Construction
Type & style
- Home type: Condo
- Architectural style: Contemporary
- Property subtype: Condominium
- Attached to another structure: Yes
Materials
- Brick
- Roof: Composition
Condition
- Excellent
- New construction: No
- Year built: 2008
Details
- Builder model: FAIRMONT
Utilities & green energy
- Sewer: Public Sewer
- Water: Public
Community & HOA
Community
- Features: Pool
- Security: Main Entrance Lock, Smoke Detector(s), Fire Sprinkler System
- Condo and coop fee: $892 monthly
- Senior community: Yes
- Subdivision: Heritage Harbour
HOA
- Has HOA: Yes
- Amenities included: Art Studio, Billiard Room, Common Grounds, Community Center, Fax/Copying, Fitness Center, Gift Shop, Golf Club, Jogging Path, Lake, Library, Meeting Room, Party Room, Picnic Area, Pier/Dock, Indoor Pool, Pool, Retirement Community, Shuffleboard Court, Tennis Court(s), Transportation Service, Water/Lake Privileges, Golf Course
- Services included: Maintenance Structure, Maintenance Grounds, Management, Pier/Dock Maintenance, Pool(s), Recreation Facility, Reserve Funds, Road Maintenance, Snow Removal
- HOA fee: $161 monthly
- HOA name: HERITAGE HARBOUR COMMUNITY ASSOCIATION
- Second HOA name: The Reserve
Location
- Region: Annapolis
- Municipality: Unincorporated
Financial & listing details
- Price per square foot: $274/sqft
- Tax assessed value: $383,400
- Annual tax amount: $4,567
- Date on market: 1/11/2024
- Listing agreement: Exclusive Right To Sell
- Ownership: Condominium
Price history
| Date | Event | Price |
|---|---|---|
| 2/15/2024 | Sold | $525,000+1.9%$274/sqft |
Source:  Bright MLS #MDAA2075524 Report a problem Bright MLS #MDAA2075524 Report a problem | ||
| 1/16/2024 | Pending sale | $515,000$269/sqft |
Source: Bright MLS #MDAA2075524 Report a problem | ||
| 1/11/2024 | Listed for sale | $515,000+17%$269/sqft |
Source: Bright MLS #MDAA2075524 Report a problem | ||
| 4/21/2022 | Sold | $440,000-5.4%$230/sqft |
Source: Bright MLS #MDAA2025006 Report a problem | ||
| 3/18/2022 | Pending sale | $465,000$243/sqft |
Source: Bright MLS #MDAA2025006 Report a problem | ||
| 3/17/2022 | Contingent | $465,000$243/sqft |
Source: Bright MLS #MDAA2025006 Report a problem | ||
| 3/12/2022 | Price change | $465,000-3.1%$243/sqft |
Source: Bright MLS #MDAA2025006 Report a problem | ||
| 3/1/2022 | Listed for sale | $480,000+18.5%$250/sqft |
Source: Bright MLS #MDAA2025006 Report a problem | ||
| 3/3/2017 | Sold | $405,000-4.7%$211/sqft |
Source: Public Record Report a problem | ||
| 1/22/2017 | Pending sale | $425,000$222/sqft |
Source: Academy Realty Inc. #AA9843148 Report a problem | ||
| 1/18/2017 | Listed for sale | $425,000-29.5%$222/sqft |
Source: Academy Realty Inc. #AA9843148 Report a problem | ||
| 3/10/2008 | Sold | $602,650$314/sqft |
Source: Public Record Report a problem | ||
Public tax history
| Year | Property taxes | Tax assessment |
|---|---|---|
| 2025 | $4,605 +4.5% | $421,733 +4.8% |
| 2024 | $4,408 +5.3% | $402,567 +5% |
| 2023 | $4,187 +4.5% | $383,400 |
| 2022 | $4,007 | $383,400 |
| 2021 | $4,007 -0.1% | $383,400 |
| 2020 | $4,010 -0.1% | $383,400 |
| 2019 | $4,014 +3.3% | $383,400 |
| 2018 | $3,888 -5.2% | $383,400 -4.7% |
| 2017 | $4,103 | $402,500 +9.6% |
| 2016 | -- | $367,367 +10.6% |
| 2015 | -- | $332,233 +11.8% |
| 2014 | -- | $297,100 |
| 2013 | -- | $297,100 |
| 2012 | -- | $297,100 -12.5% |
| 2011 | -- | $339,730 -37.5% |
| 2010 | -- | $543,146 +4.3% |
| 2009 | -- | $520,783 |
Find assessor info on the county website
Neighborhood: 21401
Nearby homes
- $600,0003 bd3 ba2.1k sqft940 Astern Way UNIT 308, Annapolis, MD 21401Sold

- $395,6002 bd2 ba1.2k sqft940 Astern Way UNIT 504, Annapolis, MD 21401Sold
- $470,0002 bd2 ba1.5k sqft940 Astern Way UNIT 311, Annapolis, MD 21401Sold

- $650,0003 bd3 ba2.1k sqft940 Astern Way UNIT 502, Annapolis, MD 21401Sold
- $435,0002 bd2 ba1.5k sqft940 Astern Way UNIT 603, Annapolis, MD 21401Sold
- $650,0002 bd2 ba1.9k sqft940 Astern Way UNIT 607, Annapolis, MD 21401Sold
- $570,0002 bd2 ba1.9k sqft940 Astern Way UNIT 605, Annapolis, MD 21401Sold
- $600,0003 bd3 ba2.1k sqft940 Astern Way UNIT 208, Annapolis, MD 21401Sold
Nearby schools
GreatSchools rating
- 8/10Rolling Knolls Elementary SchoolGrades: PK-5Distance: 2.4 mi
- 5/10Wiley H. Bates Middle SchoolGrades: 6-8Distance: 4.6 mi
- 5/10Annapolis High SchoolGrades: 9-12Distance: 1.4 mi
Schools provided by the listing agent
- Elementary: Rolling Knolls
- Middle: Bates
- High: Annapolis
- District: Anne Arundel County Public Schools
Source: Bright MLS. This data may not be complete. We recommend contacting the local school district to confirm school assignments for this home.
Get a cash offer in 3 minutes
Find out how much your home could sell for in as little as 3 minutes with a no-obligation cash offer.
Estimated market value
$549,500
Get a cash offer in 3 minutes
Find out how much your home could sell for in as little as 3 minutes with a no-obligation cash offer.
Estimated market value
$549,500
- Maryland
- Anne Arundel County
- Annapolis
- 21401
- 940 Astern Way Unit 506
Nearby cities
Nearby zip codes
Other Annapolis Topics
