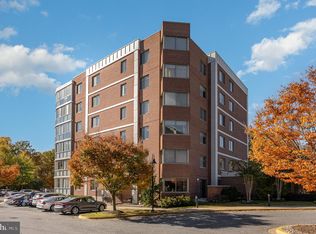
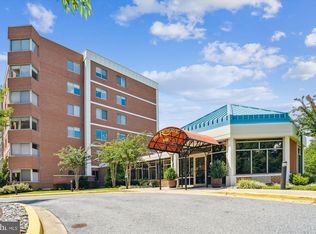
Welcome to The Reserve at Heritage Harbour. This Community Offers Numerous Amenities, The Heritage Harbour Lodge (959 River Strand Loop with one time membership fee $2,000) Features Auditorium, Indoor/Outdoor Pools, Fitness Center, Library, Recreational Activities Room, Woodwork Shop, Billiard Room, Meeting Rooms, and Transportation Service. Outside Picnic Area, Horseshoe Pit, Bocce Ball Court, and Walkway to the Waterfront on the South River. Golf(membership required) , Tennis, Clubhouse and Restaurant (875 Harry S. Truman Pkwy). One Level Living at it's Best in this Corner Unit ( 2,113 sq. ft.) that is Surrounded with Trees and Gorgeous Landscaping in this 55 Plus Community. Open Floor Plan with Spacious Kitchen with Granite, Lots of Cabinet Space, Pantry, Stainless Steel Appliances. Plenty of Upgrades with Primary Bedroom Suite, Sunroom/Enclosed Balcony, Laundry Area, Walk In Closets, and Storage. A Must See to Appreciate! Garage Parking at Assigned # 1 with 2 Storage Areas, Additional Parking Outside with Security Front Door at the Lobby. Located Near Shopping, Restaurants, Downtown Annapolis, and Major Routes.
Sold for $600,000
$600,000
940 Astern Way Unit 208, Annapolis, MD 21401
3beds
2,113sqft
Condominium
Built in 2008
-- sqft lot
$656,600 Zestimate®
$284/sqft
$3,673 Estimated rent
Home value
$656,600
$617,000 - $696,000
$3,673/mo
Zestimate® history
Owner options
List your home for rent
$3,673/mo
Rent Zestimate®
Find your next renter with Zillow Rental Manager. Plus, with online applications, you can quickly screen prospective tenants – for free.
$3,673/mo
Rent Zestimate®
Refinance and save
$3,768/mo
Est. payment
Refinancing to a lower rate could help reduce your monthly payments and save thousands over the life of the loan.
$3,768/mo
Est. payment
Explore your selling options
Work with a Zillow partner agent
Leverage their expertise and Zillow's premium Showcase listings to get your home seen by more buyers.
Get startedList with your own agent
Get your home in front of millions of buyers by listing it on Zillow.
Learn how to do itSell it yourself
Take full control of how buyers see your home on Zillow by listing For Sale by Owner (FSBO).
List your homeWhat's special
Heritage harbour lodgeDowntown annapolisWalkway to the waterfrontHorseshoe pitPlenty of upgradesFitness centerStainless steel appliances
Zillow last checked:
Listing updated:
Listed by:
Linda Padgett 301-980-7775,
CENTURY 21 New Millennium
Bought with:
Jennie Snead, 638179
Long & Foster Real Estate, Inc.
Source: Bright MLS,MLS#: MDAA2076470
Facts & features
Interior
Bedrooms & bathrooms
- Bedrooms: 3
- Bathrooms: 3
- Full bathrooms: 3
- Main level bathrooms: 3
- Main level bedrooms: 3
Rooms
- Room types: Living Room, Dining Room, Primary Bedroom, Bedroom 2, Bedroom 3, Kitchen, Sun/Florida Room
Basement
- Area: 0
Heating
- Forced Air, Natural Gas
Cooling
- Central Air, Ceiling Fan(s), Electric
Appliances
- Included: Microwave, Cooktop, Dishwasher, Disposal, Dryer, Exhaust Fan, Ice Maker, Oven, Range Hood, Refrigerator, Stainless Steel Appliance(s), Washer, Gas Water Heater
- Laundry: In Unit
Features
- Breakfast Area, Crown Molding, Ceiling Fan(s), Open Floorplan, Formal/Separate Dining Room, Walk-In Closet(s), Pantry, Recessed Lighting, 9'+ Ceilings
- Flooring: Ceramic Tile, Hardwood, Carpet, Wood
- Doors: Six Panel
- Has basement: No
- Has fireplace: No
Interior area
- Total structure area: 2,113
- Total interior livable area: 2,113 sqft
- Finished area above ground: 2,113
- Finished area below ground: 0
Property
Parking
- Total spaces: 1
- Parking features: Storage, Underground, Garage, Parking Lot
- Garage spaces: 1
Accessibility
- Accessibility features: Accessible Doors, Accessible Elevator Installed
Features
- Levels: One
- Stories: 1
- Pool features: Community
- Has view: Yes
- View description: Trees/Woods
Lot
- Features: Backs - Open Common Area, Backs to Trees
Details
- Additional structures: Above Grade, Below Grade
- Parcel number: 020289290229881
- Zoning: RESIDENTIAL
- Special conditions: Standard
Construction
Type & style
- Home type: Condo
- Property subtype: Condominium
- Attached to another structure: Yes
Materials
- Brick
Condition
- New construction: No
- Year built: 2008
Utilities & green energy
- Sewer: Public Sewer
- Water: Public
Community & HOA
Community
- Features: Pool
- Security: Fire Sprinkler System
- Condo and coop fee: $1,035 monthly
- Senior community: Yes
- Subdivision: The Reserve At Heritage Harbour
HOA
- Has HOA: Yes
- Amenities included: Bike Trail, Billiard Room, Common Grounds, Fitness Center, Golf Course Membership Available, Jogging Path, Lake, Library, Mooring Area, Picnic Area, Indoor Pool, Pool, Putting Green, Retirement Community, Tennis Court(s), Transportation Service
- Services included: Common Area Maintenance, Maintenance Structure, Management, Reserve Funds, Snow Removal, Water
- HOA fee: $161 monthly
Location
- Region: Annapolis
Financial & listing details
- Price per square foot: $284/sqft
- Tax assessed value: $507,100
- Annual tax amount: $5,346
- Date on market: 1/21/2024
- Listing agreement: Exclusive Agency
- Ownership: Condominium
Price history
| Date | Event | Price |
|---|---|---|
| 4/19/2024 | Sold | $600,000-4%$284/sqft |
Source:  Bright MLS #MDAA2076470 Report a problem Bright MLS #MDAA2076470 Report a problem | ||
| 4/9/2024 | Pending sale | $625,000$296/sqft |
Source: Bright MLS #MDAA2076470 Report a problem | ||
| 3/5/2024 | Listed for sale | $625,000$296/sqft |
Source: Bright MLS #MDAA2076470 Report a problem | ||
| 11/24/2023 | Listing removed | -- |
Source: Bright MLS #MDAA2068006 Report a problem | ||
| 11/2/2023 | Price change | $625,000-2.3%$296/sqft |
Source: Bright MLS #MDAA2068006 Report a problem | ||
| 9/16/2023 | Price change | $640,000-5.2%$303/sqft |
Source: Bright MLS #MDAA2068006 Report a problem | ||
| 8/28/2023 | Listed for sale | $675,000$319/sqft |
Source: Bright MLS #MDAA2068006 Report a problem | ||
Public tax history
| Year | Property taxes | Tax assessment |
|---|---|---|
| 2025 | $5,688 +1% | $521,167 +1.4% |
| 2024 | $5,630 +1.7% | $514,133 +1.4% |
| 2023 | $5,538 +10.6% | $507,100 +5.9% |
| 2022 | $5,005 +6.2% | $478,933 +6.2% |
| 2021 | $4,711 +6.6% | $450,767 +6.7% |
| 2020 | $4,420 -0.1% | $422,600 |
| 2019 | $4,425 +3.3% | $422,600 |
| 2018 | $4,285 -5.3% | $422,600 -4.8% |
| 2017 | $4,523 | $443,700 +5% |
| 2016 | -- | $422,567 +5.3% |
| 2015 | -- | $401,433 +5.6% |
| 2014 | -- | $380,300 |
| 2013 | -- | $380,300 |
| 2012 | -- | $380,300 -9.2% |
| 2011 | -- | $419,000 -35.3% |
| 2010 | -- | $647,986 +4.5% |
| 2009 | -- | $619,813 |
Find assessor info on the county website
Neighborhood: 21401
Nearby homes
- $600,0003 bd3 ba2.1k sqft940 Astern Way UNIT 308, Annapolis, MD 21401Sold

- $395,6002 bd2 ba1.2k sqft940 Astern Way UNIT 504, Annapolis, MD 21401Sold
- $470,0002 bd2 ba1.5k sqft940 Astern Way UNIT 311, Annapolis, MD 21401Sold

- $650,0003 bd3 ba2.1k sqft940 Astern Way UNIT 502, Annapolis, MD 21401Sold
- $525,0002 bd2 ba1.9k sqft940 Astern Way UNIT 506, Annapolis, MD 21401Sold
- $435,0002 bd2 ba1.5k sqft940 Astern Way UNIT 603, Annapolis, MD 21401Sold
- $650,0002 bd2 ba1.9k sqft940 Astern Way UNIT 607, Annapolis, MD 21401Sold
- $570,0002 bd2 ba1.9k sqft940 Astern Way UNIT 605, Annapolis, MD 21401Sold
Nearby schools
GreatSchools rating
- 8/10Rolling Knolls Elementary SchoolGrades: PK-5Distance: 2.4 mi
- 5/10Wiley H. Bates Middle SchoolGrades: 6-8Distance: 4.6 mi
- 5/10Annapolis High SchoolGrades: 9-12Distance: 1.4 mi
Schools provided by the listing agent
- District: Anne Arundel County Public Schools
Source: Bright MLS. This data may not be complete. We recommend contacting the local school district to confirm school assignments for this home.
Get a cash offer in 3 minutes
Find out how much your home could sell for in as little as 3 minutes with a no-obligation cash offer.
Estimated market value
$656,600
Get a cash offer in 3 minutes
Find out how much your home could sell for in as little as 3 minutes with a no-obligation cash offer.
Estimated market value
$656,600
- Maryland
- Anne Arundel County
- Annapolis
- 21401
- 940 Astern Way Unit 208
Nearby cities
Nearby zip codes
Other Annapolis Topics
