Charming Condo for Sale in Heritage Harbour's 55+ Community Step into a lifestyle of ease and sophistication in this beautifully updated condo, nestled within the vibrant 55+ community of Heritage Harbour in Annapolis. Perfect for active adults, this sought-after neighborhood offers a host of amenities tailored to enhance your daily living. Enjoy access to a state-of-the-art clubhouse, indoor and outdoor swimming pools, tennis courts, a fitness center, scenic walking trails, and even a golf course and dock for your boat and kayaks. Socialize with friends through the community’s many clubs and events, or simply unwind in the serene surroundings. This condo is a true gem, offering: Stunning Updates: New Zodiac Quartz countertops in the kitchen and bathrooms, along with new sinks, plumbing fixtures, and a stylish backsplash. Spa-Like Bathrooms: Beadboard wainscot paneling, tall toilets, and a fully remodeled primary bathroom with a tiled shower, sitting area, and updated flooring. Elegant Finishes: Hardwood floors, crown moldings, chair rails, and shadow-box moldings throughout. Modern Lighting: New chandeliers in the dining and kitchen areas, overhead lights installed over countertops, living room sconces, and ceiling fans in the kitchen, office, and primary bedroom. Custom Features: Built-in kitchen hutch, bookcase, cabinets, and a dedicated TV space in the living room, as well as shutters and louvered doors on all windows. Additional Upgrades: Smooth ceilings replacing outdated popcorn ceilings, a new washing machine (2022), and blinds/shades on porch windows. We don't anticipate this will be on for long. Make an appointment for your private tour now.
Sold for $470,000
$470,000
940 Astern Way Unit 311, Annapolis, MD 21401
2beds
1,588sqft
Condominium
Built in 2008
-- sqft lot
$479,800 Zestimate®
$296/sqft
$3,091 Estimated rent
Home value
$479,800
$446,000 - $513,000
$3,091/mo
Zestimate® history
Owner options
List your home for rent
$3,091/mo
Rent Zestimate®
Find your next renter with Zillow Rental Manager. Plus, with online applications, you can quickly screen prospective tenants – for free.
$3,091/mo
Rent Zestimate®
Refinance and save
$3,035/mo
Est. payment
Refinancing to a lower rate could help reduce your monthly payments and save thousands over the life of the loan.
$3,035/mo
Est. payment
Explore your selling options
Work with a Zillow partner agent
Leverage their expertise and Zillow's premium Showcase listings to get your home seen by more buyers.
Get startedList with your own agent
Get your home in front of millions of buyers by listing it on Zillow.
Learn how to do itSell it yourself
Take full control of how buyers see your home on Zillow by listing For Sale by Owner (FSBO).
List your homeWhat's special
Zillow last checked:
Listing updated:
Listed by:
Jack Papaleonti 410-991-4465,
Academy Realty Inc.,
Listing Team: The Anchor Team
Bought with:
Scott McInerney, 654083
RE/MAX One
Source: Bright MLS,MLS#: MDAA2102024
Facts & features
Interior
Bedrooms & bathrooms
- Bedrooms: 2
- Bathrooms: 2
- Full bathrooms: 2
- Main level bathrooms: 2
- Main level bedrooms: 2
Rooms
- Room types: Living Room, Dining Room, Primary Bedroom, Kitchen, Foyer, Laundry
Primary bedroom
- Features: Flooring - Carpet
- Level: Main
Dining room
- Features: Flooring - Carpet
- Level: Main
Foyer
- Features: Flooring - HardWood
- Level: Main
Kitchen
- Features: Flooring - HardWood
- Level: Main
Laundry
- Level: Main
Living room
- Features: Flooring - Carpet
- Level: Main
Screened porch
- Level: Main
Heating
- Forced Air, Natural Gas
Cooling
- Central Air, Natural Gas
Appliances
- Included: Cooktop, Dishwasher, Microwave, Oven, Refrigerator, Washer, Dryer, Gas Water Heater
- Laundry: Dryer In Unit, Hookup, Washer In Unit, Laundry Room, In Unit
Features
- Combination Dining/Living, Entry Level Bedroom, Floor Plan - Traditional, Eat-in Kitchen, Primary Bath(s), Upgraded Countertops, Walk-In Closet(s), 9'+ Ceilings, Dry Wall
- Flooring: Carpet, Hardwood, Wood
- Doors: ENERGY STAR Qualified Doors, Storm Door(s)
- Windows: Double Pane Windows, Low Emissivity Windows, Storm Window(s), Sliding
- Has basement: No
- Has fireplace: No
- Common walls with other units/homes: 2+ Common Walls
Interior area
- Total structure area: 1,588
- Total interior livable area: 1,588 sqft
- Finished area above ground: 1,588
- Finished area below ground: 0
Property
Parking
- Total spaces: 2
- Parking features: Unassigned, Secured, Surface, Paved, Parking Lot
Accessibility
- Accessibility features: 2+ Access Exits, Accessible Doors, Accessible Hallway(s), Accessible Electrical and Environmental Controls, Accessible Elevator Installed, Accessible Entrance
Features
- Levels: One
- Stories: 1
- Patio & porch: Enclosed, Porch, Screened Porch
- Exterior features: Lighting, Awning(s), Storage, Sidewalks, Street Lights
- Pool features: Community
- Has view: Yes
- View description: Trees/Woods
Lot
- Features: Backs to Trees
Details
- Additional structures: Above Grade, Below Grade
- Parcel number: 020289290229852
- Zoning: RES
- Zoning description: Residential
- Special conditions: Standard
Construction
Type & style
- Home type: Condo
- Architectural style: Other
- Property subtype: Condominium
- Attached to another structure: Yes
Materials
- Brick, Concrete
- Foundation: Permanent, Concrete Perimeter
- Roof: Unknown
Condition
- Excellent
- New construction: No
- Year built: 2008
Details
- Builder model: DEVONSHIRE
- Builder name: IDI
Utilities & green energy
- Sewer: Public Sewer
- Water: Public
- Utilities for property: Cable Available, Phone Available, Underground Utilities, Water Available, Electricity Available, Cable
Community & HOA
Community
- Features: Pool
- Security: Carbon Monoxide Detector(s), Fire Alarm, Main Entrance Lock, Monitored, Smoke Detector(s)
- Condo and coop fee: $802 monthly
- Senior community: Yes
- Subdivision: Heritage Harbour
HOA
- Has HOA: Yes
- Amenities included: Bike Trail, Billiard Room, Clubhouse, Common Grounds, Community Center, Fitness Center, Gift Shop, Golf Course Membership Available, Jogging Path, Lake, Library, Picnic Area, Pier/Dock, Indoor Pool, Pool, Putting Green, Recreation Facilities, Retirement Community, Tennis Court(s), Transportation Service, Water/Lake Privileges
- Services included: Cable TV, Maintenance Structure, Insurance, Maintenance Grounds, Management, Reserve Funds, Snow Removal, Water, Trash, Custodial Services Maintenance
- HOA fee: $167 monthly
- HOA name: HERITAGE HARBOUR COMMUNITY ASSOCIATION
- Second HOA name: Reserve At Heritage Harbour
Location
- Region: Annapolis
Financial & listing details
- Price per square foot: $296/sqft
- Tax assessed value: $365,200
- Annual tax amount: $3,664
- Date on market: 1/29/2025
- Listing agreement: Exclusive Right To Sell
- Listing terms: Cash,Conventional,FHA,VA Loan
- Ownership: Condominium
- Road surface type: Concrete, Black Top
Price history
| Date | Event | Price |
|---|---|---|
| 6/10/2025 | Listing removed | $3,100$2/sqft |
Source: Bright MLS #MDAA2109738 Report a problem | ||
| 4/14/2025 | Listed for rent | $3,100$2/sqft |
Source: Bright MLS #MDAA2109738 Report a problem | ||
| 3/28/2025 | Sold | $470,000-1%$296/sqft |
Source:  Bright MLS #MDAA2102024 Report a problem Bright MLS #MDAA2102024 Report a problem | ||
| 3/27/2025 | Pending sale | $474,900$299/sqft |
Source: Bright MLS #MDAA2102024 Report a problem | ||
| 3/4/2025 | Contingent | $474,900$299/sqft |
Source: Bright MLS #MDAA2102024 Report a problem | ||
| 1/29/2025 | Listed for sale | $474,900+43.9%$299/sqft |
Source: Bright MLS #MDAA2102024 Report a problem | ||
| 5/3/2017 | Sold | $330,000+28.4%$208/sqft |
Source: Public Record Report a problem | ||
| 12/16/2010 | Sold | $257,000$162/sqft |
Source: Public Record Report a problem | ||
Public tax history
| Year | Property taxes | Tax assessment |
|---|---|---|
| 2025 | $3,817 +4.5% | $349,333 +4.8% |
| 2024 | $3,651 +5.3% | $333,467 +5% |
| 2023 | $3,468 +4.5% | $317,600 |
| 2022 | $3,319 | $317,600 |
| 2021 | $3,319 -0.1% | $317,600 |
| 2020 | $3,322 -0.1% | $317,600 |
| 2019 | $3,325 +3.3% | $317,600 |
| 2018 | $3,220 -0.5% | $317,600 |
| 2017 | $3,237 | $317,600 +11.1% |
| 2016 | -- | $285,833 +12.5% |
| 2015 | -- | $254,067 +14.3% |
| 2014 | -- | $222,300 |
| 2013 | -- | $222,300 |
| 2012 | -- | $222,300 -12.1% |
| 2011 | -- | $253,000 -45.4% |
| 2010 | -- | $463,166 +4.8% |
| 2009 | -- | $441,993 |
Find assessor info on the county website
Neighborhood: 21401
Nearby homes
- $600,0003 bd3 ba2.1k sqft940 Astern Way UNIT 308, Annapolis, MD 21401Sold

- $395,6002 bd2 ba1.2k sqft940 Astern Way UNIT 504, Annapolis, MD 21401Sold
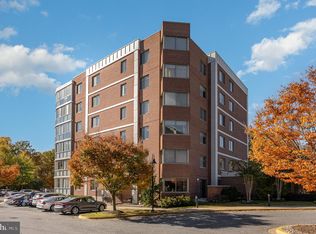
- $650,0003 bd3 ba2.1k sqft940 Astern Way UNIT 502, Annapolis, MD 21401Sold
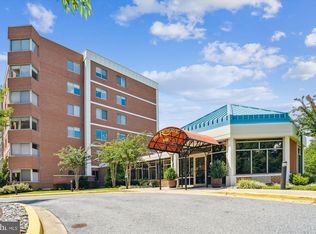
- $525,0002 bd2 ba1.9k sqft940 Astern Way UNIT 506, Annapolis, MD 21401Sold

- $435,0002 bd2 ba1.5k sqft940 Astern Way UNIT 603, Annapolis, MD 21401Sold
- $650,0002 bd2 ba1.9k sqft940 Astern Way UNIT 607, Annapolis, MD 21401Sold
- $570,0002 bd2 ba1.9k sqft940 Astern Way UNIT 605, Annapolis, MD 21401Sold
- $600,0003 bd3 ba2.1k sqft940 Astern Way UNIT 208, Annapolis, MD 21401Sold
Nearby schools
GreatSchools rating
- 8/10Rolling Knolls Elementary SchoolGrades: PK-5Distance: 2.4 mi
- 5/10Wiley H. Bates Middle SchoolGrades: 6-8Distance: 4.6 mi
- 5/10Annapolis High SchoolGrades: 9-12Distance: 1.4 mi
Schools provided by the listing agent
- District: Anne Arundel County Public Schools
Source: Bright MLS. This data may not be complete. We recommend contacting the local school district to confirm school assignments for this home.
Get a cash offer in 3 minutes
Find out how much your home could sell for in as little as 3 minutes with a no-obligation cash offer.
Estimated market value
$479,800
Get a cash offer in 3 minutes
Find out how much your home could sell for in as little as 3 minutes with a no-obligation cash offer.
Estimated market value
$479,800
- Maryland
- Anne Arundel County
- Annapolis
- 21401
- 940 Astern Way Unit 311
Nearby cities
Nearby zip codes
Other Annapolis Topics
