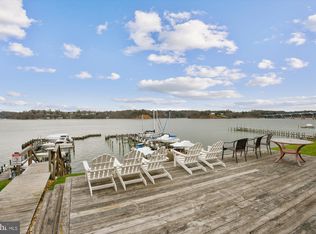
Beautifully updated and meticulously cared-for condo in the sought-after Dreams Landing community, offering coastal charm and the best of the Annapolis waterfront lifestyle! In excellent condition and truly move-in ready, this home is filled with bright natural light and features hardwood floors throughout, fresh paint, and an updated kitchen with quartz countertops, stainless steel appliances, white cabinetry, and backsplash. The updated full bathroom features shiplap detailing, a new vanity, light fixture, and hardware, plus the convenience of an in-unit stackable washer and dryer installed July 2026. Enjoy beautiful evening sunsets, a waterside community pool, kayak storage, and fantastic access to the Severn River. Launch your kayak or hop on your boat for a ride into Downtown Annapolis! Additional conveniences include an exercise room in the building and a private lower-level storage unit with built-in shelving, perfect for bikes, boating gear, and extra storage. Perfect as a full-time residence, weekend getaway, or easy Annapolis retreat, conveniently located near Downtown Annapolis, the U.S. Naval Academy, shopping, dining, and all that Annapolis has to offer. Just unpack and start enjoying life by the water! Schedule your private tour today, you won't want to miss this opportunity!
For sale
$449,000
1204 Dreams Landing Way #1204, Annapolis, MD 21401
2beds
981sqft
:
Get pre-qualified$3,637/mo
Condominium
Built in 1936
-- sqft lot
$-- Zestimate®
$458/sqft
$600/mo HOA
What's special
Shiplap detailingWaterside community poolFresh paintNew vanityHardwood floors throughoutStainless steel appliancesBeautiful evening sunsets
- 1 day |
- 177 |
- 7 |
Zillow last checked:
Listing updated:
Listed by:
Joanna Dalton 410-980-8443,
Coldwell Banker Realty 4102638686
Source: Bright MLS,MLS#: MDAA2152874
Facts & features
Interior
Bedrooms & bathrooms
- Bedrooms: 2
- Bathrooms: 1
- Full bathrooms: 1
- Main level bathrooms: 1
- Main level bedrooms: 2
Rooms
- Room types: Living Room, Dining Room, Bedroom 2, Kitchen, Bedroom 1, Full Bath
Bedroom 1
- Features: Flooring - Wood
- Level: Main
Bedroom 2
- Features: Flooring - Wood
- Level: Main
Dining room
- Features: Flooring - Wood
- Level: Main
Other
- Level: Main
Kitchen
- Features: Flooring - Wood
- Level: Main
Living room
- Features: Flooring - Wood
- Level: Main
Heating
- Baseboard, Electric
Cooling
- Central Air, Electric
Appliances
- Included: Electric Water Heater
- Laundry: In Unit
Features
- Combination Kitchen/Dining, Floor Plan - Traditional
- Has basement: No
- Has fireplace: No
Interior area
- Total structure area: 981
- Total interior livable area: 981 sqft
- Finished area above ground: 981
- Finished area below ground: 0
Property
Parking
- Parking features: Unassigned, On Street
- Has uncovered spaces: Yes
Accessibility
- Accessibility features: None
Features
- Levels: One
- Stories: 1
- Exterior features: Lighting
- Pool features: Community
- Waterfront features: Boat - Powered, Canoe/Kayak, Fishing Allowed, Private Access, Swimming Allowed, Waterski/Wakeboard, River
- Body of water: Severn River
Details
- Additional structures: Above Grade, Below Grade
- Parcel number: 020222703530249
- Zoning: MA1
- Special conditions: Standard
Construction
Type & style
- Home type: Condo
- Architectural style: Traditional
- Property subtype: Condominium
- Attached to another structure: Yes
Materials
- Brick
Condition
- New construction: No
- Year built: 1936
Utilities & green energy
- Sewer: Public Sewer
- Water: Public
Community & HOA
Community
- Condo and coop fee: $600 monthly
- Subdivision: Dreams Landing
HOA
- Has HOA: No
- Amenities included: Common Grounds, Pool, Pier/Dock
- Services included: Common Area Maintenance, Maintenance Structure, Lawn Care Front, Lawn Care Rear, Lawn Care Side, Maintenance Grounds, Management, Pool(s), Recreation Facility, Reserve Funds, Trash, Snow Removal, Water, Insurance, Pier/Dock Maintenance
Location
- Region: Annapolis
Financial & listing details
- Price per square foot: $458/sqft
- Tax assessed value: $356,367
- Annual tax amount: $3,620
- Date on market: 8/12/2026
- Listing agreement: Exclusive Right To Sell
- Listing terms: Cash,Contract,Conventional,Other
- Ownership: Condominium
Estimated market value
Not available
Estimated sales range
Not available
Not available
Price history
| Date | Event | Price |
|---|---|---|
| 8/12/2026 | Listed for sale | $449,000$458/sqft |
Source:  Bright MLS #MDAA2152874 Report a problem Bright MLS #MDAA2152874 Report a problem | ||
Public tax history
Tax history is unavailable.
Monthly payment
Est. payment
Payment breakdown
Explore the cost of this home by adjusting the details. Changes won't be saved.Climate risks
Neighborhood: 21401
Nearby schools
GreatSchools rating
- 8/10West Annapolis Elementary SchoolGrades: K-5Distance: 1.1 mi
- 5/10Wiley H. Bates Middle SchoolGrades: 6-8Distance: 2.3 mi
- 5/10Annapolis High SchoolGrades: 9-12Distance: 3.5 mi
Schools provided by the listing agent
- District: Anne Arundel County Public Schools
Source: Bright MLS. This data may not be complete. We recommend contacting the local school district to confirm school assignments for this home.
- $675,0003 bd2 ba1.2k sqft1301 Dreams Landing Way, Annapolis, MD 21401Sold

- $415,0002 bd1 ba981 sqft801 Dreams Landing Way #801, Annapolis, MD 21401Sold

- $390,0002 bd1 ba981 sqft804 Dreams Landing Way, Annapolis, MD 21401Sold
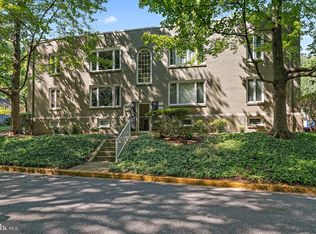
- $410,0002 bd1 ba981 sqft803 Dreams Landing Way, Annapolis, MD 21401Sold
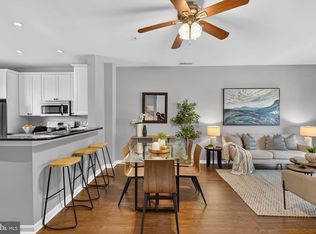
- $413,1002 bd1 ba981 sqft802 Dreams Landing Way, Annapolis, MD 21401Off Market
- $531,200-- bd1 ba972 sqft204 Dreams Landing Way, Annapolis, MD 21401Off Market
- $427,3002 bd1 ba981 sqft301 Dreams Landing Way, Annapolis, MD 21401Off Market
- $448,2002 bd1 ba981 sqft302 Dreams Landing Way, Annapolis, MD 21401Off Market
A local agent can set up tours, give advice and negotiate with sellers.
Similar homes

- $349,0002 bd3 ba1.3k sqft2002 Peggy Stewart Way Unit 205, Annapolis, MD 21401For Sale
 MLS ID #MDAA2152430, David Thomas, Keller Williams Capital Properties. Bright MLS
 - $484,9002 bd2 ba1.2k sqft2729 Yeomans Lantern Ct, Annapolis, MD 21401For Sale
 MLS ID #MDAA2152088, Jack Papaleonti, Academy Realty Inc.. Bright MLS
 - $375,0002 bd2 ba902 sqft198 Clay St, Annapolis, MD 21401For Sale
 MLS ID #MDAA2139810, Kerry O'Hara, Engel & Volkers Annapolis. Bright MLS
 - $524,9953 bd2 ba1.2k sqftSevern House Condo, Annapolis, MD 21403For Sale
 MLS ID #MDAA2152980, Carey Laycock, RE/MAX Leading Edge. Bright MLS
 - $484,8882 bd1 ba936 sqft621 Jumpers Hole Rd, Severna Park, MD 21146For Sale By Owner
- $499,0001 bd1 ba792 sqft5 Park Pl APT 725, Annapolis, MD 21401For SaleMLS ID #MDAA2140048, Megan Koppe, Compass. Bright MLS
- $388,0002 bd2 ba1.1k sqft936 Bay Ridge Ave #201, Annapolis, MD 21403For SaleMLS ID #MDAA2148540, Florence Calvert, Coldwell Banker Realty. Bright MLS
- $419,9002 bd2 ba1.1k sqft616 Charles Ave, Deale, MD 20751For SaleMLS ID #MDAA2153176, Ray Mudd, Schwartz Realty, Inc.. Bright MLS
- $380,0002 bd3 ba1.3k sqft6 Belvedere Ct, Annapolis, MD 21403For SaleMLS ID #MDAA2152298, Sue Clements, Coldwell Banker Realty. Bright MLS
- $419,9993 bd1 ba1.3k sqft7800 Appletree Rd, Pasadena, MD 21122For SaleMLS ID #MDAA2153738, Matt Yost, Samson Properties. Bright MLS
- $489,0002 bd1 ba1.1k sqft1005 Hyde Park Dr, Annapolis, MD 21403For SaleMLS ID #MDAA2130832, Michael Simi, Douglas Realty LLC. Bright MLS
- $364,0003 bd2 ba1.1k sqft1503 Lodge Pole Ct, Annapolis, MD 21409For SaleMLS ID #MDAA2151654, MacKenzie Hoffer, CENTURY 21 New Millennium. Bright MLS
- $275,0002 bd2 ba1k sqftNorth Green Condos, Annapolis, MD 21403For SaleMLS ID #MDAA2150440, Bob Chew, Samson Properties. Bright MLS
- $395,0001 bd2 ba1.1k sqft2004 Quay Village Ct APT T1, Annapolis, MD 21403For SaleMLS ID #MDAA2145666, Melanie Wood, Berkshire Hathaway HomeServices PenFed Realty. Bright MLS
- $450,0003 bd2 ba1k sqft307 Riverdale Rd, Severna Park, MD 21146For SaleMLS ID #MDAA2141196, Melissa Chick, Engel & Volkers Annapolis. Bright MLS
- $345,0002 bd2 ba800 sqft1132 Tyler Ave, Annapolis, MD 21403For SaleMLS ID #MDAA2148576, Scott Schuetter, Berkshire Hathaway HomeServices PenFed Realty. Bright MLS
- $315,0002 bd2 ba1.2k sqft11 Winslow Ct, Annapolis, MD 21403For SaleMLS ID #MDAA2152754, Mike Myslinski, Kelly and Co Realty, LLC. Bright MLS
- $464,9993 bd2 ba1.2k sqft3365 Arundel On The Bay Rd, Annapolis, MD 21403For SaleMLS ID #MDAA2146484, Olisa Akpati, Fairfax Realty Select. Bright MLS
- $464,9004 bd2 ba1.3k sqft240 S Carolina Ave, Pasadena, MD 21122For SaleMLS ID #MDAA2151350, Donna Reichert, Keller Williams Flagship. Bright MLS
- $575,0002 bd2 ba1.2k sqft2016 Quay Village Ct APT T2, Annapolis, MD 21403For SaleMLS ID #MDAA2147972, Cynthia Lentz, Long & Foster Real Estate, Inc.. Bright MLS
