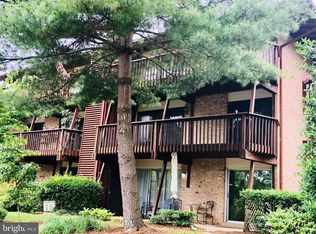
Welcome Home! YOU DON'T WANT TO MISS THIS GREAT NEWS!! The seller's loan is ASSUMABLE @ 2.875 % to qualified buyers.This beautifully Renovated Eastport Marina Condo with Deeded 30’ Slip A 54 & Waterfront Pool. This 3-bed, 2-bath end-unit condo in sought-after Severn House Condominiums blends coastal charm with modern luxury. Nearly every detail has been refreshed or rebuilt—new electrical, premium hardwood flooring throughout, added in-unit laundry, and a fully renovated kitchen featuring butcher-block countertops, stainless-steel appliances, gas range with vent hood, built-in microwave, and designer recessed lighting throughout the home. Custom built-ins include a butler’s pantry and laundry cabinetry for smart, hidden storage. A full wall of sliding glass doors opens to a spacious deck offering peaceful seasonal views of Back Creek. The residence also includes a large deeded basement storage unit. Enjoy exclusive ownership of a deeded deep water 30+ foot boat slip—one of the few in Annapolis with direct vehicle access, allowing you to drive right to the dock for easy loading and unloading. Located in the heart of Eastport, Severn House offers a waterfront pool, beautifully maintained grounds, and the area’s most protected deep-water marina. Sidewalks lead to Downtown Annapolis, the U.S. Naval Academy, and the city’s famed restaurants and shops. Oh! don't forget the water taxi that will pick you up in front of the pool and take you anywhere in Spa Creek and Ego Alley to enjoy an evening out without working about parking. This turnkey waterfront condo perfectly balances luxury, comfort, and location—schedule your private showing today.
Under contract
Price cut: $20.1K (10/11)
$479,900
755 Fairview Ave APT D, Annapolis, MD 21403
3beds
1,295sqft
Condominium
Built in 1965
-- sqft lot
$473,400 Zestimate®
$371/sqft
$759/mo HOA
What's special
Waterfront poolFully renovated kitchenNew electricalBeautifully maintained groundsPremium hardwood flooring throughoutAdded in-unit laundryStainless-steel appliances
- 31 days
- 885
- 47
Zillow last checked:
Listing updated:
Listed by:
Carey Laycock 443-223-7265,
RE/MAX Leading Edge 410-224-3200
Source: Bright MLS,MLS#: MDAA2157174
Facts & features
Interior
Bedrooms & bathrooms
- Bedrooms: 3
- Bathrooms: 2
- Full bathrooms: 2
- Main level bathrooms: 2
- Main level bedrooms: 3
Basement
- Area: 0
Heating
- Heat Pump, Natural Gas
Cooling
- Central Air, Ceiling Fan(s), Electric
Appliances
- Included: Microwave, Dishwasher, Dryer, Exhaust Fan, Ice Maker, Oven/Range - Gas, Refrigerator, Washer, Gas Water Heater
- Laundry: Common Area, Dryer In Unit, Washer In Unit, In Unit
Features
- Bathroom - Walk-In Shower, Bathroom - Tub Shower, Breakfast Area, Built-in Features, Ceiling Fan(s), Combination Kitchen/Living, Combination Dining/Living, Combination Kitchen/Dining, Family Room Off Kitchen, Floor Plan - Traditional, Primary Bath(s), Recessed Lighting, Walk-In Closet(s)
- Flooring: Wood
- Has basement: No
- Has fireplace: No
Interior area
- Total structure area: 1,295
- Total interior livable area: 1,295 sqft
- Finished area above ground: 1,295
- Finished area below ground: 0
Property
Parking
- Parking features: Handicap Parking, Lighted, Paved, Permit Included, Parking Lot
Accessibility
- Accessibility features: None
Features
- Levels: One
- Stories: 1
- Patio & porch: Deck
- Exterior features: Lighting, Storage, Sidewalks, Street Lights
- Pool features: Community
- Has view: Yes
- View description: Street, Trees/Woods, Water
- Has water view: Yes
- Water view: Water
- Waterfront features: Boat - Powered, Canoe/Kayak, Fishing Allowed, Personal Watercraft (PWC), Private Access, Sail, Swimming Allowed, Waterski/Wakeboard, Bay
- Body of water: Back Creek / Chesapeake Bay
Details
- Additional structures: Above Grade, Below Grade
- Parcel number: 020680590027007
- Zoning: RESIDENTIAL
- Special conditions: Standard
Construction
Type & style
- Home type: Condo
- Architectural style: Traditional
- Property subtype: Condominium
- Attached to another structure: Yes
Materials
- Brick, Combination
Condition
- Excellent
- New construction: No
- Year built: 1965
Utilities & green energy
- Sewer: Public Sewer
- Water: Public
Community & HOA
Community
- Features: Pool
- Security: Monitored, Smoke Detector(s)
- Condo and coop fee: $0 unknown
- Subdivision: Severn House
HOA
- Has HOA: Yes
- Amenities included: Bike Trail, Boat Dock/Slip, Community Center, Common Grounds, Storage, Jogging Path, Laundry, Marina/Marina Club, Picnic Area, Pier/Dock, Pool, Water/Lake Privileges
- Services included: Common Area Maintenance, Maintenance Structure, Gas, Laundry, Lawn Care Front, Lawn Care Rear, Lawn Care Side, Maintenance Grounds, Management, Pier/Dock Maintenance, Pool(s), Reserve Funds, Snow Removal, Trash, Water
- HOA fee: $759 monthly
Location
- Region: Annapolis
Financial & listing details
- Price per square foot: $371/sqft
- Tax assessed value: $453,900
- Annual tax amount: $5,071
- Date on market: 9/16/2026
- Listing agreement: Exclusive Right To Sell
- Inclusions: Murphy Bed, Washer, Dryer, Sink In Laundry Room
- Ownership: Condominium
Estimated market value
$473,400
$450,000 - $497,000
$2,716/mo
Price history
| Date | Event | Price |
|---|---|---|
| 10/11/2026 | Contingent | $479,900-4%$371/sqft |
Source:  Bright MLS #MDAA2157174 Report a problem Bright MLS #MDAA2157174 Report a problem | ||
| 9/18/2026 | Listed for sale | $499,995-4.8%$386/sqft |
Source: Bright MLS #MDAA2157174 Report a problem | ||
| 9/17/2026 | Listing removed | $524,995$405/sqft |
Source: Bright MLS #MDAA2152980 Report a problem | ||
| 7/30/2026 | Price change | $524,995-4.5%$405/sqft |
Source: Bright MLS #MDAA2152980 Report a problem | ||
| 6/26/2026 | Price change | $549,995-4.3%$425/sqft |
Source: Bright MLS #MDAA2149778 Report a problem | ||
| 5/14/2026 | Price change | $574,999-1.7%$444/sqft |
Source: Bright MLS #MDAA2145684 Report a problem | ||
| 5/2/2026 | Price change | $584,999-2.5%$452/sqft |
Source: Bright MLS #MDAA2144142 Report a problem | ||
| 4/6/2026 | Price change | $599,999-3.2%$463/sqft |
Source: Bright MLS #MDAA2136172 Report a problem | ||
| 3/19/2026 | Price change | $619,950-1.6%$479/sqft |
Source: Bright MLS #MDAA2136172 Report a problem | ||
| 2/6/2026 | Price change | $629,950-1.6%$486/sqft |
Source: Bright MLS #MDAA2136172 Report a problem | ||
| 11/30/2025 | Price change | $639,950-1.5%$494/sqft |
Source: Bright MLS #MDAA2130232 Report a problem | ||
| 11/7/2025 | Listed for sale | $649,950+113.1%$502/sqft |
Source: Bright MLS #MDAA2130232 Report a problem | ||
| 6/9/2017 | Sold | $305,000-2.8%$236/sqft |
Source: Public Record Report a problem | ||
| 5/5/2017 | Pending sale | $313,900$242/sqft |
Source: Coldwell Banker Residential Brokerage - Annapolis Plaza #AA9760096 Report a problem | ||
| 1/12/2017 | Price change | $313,900-3.1%$242/sqft |
Source: Coldwell Banker Residential Brokerage - Annapolis Plaza #AA9760096 Report a problem | ||
| 10/12/2016 | Price change | $323,900-1.2%$250/sqft |
Source: Coldwell Banker Residential Brokerage - Annapolis Plaza #AA9760096 Report a problem | ||
| 9/8/2016 | Listed for sale | $327,900-13.6%$253/sqft |
Source: Coldwell Banker Residential Brokerage - Annapolis Plaza #AA9760096 Report a problem | ||
| 11/6/2013 | Listing removed | $379,500$293/sqft |
Source: Owner Report a problem | ||
| 8/24/2013 | Price change | $379,500-1%$293/sqft |
Source: Owner Report a problem | ||
| 8/12/2013 | Price change | $383,500-3.5%$296/sqft |
Source: Owner Report a problem | ||
| 8/8/2013 | Listed for sale | $397,500+22.5%$307/sqft |
Source: Owner Report a problem | ||
| 8/7/2011 | Sold | $324,500-11.1%$251/sqft |
Source: Public Record Report a problem | ||
| 5/20/2011 | Listed for sale | $365,000$282/sqft |
Source: Long & Foster Realtors Report a problem | ||
Public tax history
| Year | Property taxes | Tax assessment |
|---|---|---|
| 2025 | $5,071 +4.2% | $353,900 +4.5% |
| 2024 | $4,869 +4.7% | $338,800 +4.7% |
| 2023 | $4,648 +1.9% | $323,700 |
| 2022 | $4,561 | $323,700 |
| 2021 | $4,561 -0.1% | $323,700 |
| 2020 | $4,564 +6.3% | $323,700 |
| 2019 | $4,293 +8.4% | $323,700 +13.6% |
| 2018 | $3,962 +14.4% | $284,833 +7.3% |
| 2017 | $3,463 | $265,400 |
| 2016 | -- | $265,400 |
| 2015 | -- | $265,400 -14.6% |
| 2014 | -- | $310,800 |
| 2013 | -- | $310,800 |
| 2012 | -- | $310,800 -12.7% |
| 2011 | -- | $356,120 |
| 2010 | -- | $356,120 |
| 2009 | -- | $356,120 -6.8% |
| 2008 | -- | $382,020 +18.3% |
| 2007 | -- | $323,012 +22.4% |
| 2006 | -- | $264,006 +28.8% |
| 2005 | -- | $205,000 +13.3% |
| 2004 | -- | $180,986 +15.3% |
| 2003 | -- | $156,973 +18.1% |
| 2002 | -- | $132,960 +4.5% |
| 2001 | -- | $127,272 |
Find assessor info on the county website
Monthly payment
Est. payment
Payment breakdown
Explore the cost of this home by adjusting the details. Changes won't be saved.Climate risks
Neighborhood: 21403
Nearby schools
Schools provided by the listing agent
- District: Anne Arundel County Public Schools
Source: Bright MLS. This data may not be complete. We recommend contacting the local school district to confirm school assignments for this home.

Similar homes
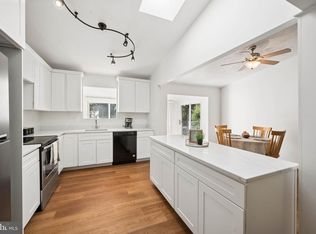
- $520,0004 bd3 ba1.6k sqft1365 Moyer Rd, Annapolis, MD 21403For Sale
 MLS ID #MDAA2156776, Ben Garner, Cummings & Co. Realtors. Bright MLS
 - $565,0002 bd2 ba1.2k sqft2123 Beach Village Ct APT T2, Annapolis, MD 21403For Sale
 MLS ID #MDAA2154658, Jen Holden, Compass. Bright MLS
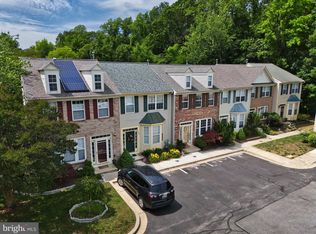
 - $449,0003 bd3 ba1.7k sqft150 Quiet Waters Pl, Annapolis, MD 21403For Sale
 MLS ID #MDAA2155952, Joanna Dalton, Coldwell Banker Realty. Bright MLS
 - $435,0004 bd2 ba1.8k sqft105 Rosecrest Dr, Annapolis, MD 21403For Sale
 MLS ID #MDAA2154182, Andrey Privado, EXP Realty, LLC. Bright MLS
 - $669,0003 bd2 ba1.5k sqftVillage Of Chesapeake Harbour, Annapolis, MD 21403For SaleMLS ID #MDAA2156582, Jared Schwartz, Berkshire Hathaway HomeServices PenFed Realty. Bright MLS
- $589,0004 bd3 ba1.9k sqftHillsmere Estates, Annapolis, MD 21403For SaleMLS ID #MDAA2158198, Rachel Gontkovic, EXP Realty, LLC. Bright MLS
- $484,9002 bd2 ba1.2k sqftThe Reserve, Annapolis, MD 21401For SaleMLS ID #MDAA2158100, Jack Papaleonti, Academy Realty Inc.. Bright MLS
- $675,0003 bd3 ba1.6k sqft2102 Chesapeake Harbour Dr E APT 202, Annapolis, MD 21403For SaleMLS ID #MDAA2153010, Lorna Kaim, Compass. Bright MLS
- $272,9002 bd2 ba1.3k sqftFairwinds Condo, Annapolis, MD 21403For SaleMLS ID #MDAA2150864, Kara L Leddy, Coldwell Banker Realty. Bright MLS
- $549,9004 bd3 ba1.5k sqft1424 Regent St, Annapolis, MD 21403For SaleMLS ID #MDAA2149718, Olga Kogan, Allfirst Realty, Inc.. Bright MLS
- $299,0002 bd2 ba1.3k sqft30 Hearthstone Ct APT G, Annapolis, MD 21403For SaleMLS ID #MDAA2156092, Mary Moore, Keller Williams Flagship. Bright MLS
- $614,0001 bd2 ba1k sqft7036 Harbour Village Ct APT T1, Annapolis, MD 21403For SaleMLS ID #MDAA2146146, Steven Lane, LPT Realty, LLC. Bright MLS
- $315,0002 bd2 ba800 sqft1136 Tyler Ave, Annapolis, MD 21403For SaleMLS ID #MDAA2154860, Jonathan Bartlett, Engel & Volkers Washington, DC. Bright MLS
- $699,0002 bd2 ba1.2k sqftNone Available, Annapolis, MD 21403For SaleMLS ID #MDAA2151620, Barbara Birkbeck White, Curtis Real Estate Company. Bright MLS
- $499,9994 bd2 ba1.4k sqft1350 Ritchie Hwy, Arnold, MD 21012For SaleMLS ID #MDAA2150786, Christina Palmer, Keller Williams Flagship. Bright MLS
- $434,0002 bd1 ba981 sqftDreams Landing Condo, Annapolis, MD 21401For SaleMLS ID #MDAA2152874, Joanna Dalton, Coldwell Banker Realty. Bright MLS
- $575,0004 bd3 ba1.8k sqft402 S Cherry Grove Ave, Annapolis, MD 21401For SaleMLS ID #MDAA2153664, Michelle Triolo, Compass. Bright MLS
- $445,0004 bd2 ba1.4k sqft3718 4th Ave, Edgewater, MD 21037For SaleMLS ID #MDAA2152920, Kevin Brown, Samson Properties. Bright MLS
- $619,0002 bd3 ba1.9k sqft2002 Dakota Pl #2A, Annapolis, MD 21403For SaleMLS ID #MDAA2145178, Brad Kappel, TTR Sotheby's International Realty. Bright MLS
- $489,0001 bd1 ba792 sqft5 Park Pl APT 725, Annapolis, MD 21401For SaleMLS ID #MDAA2140048, Megan Koppe, Compass. Bright MLS
