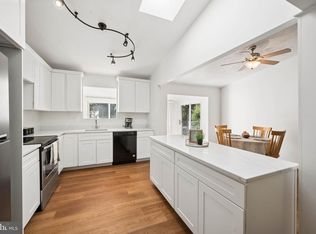
OPEN HOUSE SATURDAY, 10/17, 12-2PM! Character, comfort, and versatility come together in this beautifully appointed Hillsmere home. Set among large, mature trees within an established waterfront community, the main level offers an open, airy feel with vaulted ceilings, attractive flooring, and a kitchen with stainless steel appliances. Every bathroom has been remodeled, including the primary suite's bath with a spacious shower, tile flooring, and custom shelving. The finished lower level adds a bedroom, an updated half bath, and a rec room wood stove, while a bonus room with its own private entrance offers flexible space for an office, studio, or additional living area and could potentially be converted back to a one-car garage. Outside, an expansive private yard bordered by a creek provides a serene backdrop, along with a spacious deck. Hillsmere is adjacent to Quiet Waters Park, and community amenities include an outdoor pool, marinas, beaches, playgrounds, a boat ramp, and boat storage with downtown Annapolis just minutes away. Updates: 2015 - Pella windows, 2017 – Lower-level powder room remodel; new refrigerator and dishwasher, 2019 – Hall bath remodel; new washer and dryer, 2021 – Primary bath remodel; new indoor heating unit, front door, and gutters, 2022 – New roof; new smoke detectors (batteries good through 2032); deck painted, 2023 – New well pump; chimney cleaned, 2024 – New lower-level wiring; exterior drainage repairs, 2025 – New water softener
For sale
$589,000
456 Poplar Ln, Annapolis, MD 21403
4beds
1,920sqft
Single Family Residence
Built in 1980
0.33 Acres Lot
$584,500 Zestimate®
$307/sqft
$-- HOA
What's special
New lower-level wiringNew washer and dryerCustom shelvingSerene backdropSpacious deckExterior drainage repairsPella windows
- 15 days
- 1,077
- 77
Likely to sell faster than
Zillow last checked:
Listing updated:
Listed by:
Rachel Gontkovic 410-271-6246,
EXP Realty, LLC 8888607369
Source: Bright MLS,MLS#: MDAA2158198
Facts & features
Interior
Bedrooms & bathrooms
- Bedrooms: 4
- Bathrooms: 3
- Full bathrooms: 2
- 1/2 bathrooms: 1
- Main level bathrooms: 2
- Main level bedrooms: 3
Basement
- Area: 960
Heating
- Heat Pump, Electric
Cooling
- Ceiling Fan(s), Central Air, Electric
Appliances
- Included: Dishwasher, Microwave, Cooktop, Washer, Dryer, Refrigerator, Water Conditioner - Owned, Ice Maker, Stainless Steel Appliance(s), Water Treat System, Electric Water Heater
- Laundry: In Basement, Has Laundry, Lower Level, Washer In Unit, Dryer In Unit
Features
- Family Room Off Kitchen, Breakfast Area, Dining Area, Primary Bath(s)
- Flooring: Carpet, Ceramic Tile
- Basement: Exterior Entry,Rear Entrance,Finished,Walk-Out Access
- Number of fireplaces: 1
- Fireplace features: Insert, Mantel(s), Equipment, Wood Burning, Wood Burning Stove
Interior area
- Total structure area: 1,920
- Total interior livable area: 1,920 sqft
- Finished area above ground: 960
- Finished area below ground: 960
Video & virtual tour
Property
Parking
- Total spaces: 3
- Parking features: Asphalt, Driveway, On Street
- Uncovered spaces: 3
Accessibility
- Accessibility features: None
Features
- Levels: Split Foyer,Two
- Stories: 2
- Exterior features: Private Beach
- Pool features: Community
- Has view: Yes
- View description: Trees/Woods
- Waterfront features: Private Access, Swimming Allowed, Canoe/Kayak, Waterski/Wakeboard, Fishing Allowed, Boat - Powered, River
- Body of water: South River
Lot
- Size: 0.33 Acres
Details
- Additional structures: Above Grade, Below Grade
- Parcel number: 020241206210300
- Zoning: R2
- Special conditions: Standard
Construction
Type & style
- Home type: SingleFamily
- Property subtype: Single Family Residence
Materials
- Combination, Brick
- Foundation: Concrete Perimeter
Condition
- Excellent
- New construction: No
- Year built: 1980
Utilities & green energy
- Sewer: Public Sewer
- Water: Well
Community & HOA
Community
- Subdivision: Hillsmere Estates
HOA
- Has HOA: No
- Amenities included: Beach Access, Boat Ramp, Boat Dock/Slip, Common Grounds, Mooring Area, Picnic Area, Pier/Dock, Pool, Pool Mem Avail, Tot Lots/Playground, Water/Lake Privileges, Security, Volleyball Courts, Marina/Marina Club
- Services included: Common Area Maintenance
- HOA name: HILLSMERE SHORES IMPROVEMENT ASSOCIATION (HSIA)
Location
- Region: Annapolis
Financial & listing details
- Price per square foot: $307/sqft
- Tax assessed value: $444,500
- Annual tax amount: $5,270
- Date on market: 10/2/2026
- Listing agreement: Exclusive Right To Sell
- Ownership: Fee Simple
Estimated market value
$584,500
$555,000 - $614,000
$4,029/mo
Price history
| Date | Event | Price |
|---|---|---|
| 10/2/2026 | Listed for sale | $589,000+45.4%$307/sqft |
Source: eXp Realty #MDAA2158198 Report a problem | ||
| 4/30/2015 | Sold | $405,000+116.6%$211/sqft |
Source: Public Record Report a problem | ||
| 5/11/2000 | Sold | $187,000$97/sqft |
Source: Public Record Report a problem | ||
Public tax history
| Year | Property taxes | Tax assessment |
|---|---|---|
| 2025 | $5,195 +12.5% | $433,167 +2.7% |
| 2024 | $4,619 +3% | $421,833 +2.8% |
| 2023 | $4,483 +6.4% | $410,500 +1.8% |
| 2022 | $4,213 +1.9% | $403,133 +1.9% |
| 2021 | $4,136 +1.8% | $395,767 +1.9% |
| 2020 | $4,063 +2.8% | $388,400 |
| 2019 | $3,953 +6.3% | $388,400 +5.9% |
| 2018 | $3,719 +2.5% | $366,800 +3% |
| 2017 | $3,629 | $356,000 +4.2% |
| 2016 | -- | $341,733 +4.4% |
| 2015 | -- | $327,467 +4.6% |
| 2014 | -- | $313,200 |
| 2013 | -- | $313,200 |
| 2012 | -- | $313,200 -5.9% |
| 2011 | -- | $332,810 |
| 2010 | -- | $332,810 |
| 2009 | -- | $332,810 -11.6% |
| 2008 | -- | $376,530 +15% |
| 2007 | -- | $327,312 +17.7% |
| 2006 | -- | $278,096 +21.5% |
| 2005 | -- | $228,880 +11.9% |
| 2004 | -- | $204,610 +13.5% |
| 2003 | -- | $180,340 +15.6% |
| 2002 | -- | $156,070 +1.5% |
| 2001 | -- | $153,770 |
Find assessor info on the county website
Monthly payment
Est. payment
Payment breakdown
Explore the cost of this home by adjusting the details. Changes won't be saved.Climate risks
Neighborhood: 21403
Nearby schools
Schools provided by the listing agent
- Elementary: Hillsmere
- Middle: Annapolis
- High: Annapolis
- District: Anne Arundel County Public Schools
Source: Bright MLS. This data may not be complete. We recommend contacting the local school district to confirm school assignments for this home.
Similar homes
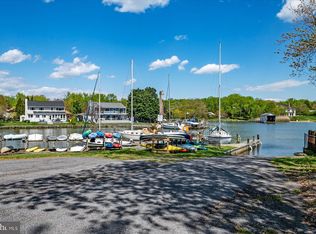
- $520,0004 bd3 ba1.6k sqft1365 Moyer Rd, Annapolis, MD 21403For Sale
 MLS ID #MDAA2156776, Ben Garner, Cummings & Co. Realtors. Bright MLS
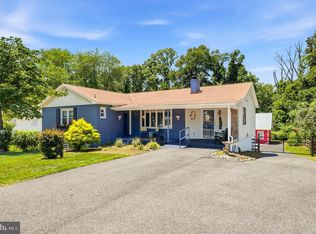
 - $675,0004 bd3 ba2.3k sqft104 Groh Ln, Annapolis, MD 21403For Sale
 MLS ID #MDAA2150374, Wendy Oliver, Coldwell Banker Realty. Bright MLS
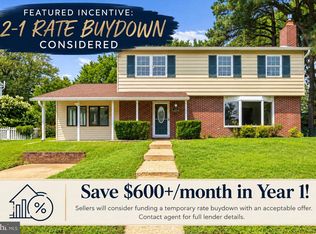
 - $749,0004 bd3 ba2.1k sqft278 Hillsmere Dr, Annapolis, MD 21403For Sale
 MLS ID #MDAA2149064, Thomas Eicher, Coldwell Banker Realty. Bright MLS
 - $575,0004 bd3 ba1.8k sqft402 S Cherry Grove Ave, Annapolis, MD 21401For Sale
 MLS ID #MDAA2153664, Michelle Triolo, Compass. Bright MLS
 - $579,0004 bd4 ba2.4k sqft1152 August Dr, Annapolis, MD 21403For SaleMLS ID #MDAA2158138, Rachel Gontkovic, EXP Realty, LLC. Bright MLS
- $500,0003 bd4 ba1.8k sqft702 Genessee St, Annapolis, MD 21401For SaleMLS ID #MDAA2158884, Alison Wisnom, Coldwell Banker Realty. Bright MLS
- $720,0003 bd2 ba2.2k sqft110 Lake View Dr, Annapolis, MD 21403For SaleMLS ID #MDAA2150070, Danielle Franz, EXP Realty, LLC. Bright MLS
- $595,0004 bd3 ba1.8k sqft1256 Crowell Ct, Arnold, MD 21012For SaleMLS ID #MDAA2158788, Linda Padgett, CENTURY 21 New Millennium. Bright MLS
- $599,9004 bd3 ba1.9k sqft1582 Snug Harbor Rd, Shady Side, MD 20764For SaleMLS ID #MDAA2148800, Mr. Steven M Songer JR., Maryland Waterfront Properties LLC. Bright MLS
- $799,9004 bd4 ba2.5k sqft2691 Claibourne Rd, Annapolis, MD 21403For SaleMLS ID #MDAA2156774, Danielle Franz, EXP Realty, LLC. Bright MLS
- $559,0003 bd4 ba2.2k sqft201 Larch Pl, Stevensville, MD 21666For SaleMLS ID #MDQA2019054, Justin Kennedy, Samson Properties. Bright MLS
- $589,9006 bd2 ba1.9k sqft876 Windsong Dr, Arnold, MD 21012For SaleMLS ID #MDAA2156590, Pedro Sousa-Paz, Coldwell Banker Realty. Bright MLS
- $649,9004 bd3 ba1.7k sqft913 Mastline Dr, Annapolis, MD 21401For SaleMLS ID #MDAA2154614, Beverly Gordon, Coldwell Banker Realty. Bright MLS
- $565,0002 bd2 ba1.2k sqft2123 Beach Village Ct APT T2, Annapolis, MD 21403For SaleMLS ID #MDAA2154658, Jen Holden, Compass. Bright MLS
- $659,0005 bd4 ba1.7k sqft102 Queens Colony High Rd, Stevensville, MD 21666For SaleMLS ID #MDQA2018972, Doris Williams, Douglas Realty, LLC. Bright MLS
- $675,0003 bd3 ba1.6k sqft2102 Chesapeake Harbour Dr E APT 202, Annapolis, MD 21403For SaleMLS ID #MDAA2153010, Lorna Kaim, Compass. Bright MLS
- $540,0004 bd3 ba2k sqft807 Worcester Dr, Stevensville, MD 21666For SaleMLS ID #MDQA2018580, Shelley Baden, Berkshire Hathaway HomeServices PenFed Realty. Bright MLS
- $550,0004 bd2 ba1.8k sqft1178 Glenwood Dale, Annapolis, MD 21409For SaleMLS ID #MDAA2153414, Lesa Clark, Redfin Corp. Bright MLS
- $699,0004 bd3 ba2.1k sqft407 Five Farms Dr, Stevensville, MD 21666For SaleMLS ID #MDQA2018868, Crystal Smith, RE/MAX Executive. Bright MLS
- $579,9003 bd4 ba2.5k sqft3816 Glebe Meadow Way, Edgewater, MD 21037For SaleMLS ID #MDAA2158862, Tracy Showalter, Deep Roots Real Estate. Bright MLS
