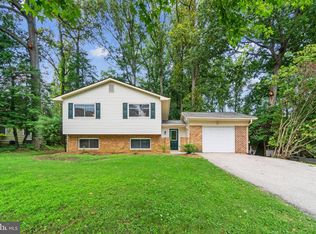
THIS is Hillsmere living. Beautifully updated, incredibly versatile, and set on a fantastic level, fenced lot, 104 Groh Lane offers approximately 2,300 square feet of finished living space, four bedrooms, three full baths, and the space to live, work, entertain, and grow—all in one of Annapolis’ most loved waterfront communities. The main level features three bedrooms and two full baths, including the primary suite, along with light-filled living and dining spaces, a fireplace, and a beautifully renovated kitchen that brings everyone together. Downstairs, the walk-out lower level adds nearly 1,000 square feet of finished space with a fourth bedroom, full bath, recreation area, and laundry—ideal for guests, a private home office, gym, playroom, or separate living space. Step outside and the backyard may seal the deal: level, expansive, fully fenced, framed by mature trees, and overlooked by a spacious deck ready for grilling, entertaining, pets, play, or quiet evenings at home. And then there is Hillsmere. This is a neighborhood people move to for the amenities and stay in for the community—where neighbors walk and bike to the water, kids grow up with beach days and holiday traditions, and there is always something happening. Enjoy the sandy community beach overlooking the Chesapeake Bay, marina and boat ramps, waterfront pavilions, playgrounds, community pool, and year-round neighborhood events, from summer gatherings and live music to the oyster roast, holiday celebrations, and beloved bike parades. Quiet Waters Park, with miles of trails and a dog park, is practically next door, while Eastport, Historic Annapolis, City Dock, restaurants, shopping, and everything Annapolis are just minutes away. Updated, move-in ready, wonderfully flexible, and surrounded by the lifestyle that makes Hillsmere so special—104 Groh Lane isn't simply a house to see. It may be exactly the home you've been waiting for.
For sale
Price cut: $45K (8/18)
$699,990
104 Groh Ln, Annapolis, MD 21403
4beds
2,300sqft
Single Family Residence
Built in 1984
0.27 Acres Lot
$693,100 Zestimate®
$304/sqft
$-- HOA
What's special
Beautifully renovated kitchenBeautifully updatedFantastic level fenced lotUpdated move-in readyFourth bedroomPrimary suiteFour bedrooms
- 84 days
- 744
- 36
Zillow last checked:
Listing updated:
Listed by:
Wendy Oliver 443-336-5091,
Coldwell Banker Realty 4102638686,
Co-Listing Agent: Catherine Marucci 443-883-1609,
Coldwell Banker Realty
Source: Bright MLS,MLS#: MDAA2150374
Facts & features
Interior
Bedrooms & bathrooms
- Bedrooms: 4
- Bathrooms: 3
- Full bathrooms: 3
- Main level bathrooms: 2
- Main level bedrooms: 3
Rooms
- Room types: Dining Room, Primary Bedroom, Bedroom 2, Bedroom 3, Bedroom 4, Kitchen, Family Room, Den, Foyer, Laundry, Recreation Room, Primary Bathroom, Full Bath
Primary bedroom
- Level: Main
Bedroom 2
- Level: Main
Bedroom 3
- Level: Main
Bedroom 4
- Level: Lower
Primary bathroom
- Level: Main
Den
- Level: Lower
Dining room
- Level: Main
Family room
- Level: Main
Foyer
- Level: Main
Other
- Level: Main
Other
- Level: Lower
Kitchen
- Level: Main
Laundry
- Level: Lower
Recreation room
- Level: Lower
Heating
- Heat Pump, Programmable Thermostat, Forced Air, Electric
Cooling
- Central Air, Programmable Thermostat, Electric
Appliances
- Included: Microwave, Dishwasher, Disposal, Dryer, Exhaust Fan, Self Cleaning Oven, Refrigerator, Stainless Steel Appliance(s), Cooktop, Washer, Water Heater, Water Conditioner - Owned, Electric Water Heater
- Laundry: Laundry Room
Features
- Attic, Bathroom - Tub Shower, Bathroom - Walk-In Shower, Built-in Features, Ceiling Fan(s), Family Room Off Kitchen, Open Floorplan, Formal/Separate Dining Room, Kitchen - Country, Kitchen - Gourmet, Primary Bath(s), Upgraded Countertops, High Ceilings
- Flooring: Hardwood, Luxury Vinyl, Ceramic Tile, Carpet, Wood
- Doors: Insulated, Sliding Glass
- Windows: Double Pane Windows, Screens, Wood Frames
- Basement: Connecting Stairway,Full,Finished,Heated,Improved,Interior Entry,Exterior Entry,Rear Entrance,Walk-Out Access,Windows
- Number of fireplaces: 1
- Fireplace features: Glass Doors, Heatilator, Mantel(s), Screen
Interior area
- Total structure area: 2,300
- Total interior livable area: 2,300 sqft
- Finished area above ground: 1,300
- Finished area below ground: 1,000
Video & virtual tour
Property
Parking
- Total spaces: 4
- Parking features: Private, Driveway, Off Site
- Uncovered spaces: 4
Accessibility
- Accessibility features: None
Features
- Levels: Two
- Stories: 2
- Patio & porch: Deck
- Exterior features: Bump-outs, Lighting, Street Lights, Private Beach
- Pool features: Community
- Fencing: Back Yard
- Has view: Yes
- View description: Garden
- Waterfront features: Boat - Powered, Canoe/Kayak, Fishing Allowed, Personal Watercraft (PWC), Private Access, Sail, Swimming Allowed, Waterski/Wakeboard, River
- Body of water: South River / Chesapeake Bay
Lot
- Size: 0.27 Acres
- Features: Landscaped, Wooded
Details
- Additional structures: Above Grade, Below Grade
- Parcel number: 020241209585405
- Zoning: RESIDENTIAL
- Special conditions: Standard
Construction
Type & style
- Home type: SingleFamily
- Architectural style: Craftsman,Colonial,Traditional
- Property subtype: Single Family Residence
Materials
- Brick Front, Stick Built, Vinyl Siding
- Foundation: Concrete Perimeter
- Roof: Asphalt,Architectural Shingle
Condition
- Excellent
- New construction: No
- Year built: 1984
- Major remodel year: 2024
Details
- Builder name: RUFF
Utilities & green energy
- Electric: 200+ Amp Service
- Sewer: Public Sewer
- Water: Well
- Utilities for property: Underground Utilities, Fiber Optic
Community & HOA
Community
- Features: Pool
- Subdivision: Hillsmere Estates
HOA
- Has HOA: No
- Amenities included: Beach Access, Boat Ramp, Common Grounds, Marina/Marina Club, Picnic Area, Pier/Dock, Pool Mem Avail, Tot Lots/Playground, Volleyball Courts, Water/Lake Privileges
- Services included: Common Area Maintenance, Pier/Dock Maintenance, Pool(s), Recreation Facility
Location
- Region: Annapolis
- Municipality: ANNAPOLIS
Financial & listing details
- Price per square foot: $304/sqft
- Tax assessed value: $485,200
- Annual tax amount: $5,448
- Date on market: 7/16/2026
- Listing agreement: Exclusive Right To Sell
- Listing terms: Cash,Conventional,VA Loan
- Ownership: Fee Simple
- Road surface type: Black Top
Estimated market value
$693,100
$658,000 - $728,000
$3,599/mo
Price history
| Date | Event | Price |
|---|---|---|
| 8/18/2026 | Price change | $699,990-6%$304/sqft |
Source:  Bright MLS #MDAA2150374 Report a problem Bright MLS #MDAA2150374 Report a problem | ||
| 7/16/2026 | Listed for sale | $745,000+41.9%$324/sqft |
Source: Bright MLS #MDAA2150374 Report a problem | ||
| 6/11/2023 | Listing removed | -- |
Source: Bright MLS #MDAA467186 Report a problem | ||
| 6/30/2021 | Sold | $525,000$228/sqft |
Source: Public Record Report a problem | ||
| 5/23/2021 | Pending sale | $525,000$228/sqft |
Source: Bright MLS #MDAA467186 Report a problem | ||
| 5/11/2021 | Contingent | $525,000$228/sqft |
Source: Bright MLS #MDAA467186 Report a problem | ||
| 5/7/2021 | Listed for sale | $525,000+139.7%$228/sqft |
Source: Bright MLS #MDAA467186 Report a problem | ||
| 9/6/2001 | Sold | $219,000$95/sqft |
Source: Public Record Report a problem | ||
Public tax history
| Year | Property taxes | Tax assessment |
|---|---|---|
| 2025 | $5,524 +15.4% | $461,133 +5.5% |
| 2024 | $4,786 +6.1% | $437,067 +5.8% |
| 2023 | $4,510 +6.5% | $413,000 +2% |
| 2022 | $4,233 +2% | $405,100 +2% |
| 2021 | $4,151 +1.9% | $397,200 +2% |
| 2020 | $4,072 +2.6% | $389,300 |
| 2019 | $3,968 +6.1% | $389,300 +5.6% |
| 2018 | $3,738 +2.3% | $368,633 +2.9% |
| 2017 | $3,652 | $358,300 +4.1% |
| 2016 | -- | $344,233 +4.3% |
| 2015 | -- | $330,167 +4.5% |
| 2014 | -- | $316,100 |
| 2013 | -- | $316,100 |
| 2012 | -- | $316,100 -5.2% |
| 2011 | -- | $333,520 |
| 2010 | -- | $333,520 |
| 2009 | -- | $333,520 -10.6% |
| 2008 | -- | $373,050 +14.2% |
| 2007 | -- | $326,600 +16.6% |
| 2006 | -- | $280,150 +19.9% |
| 2005 | -- | $233,700 +11.7% |
| 2004 | -- | $209,170 +13.3% |
| 2003 | -- | $184,640 +15.3% |
| 2002 | -- | $160,110 +1.4% |
| 2001 | -- | $157,860 |
Find assessor info on the county website
Monthly payment
Est. payment
Payment breakdown
Explore the cost of this home by adjusting the details. Changes won't be saved.Climate risks
Neighborhood: 21403
Nearby schools
Schools provided by the listing agent
- Elementary: Hillsmere
- Middle: Annapolis
- High: Annapolis
- District: Anne Arundel County Public Schools
Source: Bright MLS. This data may not be complete. We recommend contacting the local school district to confirm school assignments for this home.

Similar homes
- $749,9004 bd3 ba2.2k sqft100 Oak Dr, Annapolis, MD 21403For Sale
 MLS ID #MDAA2149498, Lauren Dorsey, Innovative Properties, Inc.. Bright MLS
 - $589,0004 bd3 ba1.9k sqftHillsmere Estates, Annapolis, MD 21403For Sale
 MLS ID #MDAA2158198, Rachel Gontkovic, EXP Realty, LLC. Bright MLS
 - $720,0003 bd2 ba2.2k sqft110 Lake View Dr, Annapolis, MD 21403For Sale
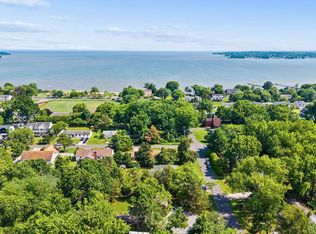 MLS ID #MDAA2150070, Danielle Franz, EXP Realty, LLC. Bright MLS
 - $749,0004 bd3 ba2.1k sqft278 Hillsmere Dr, Annapolis, MD 21403For Sale
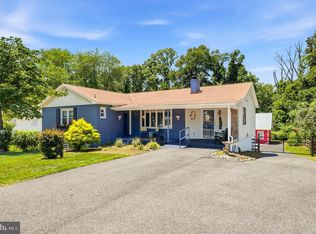 MLS ID #MDAA2149064, Thomas Eicher, Coldwell Banker Realty. Bright MLS
 - $769,9004 bd3 ba3.1k sqft402 Fair Hill Ct, Annapolis, MD 21403For SaleMLS ID #MDAA2155666, Jack Papaleonti, Academy Realty Inc.. Bright MLS
- $520,0004 bd3 ba1.6k sqft1365 Moyer Rd, Annapolis, MD 21403For SaleMLS ID #MDAA2156776, Ryan Dacy, Cummings & Co. Realtors. Bright MLS
- $700,0006 bd3 ba2.8k sqft1025 Hanson St, Annapolis, MD 21403For SaleMLS ID #MDAA2154722, Ryan Briggs, Anne Arundel Properties, Inc.. Bright MLS
- $799,9004 bd4 ba2.5k sqft2691 Claibourne Rd, Annapolis, MD 21403For SaleMLS ID #MDAA2156774, Danielle Franz, EXP Realty, LLC. Bright MLS
- $750,0003 bd3 ba1.3k sqft906 Jackson St, Annapolis, MD 21403For SaleMLS ID #MDAA2156278, Danielle Cook, EXP Realty, LLC. Bright MLS
- $699,9994 bd3 ba2.4k sqft90 Park Ave, Edgewater, MD 21037For SaleMLS ID #MDAA2147574, Alex Archer, Real Broker, LLC - Annapolis. Bright MLS
- $579,0004 bd4 ba2.4k sqft1152 August Dr, Annapolis, MD 21403For SaleMLS ID #MDAA2158138, Rachel Gontkovic, EXP Realty, LLC. Bright MLS
- $699,0004 bd3 ba2.1k sqft407 Five Farms Dr, Stevensville, MD 21666For SaleMLS ID #MDQA2018868, Crystal Smith, RE/MAX Executive. Bright MLS
- $699,0003 bd3 ba2.5k sqft176 Cardamon Dr, Edgewater, MD 21037For SaleMLS ID #MDAA2155568, Ryan Sporre, Engel & Volkers Annapolis. Bright MLS
- $675,0003 bd3 ba1.6k sqft2102 Chesapeake Harbour Dr E APT 202, Annapolis, MD 21403For SaleMLS ID #MDAA2153010, Lorna Kaim, Compass. Bright MLS
- $575,0004 bd3 ba1.8k sqft402 S Cherry Grove Ave, Annapolis, MD 21401For SaleMLS ID #MDAA2153664, Michelle Triolo, Compass. Bright MLS
- $675,0004 bd2 ba1.7k sqft946 Shore Acres Rd, Arnold, MD 21012For SaleMLS ID #MDAA2158026, June Steinweg, Long & Foster Real Estate, Inc.. Bright MLS
- $799,0003 bd3 ba2.1k sqft7038 Clinton Ct, Annapolis, MD 21403For SaleMLS ID #MDAA2152688, Cheryl Jersey-Lecourt, Long & Foster Real Estate, Inc.. Bright MLS
- $749,9993 bd4 ba1.7k sqft21 Boucher Pl, Annapolis, MD 21403For SaleMLS ID #MDAA2152318, Jean Dixon, Coldwell Banker Realty. Bright MLS
- $849,9004 bd3 ba2.7k sqft3935 W Shore Dr, Edgewater, MD 21037For SaleMLS ID #MDAA2154628, Michelle Fegan, RE/MAX Executive. Bright MLS
- $924,9995 bd4 ba2.3k sqft13 Rickover Ct, Annapolis, MD 21401For SaleMLS ID #MDAA2155716, Abteen Teymourtash, Long & Foster Real Estate, Inc.. Bright MLS
