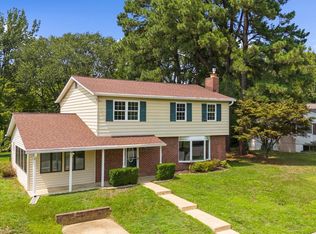
Nestled in the charming Admiral Heights neighborhood, this stunning split-level home exudes warmth and character, inviting you to experience its unique design and craftsmanship. Built with everyone in mind, this residence boasts timeless appeal with its classic brick-and-vinyl siding exterior, harmoniously blending with the lush surroundings. Step inside to discover a spacious layout that offers both comfort and functionality. With five generous bedrooms and three and a half bathrooms, this home is perfect for those who appreciate space and versatility. The heart of the home features a cozy fireplace, creating an inviting atmosphere for gatherings and quiet evenings alike. The partially finished basement provides endless possibilities, whether you envision a workshop, a play area, or additional storage. The expansive lot offers ample outdoor space for relaxation and recreation, while the community pool adds a refreshing touch for those warm summer days. Parking is a breeze with an attached carport and additional driveway space, ensuring convenience for you and your guests. This home is not just a place to live; it's a sanctuary where cherished memories are made. Experience the perfect blend of classic design and modern living in this delightful Admiral Heights gem. Don't miss the opportunity to make this house your home!
For sale
$949,999
13 Rickover Ct, Annapolis, MD 21401
5beds
2,360sqft
Single Family Residence
Built in 1969
0.42 Acres Lot
$919,100 Zestimate®
$403/sqft
$-- HOA
What's special
Community poolCozy fireplaceClassic brick-and-vinyl siding exteriorAttached carportSpacious layoutLush surroundingsFive generous bedrooms
- 11 days
- 291
- 13
Zillow last checked:
Listing updated:
Listed by:
Abteen Teymourtash 240-801-5486,
Long & Foster Real Estate, Inc. 301-424-0900,
Listing Team: The Dna Group
Source: Bright MLS,MLS#: MDAA2155716
Facts & features
Interior
Bedrooms & bathrooms
- Bedrooms: 5
- Bathrooms: 4
- Full bathrooms: 3
- 1/2 bathrooms: 1
- Main level bathrooms: 1
Rooms
- Room types: Living Room, Dining Room, Primary Bedroom, Bedroom 2, Bedroom 3, Bedroom 4, Kitchen, Family Room, Basement, Foyer, In-Law/auPair/Suite, Laundry, Office, Bathroom 2, Bathroom 3, Primary Bathroom, Half Bath
Primary bedroom
- Features: Ceiling Fan(s), Flooring - Carpet
- Level: Upper
Bedroom 2
- Features: Ceiling Fan(s), Flooring - Carpet
- Level: Upper
Bedroom 3
- Features: Ceiling Fan(s), Flooring - Carpet
- Level: Upper
Bedroom 4
- Features: Ceiling Fan(s), Flooring - Carpet
- Level: Upper
Primary bathroom
- Features: Bathroom - Walk-In Shower, Double Sink, Flooring - Other, Recessed Lighting
- Level: Upper
Bathroom 2
- Features: Bathroom - Tub Shower, Double Sink, Flooring - Other, Lighting - Ceiling
- Level: Upper
Bathroom 3
- Features: Bathroom - Stall Shower, Flooring - Other
- Level: Upper
Basement
- Features: Basement - Partially Finished, Flooring - Other
- Level: Lower
Dining room
- Features: Cathedral/Vaulted Ceiling, Dining Area, Flooring - HardWood, Living/Dining Room Combo, Lighting - Ceiling
- Level: Upper
Family room
- Features: Flooring - Laminated, Recessed Lighting
- Level: Main
Foyer
- Features: Flooring - Laminated, Recessed Lighting
- Level: Main
Half bath
- Features: Flooring - Laminated
- Level: Main
Other
- Features: Attached Bathroom, Breakfast Nook, Ceiling Fan(s), Flooring - HardWood, Balcony Access
- Level: Upper
Kitchen
- Features: Countertop(s) - Quartz, Cathedral/Vaulted Ceiling, Flooring - Luxury Vinyl Plank, Kitchen Island, Eat-in Kitchen, Kitchen - Gas Cooking, Lighting - Ceiling, Pantry
- Level: Upper
Laundry
- Features: Cathedral/Vaulted Ceiling, Flooring - Luxury Vinyl Plank
- Level: Upper
Living room
- Features: Cathedral/Vaulted Ceiling, Fireplace - Wood Burning, Flooring - HardWood
- Level: Upper
Office
- Features: Flooring - Laminated, Recessed Lighting
- Level: Main
Screened porch
- Features: Flooring - Laminated
- Level: Main
Heating
- Central, Electric
Cooling
- Central Air, Electric
Appliances
- Included: Electric Water Heater
- Laundry: Laundry Room
Features
- Basement: Full,Interior Entry,Partially Finished,Workshop
- Number of fireplaces: 1
Interior area
- Total structure area: 3,092
- Total interior livable area: 2,360 sqft
- Finished area above ground: 2,360
- Finished area below ground: 0
Video & virtual tour
Property
Parking
- Total spaces: 3
- Parking features: Attached Carport, Driveway, On Street
- Carport spaces: 1
- Uncovered spaces: 2
Accessibility
- Accessibility features: None
Features
- Levels: Multi/Split,Four
- Stories: 4
- Patio & porch: Screened Porch
- Pool features: Community
Lot
- Size: 0.42 Acres
Details
- Additional structures: Above Grade, Below Grade
- Parcel number: 020601003473005
- Zoning: R
- Special conditions: Standard
Construction
Type & style
- Home type: SingleFamily
- Property subtype: Single Family Residence
Materials
- Brick, Vinyl Siding
- Foundation: Concrete Perimeter, Slab
Condition
- New construction: No
- Year built: 1969
Utilities & green energy
- Sewer: Public Sewer
- Water: Public
Community & HOA
Community
- Subdivision: Admiral Heights
HOA
- Has HOA: No
Location
- Region: Annapolis
- Municipality: Annapolis
Financial & listing details
- Price per square foot: $403/sqft
- Tax assessed value: $725,100
- Annual tax amount: $9,535
- Date on market: 9/10/2026
- Listing agreement: Exclusive Right To Sell
- Listing terms: Cash,Conventional,FHA 203(b),FHA,FHA 203(k),VA Loan
- Ownership: Fee Simple
Estimated market value
$919,100
$873,000 - $965,000
$4,197/mo
Price history
| Date | Event | Price |
|---|---|---|
| 9/10/2026 | Listed for sale | $949,999+108.3%$403/sqft |
Source:  Bright MLS #MDAA2155716 Report a problem Bright MLS #MDAA2155716 Report a problem | ||
| 5/26/2023 | Listing removed | -- |
Source: Zillow Rentals Report a problem | ||
| 5/23/2023 | Price change | $3,995-7%$2/sqft |
Source: Zillow Rentals Report a problem | ||
| 5/4/2023 | Price change | $4,295-4.4%$2/sqft |
Source: Zillow Rentals Report a problem | ||
| 4/28/2023 | Listed for rent | $4,495$2/sqft |
Source: Zillow Rentals Report a problem | ||
| 4/13/2021 | Sold | $456,000$193/sqft |
Source: Public Record Report a problem | ||
| 1/19/2021 | Sold | $456,000-0.4%$193/sqft |
Source: Agent Provided Report a problem | ||
| 1/12/2021 | Pending sale | $458,000-4.5%$194/sqft |
Source: Bright MLS #MDAA447338 Report a problem | ||
| 12/23/2020 | Contingent | $479,500$203/sqft |
Source:  Keller Williams via MLS #MDAA447338 Report a problem Keller Williams via MLS #MDAA447338 Report a problem | ||
| 11/19/2020 | Pending sale | $479,500$203/sqft |
Source: Keller Williams Preferred Properties #MDAA447338 Report a problem | ||
| 11/4/2020 | Price change | $479,500-3.9%$203/sqft |
Source: Keller Williams Preferred Properties #MDAA447338 Report a problem | ||
| 10/14/2020 | Price change | $499,000-3.9%$211/sqft |
Source: Keller Williams Preferred Properties #MDAA447338 Report a problem | ||
| 10/7/2020 | Price change | $519,000-3.7%$220/sqft |
Source: Keller Williams Preferred Properties #MDAA447338 Report a problem | ||
| 9/28/2020 | Price change | $539,000-4.6%$228/sqft |
Source: Keller Williams Preferred Properties #MDAA447338 Report a problem | ||
| 9/22/2020 | Listed for sale | $565,000+8.7%$239/sqft |
Source: Keller Williams Preferred Properties #MDAA447338 Report a problem | ||
| 7/6/2018 | Listing removed | $519,900$220/sqft |
Source: Keller Williams Select Realtors #1003677893 Report a problem | ||
| 6/8/2018 | Price change | $519,900-5.5%$220/sqft |
Source: Keller Williams Select Realtors #1003677893 Report a problem | ||
| 5/17/2018 | Price change | $549,900-4.4%$233/sqft |
Source: Keller Williams Select Realtors #1003677893 Report a problem | ||
| 5/5/2018 | Price change | $575,000-4.2%$244/sqft |
Source: Keller Williams Select Realtors #1003677893 Report a problem | ||
| 4/27/2018 | Price change | $599,900-10.3%$254/sqft |
Source: Keller Williams Select Realtors #1003677893 Report a problem | ||
| 8/14/2017 | Price change | $669,000-1.5%$283/sqft |
Source: Keller Williams Select Realtors #AA10018715 Report a problem | ||
| 7/30/2017 | Listed for sale | $679,000$288/sqft |
Source: Keller Williams Select Realtors #AA10018715 Report a problem | ||
Public tax history
| Year | Property taxes | Tax assessment |
|---|---|---|
| 2025 | $9,189 +14.7% | $641,233 +15% |
| 2024 | $8,009 +17.8% | $557,367 +17.7% |
| 2023 | $6,799 +2.6% | $473,500 +0.7% |
| 2022 | $6,627 +0.7% | $470,367 +0.7% |
| 2021 | $6,583 +0.6% | $467,233 +0.7% |
| 2020 | $6,544 +1.4% | $464,100 |
| 2019 | $6,453 +3% | $464,100 +3% |
| 2018 | $6,266 +8.2% | $450,500 +1.5% |
| 2017 | $5,790 | $443,700 +6% |
| 2016 | -- | $418,767 +6.3% |
| 2015 | -- | $393,833 +6.8% |
| 2014 | -- | $368,900 |
| 2013 | -- | $368,900 |
| 2012 | -- | $368,900 -18.3% |
| 2011 | -- | $451,350 +1.6% |
| 2010 | -- | $444,310 +1.6% |
| 2009 | -- | $437,270 +1.6% |
| 2008 | -- | $430,230 +14% |
| 2007 | -- | $377,420 +16.3% |
| 2006 | -- | $324,610 +19.4% |
| 2005 | -- | $271,800 +11.3% |
| 2004 | -- | $244,310 +12.7% |
| 2003 | -- | $216,820 +14.5% |
| 2002 | -- | $189,330 +0.9% |
| 2001 | -- | $187,590 |
Find assessor info on the county website
Monthly payment
Est. payment
Payment breakdown
Explore the cost of this home by adjusting the details. Changes won't be saved.Climate risks
Neighborhood: 21401
Nearby schools
Schools provided by the listing agent
- District: Anne Arundel County Public Schools
Source: Bright MLS. This data may not be complete. We recommend contacting the local school district to confirm school assignments for this home.
Similar homes
- $745,0003 bd2 ba1.5k sqft228 Dewey Dr, Annapolis, MD 21401For Sale

 MLS ID #MDAA2156310, Teresa Klem, Long & Foster Real Estate, Inc.. Bright MLS
 - $979,0003 bd3 ba1.7k sqft8 Constitution Sq, Annapolis, MD 21401For Sale
 MLS ID #MDAA2151878, Whitney Jerdal, Compass. Bright MLS
 - $975,0004 bd3 ba2k sqft700 N Holly Dr, Annapolis, MD 21409For Sale
 MLS ID #MDAA2141328, Sheena Saydam, Keller Williams Capital Properties. Bright MLS
 - $599,0004 bd3 ba1.8k sqft402 S Cherry Grove Ave, Annapolis, MD 21401For Sale
 MLS ID #MDAA2153664, Michelle Triolo, Compass. Bright MLS
 - $949,9005 bd4 ba3.1k sqft972 Arundel Dr, Arnold, MD 21012For SaleMLS ID #MDAA2153168, Kathy Higginbotham, Samson Properties. Bright MLS
- $769,9004 bd3 ba2.2k sqft100 Oak Dr, Annapolis, MD 21403For SaleMLS ID #MDAA2149498, Lauren Dorsey, Innovative Properties, Inc.. Bright MLS
- $733,0003 bd2 ba1.9k sqft852 Woodmont Rd, Annapolis, MD 21401For SaleMLS ID #MDAA2146498, Deb Randall, Next Step Realty. Bright MLS
- $785,0005 bd3 ba3k sqft2110 Hallmark Dr, Gambrills, MD 21054For SaleMLS ID #MDAA2156140, Kevin Brown, Samson Properties. Bright MLS
- $600,0003 bd2 ba2.2k sqft622 Wayward Dr, Annapolis, MD 21401For SaleMLS ID #MDAA2151236, Kim O'Connor, Coldwell Banker Realty. Bright MLS
- $735,0005 bd3 ba2.2k sqft1452 Grandview Rd, Arnold, MD 21012For SaleMLS ID #MDAA2155788, Sonia Singh, Samson Properties. Bright MLS
- $850,0004 bd3 ba2.6k sqft978 Galesville Rd, Galesville, MD 20765For SaleMLS ID #MDAA2155834, Lynn Peaper, Hubble Bisbee Christie's International Real Estate. Bright MLS
- $750,0003 bd3 ba2k sqft907 Monroe St, Annapolis, MD 21403For SaleMLS ID #MDAA2151298, Parker Jones, Engel & Volkers Annapolis. Bright MLS
- $730,0003 bd2 ba2.2k sqft110 Lake View Dr, Annapolis, MD 21403For SaleMLS ID #MDAA2150070, Danielle Franz, EXP Realty, LLC. Bright MLS
- $564,9993 bd2 ba1.3k sqft1197 Carrs Rd, Annapolis, MD 21409For SaleMLS ID #MDAA2155324, Maria Palacios, Keller Williams Flagship. Bright MLS
- $1,285,0004 bd3 ba3.1k sqft1610 Ridout Rd, Annapolis, MD 21409For SaleMLS ID #MDAA2155648, Alex Tower Sears, TTR Sotheby's International Realty. Bright MLS
- $775,0004 bd3 ba2.5k sqft1714 Baldwin Dr, Millersville, MD 21108For SaleMLS ID #MDAA2153650, Gene Summers, Real Broker, LLC. Bright MLS
- $735,0004 bd2 ba1.6k sqft200 Hollyberry Rd, Severna Park, MD 21146For SaleMLS ID #MDAA2154706, Jessica Welder, Keller Williams Flagship. Bright MLS
- $549,9004 bd3 ba1.5k sqft1424 Regent St, Annapolis, MD 21403For SaleMLS ID #MDAA2149718, Olga Kogan, Allfirst Realty, Inc.. Bright MLS
- $575,0004 bd2 ba1.8k sqft1178 Glenwood Dale, Annapolis, MD 21409For SaleMLS ID #MDAA2153414, Lesa Clark, Redfin Corp. Bright MLS
- $575,0004 bd3 ba2.1k sqft994 Hillendale Dr, Annapolis, MD 21409For SaleMLS ID #MDAA2151396, Justin Hilz, LPT Realty, LLC. Bright MLS
