
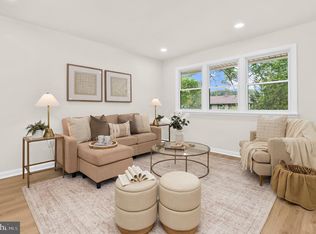
MOVE-IN READY IN PINES ON THE SEVERN! Beautifully renovated 5BR/3BA home located in the highly desirable Pines on the Severn—a sought-after, water-oriented community offering water access and community water privileges. Enjoy the best of the Severn River lifestyle while coming home to three finished levels, stylish updates, and flexible living space. The main level features restored hardwood floors, a bright living room, formal dining room, two bedrooms, a full bath, and dedicated home office. The beautifully updated kitchen showcases new cabinetry, quartz countertops, stainless steel appliances, and opens directly to a brand-new Trex deck—perfect for entertaining or relaxing outdoors. Upstairs offers two spacious bedrooms connected by a beautifully renovated full bath. The finished walkout lower level adds even more versatility with a fifth bedroom, full bath, recreation room, and separate laundry area—ideal for guests, extended family, or additional living space. Enjoy modern updates, generous space, and the unique lifestyle of a water-privileged community with access to the Severn River. Move right in and make it yours!
For sale
$735,000
1452 Grandview Rd, Arnold, MD 21012
5beds
2,225sqft
Single Family Residence
Built in 1953
0.26 Acres Lot
$725,300 Zestimate®
$330/sqft
$-- HOA
What's special
- 15 days
- 659
- 68
Zillow last checked:
Listing updated:
Listed by:
Sonia Singh 443-765-2843,
Samson Properties 4433178125
Source: Bright MLS,MLS#: MDAA2155788
Facts & features
Interior
Bedrooms & bathrooms
- Bedrooms: 5
- Bathrooms: 3
- Full bathrooms: 3
- Main level bathrooms: 1
- Main level bedrooms: 2
Rooms
- Room types: Living Room, Dining Room, Bedroom 2, Bedroom 3, Bedroom 4, Bedroom 5, Kitchen, Bedroom 1, Office, Recreation Room, Bathroom 1, Bathroom 2, Bathroom 3
Bedroom 1
- Features: Flooring - HardWood
- Level: Main
Bedroom 2
- Features: Flooring - HardWood
- Level: Main
Bedroom 3
- Features: Attic - Access Panel, Flooring - HardWood
- Level: Upper
Bedroom 4
- Features: Flooring - HardWood
- Level: Upper
Bedroom 5
- Features: Flooring - Luxury Vinyl Plank
- Level: Lower
Bathroom 1
- Features: Bathroom - Tub Shower
- Level: Main
Bathroom 2
- Features: Bathroom - Tub Shower
- Level: Upper
Bathroom 3
- Features: Bathroom - Walk-In Shower
- Level: Lower
Dining room
- Features: Living/Dining Room Combo
- Level: Main
Kitchen
- Features: Countertop(s) - Quartz, Kitchen - Gas Cooking
- Level: Main
Living room
- Level: Main
Office
- Level: Main
Recreation room
- Level: Lower
Heating
- Central, Natural Gas
Cooling
- Other, Electric
Appliances
- Included: Dishwasher, Dryer, Microwave, Oven/Range - Gas, Stainless Steel Appliance(s), Washer, Water Heater, Gas Water Heater
- Laundry: In Basement
Features
- Ceiling Fan(s), Combination Dining/Living, Combination Kitchen/Dining, Entry Level Bedroom, Open Floorplan, Recessed Lighting, Upgraded Countertops, Crown Molding
- Flooring: Hardwood, Luxury Vinyl, Wood
- Windows: Bay/Bow
- Basement: Partially Finished,Exterior Entry,Rear Entrance
- Has fireplace: No
Interior area
- Total structure area: 2,225
- Total interior livable area: 2,225 sqft
- Finished area above ground: 1,504
- Finished area below ground: 721
Property
Parking
- Total spaces: 8
- Parking features: Garage Faces Front, Garage Door Opener, Asphalt, Attached, Driveway
- Attached garage spaces: 2
- Uncovered spaces: 6
Accessibility
- Accessibility features: None
Features
- Levels: Three
- Stories: 3
- Patio & porch: Deck
- Exterior features: Private Beach
- Pool features: None
- Waterfront features: River
- Body of water: Severn River
Lot
- Size: 0.26 Acres
Details
- Additional structures: Above Grade, Below Grade
- Parcel number: 020365625776500
- Zoning: R2
- Special conditions: Standard
Construction
Type & style
- Home type: SingleFamily
- Architectural style: Bungalow
- Property subtype: Single Family Residence
Materials
- Vinyl Siding
- Foundation: Block
- Roof: Architectural Shingle
Condition
- Excellent
- New construction: No
- Year built: 1953
Utilities & green energy
- Sewer: Private Septic Tank
- Water: Public
- Utilities for property: Natural Gas Available
Community & HOA
Community
- Subdivision: Pines On The Severn
HOA
- Has HOA: No
Location
- Region: Arnold
Financial & listing details
- Price per square foot: $330/sqft
- Tax assessed value: $457,333
- Annual tax amount: $5,102
- Date on market: 9/2/2026
- Listing agreement: Exclusive Right To Sell
- Listing terms: Cash,Conventional,FHA,VA Loan
- Ownership: Fee Simple
Estimated market value
$725,300
$689,000 - $762,000
$4,380/mo
Price history
| Date | Event | Price |
|---|---|---|
| 9/2/2026 | Listed for sale | $735,000-2%$330/sqft |
Source:  Bright MLS #MDAA2155788 Report a problem Bright MLS #MDAA2155788 Report a problem | ||
| 8/31/2026 | Listing removed | $750,000$337/sqft |
Source: Bright MLS #MDAA2150110 Report a problem | ||
| 7/1/2026 | Listed for sale | $750,000-2.5%$337/sqft |
Source: Bright MLS #MDAA2150110 Report a problem | ||
| 6/30/2026 | Listing removed | $769,000$346/sqft |
Source: Bright MLS #MDAA2147774 Report a problem | ||
| 6/5/2026 | Listed for sale | $769,000-0.1%$346/sqft |
Source: Bright MLS #MDAA2147774 Report a problem | ||
| 6/4/2026 | Listing removed | $769,900$346/sqft |
Source: Bright MLS #MDAA2143486 Report a problem | ||
| 5/22/2026 | Pending sale | $769,900$346/sqft |
Source: Bright MLS #MDAA2143486 Report a problem | ||
| 5/12/2026 | Price change | $769,900-3.8%$346/sqft |
Source: Bright MLS #MDAA2143486 Report a problem | ||
| 4/30/2026 | Listed for sale | $799,9900%$360/sqft |
Source: Bright MLS #MDAA2143486 Report a problem | ||
| 4/27/2026 | Listing removed | $799,995$360/sqft |
Source: Bright MLS #MDAA2140252 Report a problem | ||
| 4/17/2026 | Price change | $799,995-3%$360/sqft |
Source: Bright MLS #MDAA2140252 Report a problem | ||
| 3/26/2026 | Listed for sale | $825,000+66.7%$371/sqft |
Source: Bright MLS #MDAA2140252 Report a problem | ||
| 11/19/2025 | Sold | $495,000$222/sqft |
Source: Public Record Report a problem | ||
| 6/30/2025 | Sold | $495,000$222/sqft |
Source: Bright MLS #MDAA2113906 Report a problem | ||
Public tax history
| Year | Property taxes | Tax assessment |
|---|---|---|
| 2025 | $4,029 -8.3% | $429,367 +7% |
| 2024 | $4,395 +2.8% | $401,400 +2.5% |
| 2023 | $4,275 +7.2% | $391,500 +2.6% |
| 2022 | $3,988 +2.7% | $381,600 +2.7% |
| 2021 | $3,884 -0.1% | $371,700 |
| 2020 | $3,888 -0.1% | $371,700 |
| 2019 | $3,892 -6.9% | $371,700 -9.8% |
| 2018 | $4,181 +0.4% | $412,300 +0.9% |
| 2017 | $4,164 | $408,467 +0.9% |
| 2016 | -- | $404,633 +1% |
| 2015 | -- | $400,800 |
| 2014 | -- | $400,800 |
| 2013 | -- | $400,800 -2.3% |
| 2012 | -- | $410,200 |
| 2011 | -- | $410,200 |
| 2010 | -- | $410,200 -15.7% |
| 2009 | -- | $486,860 +11.7% |
| 2008 | -- | $435,782 +13.3% |
| 2007 | -- | $384,706 +15.3% |
| 2006 | -- | $333,630 +15.5% |
| 2005 | -- | $288,866 +18.3% |
| 2004 | -- | $244,103 +22.5% |
| 2003 | -- | $199,340 +9.8% |
| 2002 | -- | $181,620 +10.8% |
| 2001 | -- | $163,900 |
Find assessor info on the county website
Monthly payment
Est. payment
Payment breakdown
Explore the cost of this home by adjusting the details. Changes won't be saved.Climate risks
Neighborhood: 21012
Nearby schools
Schools provided by the listing agent
- Elementary: Arnold
- Middle: Severn River
- High: Broadneck
- District: Anne Arundel County Public Schools
Source: Bright MLS. This data may not be complete. We recommend contacting the local school district to confirm school assignments for this home.
Similar homes
- $549,9005 bd2 ba1.7k sqft444 Ruth Rd, Arnold, MD 21012For Sale
 MLS ID #MDAA2156044, Lois Alberti, Alberti Realty, LLC. Bright MLS
 - $529,9994 bd2 ba1.4k sqft1350 Ritchie Hwy, Arnold, MD 21012For Sale
 MLS ID #MDAA2150786, Christina Palmer, Keller Williams Flagship. Bright MLS
 - $735,0004 bd2 ba1.6k sqft200 Hollyberry Rd, Severna Park, MD 21146For Sale
 MLS ID #MDAA2154706, Jessica Welder, Keller Williams Flagship. Bright MLS
 - $785,0005 bd3 ba3k sqft2110 Hallmark Dr, Gambrills, MD 21054For Sale
 MLS ID #MDAA2156140, Kevin Brown, Samson Properties. Bright MLS
 - $769,9004 bd3 ba2.2k sqft100 Oak Dr, Annapolis, MD 21403For SaleMLS ID #MDAA2149498, Lauren Dorsey, Innovative Properties, Inc.. Bright MLS
- $599,0004 bd3 ba1.8k sqft402 S Cherry Grove Ave, Annapolis, MD 21401For SaleMLS ID #MDAA2153664, Michelle Triolo, Compass. Bright MLS
- $667,9004 bd3 ba2.3k sqft3 Belhaven Ct, Severna Park, MD 21146For SaleMLS ID #MDAA2146552, Scarlett Bowman, RE/MAX Realty Plus. Bright MLS
- $699,9004 bd3 ba3k sqft8327 Sail Ct, Pasadena, MD 21122For SaleMLS ID #MDAA2151324, Linda Antonini, Blackwell Real Estate, LLC. Bright MLS
- $733,0003 bd2 ba1.9k sqft852 Woodmont Rd, Annapolis, MD 21401For SaleMLS ID #MDAA2146498, Deb Randall, Next Step Realty. Bright MLS
- $595,0004 bd3 ba2.1k sqft994 Hillendale Dr, Annapolis, MD 21409For SaleMLS ID #MDAA2151396, Justin Hilz, LPT Realty, LLC. Bright MLS
- $600,0003 bd3 ba1.8k sqft287 North Dr, Severna Park, MD 21146For SaleMLS ID #MDAA2155378, Ross Tobin, RE/MAX Aspire. Bright MLS
- $639,0005 bd3 ba2.6k sqft881 Chinquapin Crest Dr, Harwood, MD 20776For SaleMLS ID #MDAA2151596, Michele Cordle, Long & Foster Real Estate, Inc.. Bright MLS
- $725,0004 bd3 ba2.1k sqft407 Five Farms Dr, Stevensville, MD 21666For SaleMLS ID #MDQA2016634, Crystal Smith, RE/MAX Executive. Bright MLS
- $600,0003 bd2 ba2.2k sqft622 Wayward Dr, Annapolis, MD 21401For SaleMLS ID #MDAA2151236, Kim O'Connor, Coldwell Banker Realty. Bright MLS
- $599,0003 bd2 ba1.3k sqft579 Knollwood Rd, Severna Park, MD 21146For SaleMLS ID #MDAA2150670, Jody Buck, Cummings & Co. Realtors. Bright MLS
- $989,0003 bd2 ba1.2k sqft23 Hull Ave, Annapolis, MD 21403For SaleMLS ID #MDAA2153962, Gary Schneider, Long & Foster Real Estate, Inc.. Bright MLS
- $999,9004 bd3 ba2k sqft700 N Holly Dr, Annapolis, MD 21409For SaleMLS ID #MDAA2141328, Sheena Saydam, Keller Williams Capital Properties. Bright MLS
- $799,9995 bd3 ba2.8k sqft1428 Central Ave E, Edgewater, MD 21037For SaleMLS ID #MDAA2142664, Ben Love, Revol Real Estate, LLC. Bright MLS
- $499,9003 bd3 ba1.4k sqft145 Delos Ct, Pasadena, MD 21122For SaleMLS ID #MDAA2155946, Bob Lucido, Keller Williams Lucido Agency. Bright MLS
- $599,9004 bd3 ba1.9k sqft1582 Snug Harbor Rd, Shady Side, MD 20764For SaleMLS ID #MDAA2148800, Mr. Steven M Songer JR., Maryland Waterfront Properties LLC. Bright MLS
