Welcome Home to 444 Ruth Road! This Beautifully updated single family home, located in the sought after water privileged Community - Mago Vista has the space you need to create a life you desire. Boasting an array of sleek finishes throughout this 5 Bedroom, 2 Bathroom home has so much to offer! When you walk inside you're instantly greeted with all new modern updates throughout featuring an open concept layout. The main level offers a spacious living room, dining area, kitchen, 3 spacious bedrooms, full bathroom and MORE! Kitchen boasts S/S appliances, white shaker cabinets, Quartz counters and more! The basement offers 2 additional spacious bedrooms, 2nd full bathroom, Rec Room, and utility room. The walkout basement is a great feature! Private off street parking in driveway, fenced in large rear yard and MORE! This is a must see! Broadneck School District, walking distance to Mago Vista Park, community beach with water access, marinas, and local restaurants. This home truly has it all! Book your private showing today before it's gone!
For sale
$549,900
444 Ruth Rd, Arnold, MD 21012
5beds
1,793sqft
Single Family Residence
Built in 1973
10,125 Square Feet Lot
$539,200 Zestimate®
$307/sqft
$-- HOA
What's special
Rec roomWalkout basementUtility roomQuartz countersDining areaWhite shaker cabinetsOpen concept layout
- 25 days
- 882
- 64
Likely to sell faster than
Zillow last checked:
Listing updated:
Listed by:
Lois Alberti 443-876-8712,
Alberti Realty, LLC 4439818000
Source: Bright MLS,MLS#: MDAA2156044
Facts & features
Interior
Bedrooms & bathrooms
- Bedrooms: 5
- Bathrooms: 2
- Full bathrooms: 2
- Main level bathrooms: 1
- Main level bedrooms: 3
Basement
- Area: 0
Heating
- Heat Pump, Electric
Cooling
- Central Air, Electric
Appliances
- Included: Stainless Steel Appliance(s), Oven/Range - Electric, Dishwasher, Microwave, Refrigerator, Electric Water Heater
Features
- Bathroom - Tub Shower, Dining Area, Entry Level Bedroom, Open Floorplan
- Flooring: Carpet
- Basement: Full
- Number of fireplaces: 1
Interior area
- Total structure area: 1,793
- Total interior livable area: 1,793 sqft
- Finished area above ground: 1,793
- Finished area below ground: 0
Video & virtual tour
Property
Parking
- Parking features: Driveway
- Has uncovered spaces: Yes
Accessibility
- Accessibility features: None
Features
- Levels: Split Foyer,Two
- Stories: 2
- Pool features: None
- Waterfront features: River
Lot
- Size: 10,125 Square Feet
Details
- Additional structures: Above Grade, Below Grade
- Parcel number: 020389013080205
- Zoning: R5
- Special conditions: Standard
Construction
Type & style
- Home type: SingleFamily
- Property subtype: Single Family Residence
Materials
- Mixed
- Foundation: Block
Condition
- New construction: No
- Year built: 1973
Utilities & green energy
- Sewer: Public Sewer
- Water: Public
Community & HOA
Community
- Subdivision: Magothy Manor
HOA
- Has HOA: No
Location
- Region: Arnold
Financial & listing details
- Price per square foot: $307/sqft
- Tax assessed value: $410,400
- Annual tax amount: $4,719
- Date on market: 9/2/2026
- Listing agreement: Exclusive Right To Sell
- Ownership: Fee Simple
Estimated market value
$539,200
$512,000 - $566,000
$4,189/mo
Price history
| Date | Event | Price |
|---|---|---|
| 9/2/2026 | Listed for sale | $549,900-1.8%$307/sqft |
Source:  Bright MLS #MDAA2156044 Report a problem Bright MLS #MDAA2156044 Report a problem | ||
| 9/1/2026 | Listing removed | $559,900$312/sqft |
Source: Bright MLS #MDAA2152204 Report a problem | ||
| 7/31/2026 | Price change | $559,900-2.6%$312/sqft |
Source: Bright MLS #MDAA2152204 Report a problem | ||
| 7/22/2026 | Listed for sale | $575,000+182.2%$321/sqft |
Source: Bright MLS #MDAA2152204 Report a problem | ||
| 5/7/2026 | Sold | $203,780$114/sqft |
Source: Bright MLS #MDAA2145532 Report a problem | ||
Public tax history
| Year | Property taxes | Tax assessment |
|---|---|---|
| 2025 | $4,817 +16.4% | $394,200 +4.3% |
| 2024 | $4,139 +4.9% | $378,000 +4.6% |
| 2023 | $3,945 +9.6% | $361,267 +4.9% |
| 2022 | $3,600 +5.1% | $344,533 +5.1% |
| 2021 | $3,426 +2.7% | $327,800 +2.8% |
| 2020 | $3,335 +2.8% | $318,867 -2.7% |
| 2019 | $3,245 +6.3% | $327,800 +8.9% |
| 2018 | $3,052 +0.7% | $301,000 +1.3% |
| 2017 | $3,030 | $297,267 +1.3% |
| 2016 | -- | $293,533 +1.3% |
| 2015 | -- | $289,800 +2.8% |
| 2014 | -- | $281,833 +2.9% |
| 2013 | -- | $273,867 +3% |
| 2012 | -- | $265,900 |
| 2011 | -- | $265,900 |
| 2010 | -- | $265,900 -22.2% |
| 2009 | -- | $341,880 +14.5% |
| 2008 | -- | $298,590 +17% |
| 2007 | -- | $255,300 +20.4% |
| 2006 | -- | $212,010 +10.2% |
| 2005 | -- | $192,346 +11.4% |
| 2004 | -- | $172,683 +12.8% |
| 2003 | -- | $153,020 +6.2% |
| 2002 | -- | $144,072 +6.6% |
| 2001 | -- | $135,126 |
Find assessor info on the county website
Monthly payment
Est. payment
Payment breakdown
Explore the cost of this home by adjusting the details. Changes won't be saved.Climate risks
Neighborhood: 21012
Nearby schools
Schools provided by the listing agent
- District: Anne Arundel County Public Schools
Source: Bright MLS. This data may not be complete. We recommend contacting the local school district to confirm school assignments for this home.
Similar homes
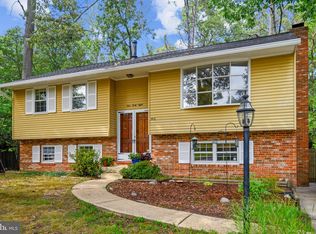
- $650,0004 bd3 ba2k sqft852 Meadow Heights Ln, Arnold, MD 21012For Sale

 MLS ID #MDAA2157110, Sarah Garza, Compass. Bright MLS
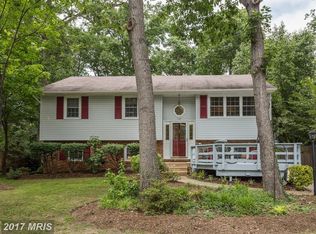
 - $529,9994 bd2 ba1.4k sqft1350 Ritchie Hwy, Arnold, MD 21012For Sale
 MLS ID #MDAA2150786, Christina Palmer, Keller Williams Flagship. Bright MLS
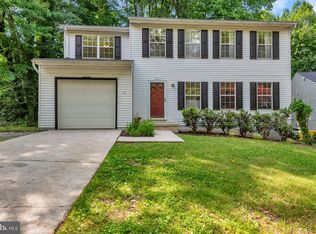
 - $600,0004 bd3 ba1.8k sqft1256 Crowell Ct, Arnold, MD 21012For Sale
 MLS ID #MDAA2148590, Linda Padgett, CENTURY 21 New Millennium. Bright MLS
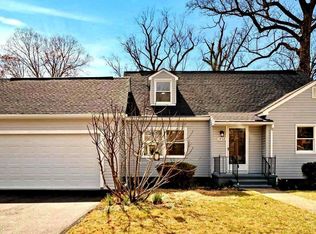
 - $735,0005 bd3 ba2.2k sqft1452 Grandview Rd, Arnold, MD 21012For Sale
 MLS ID #MDAA2155788, Sonia Singh, Samson Properties. Bright MLS
 - $600,0003 bd3 ba1.8k sqft287 North Dr, Severna Park, MD 21146For SaleMLS ID #MDAA2155378, Ross Tobin, RE/MAX Aspire. Bright MLS
- $539,9005 bd4 ba2.3k sqft909 8th St, Pasadena, MD 21122For SaleMLS ID #MDAA2155566, Liz Parrott, Douglas Realty, LLC. Bright MLS
- $575,0004 bd3 ba2.1k sqft994 Hillendale Dr, Annapolis, MD 21409For SaleMLS ID #MDAA2151396, Justin Hilz, LPT Realty, LLC. Bright MLS
- $575,0004 bd3 ba1.8k sqft402 S Cherry Grove Ave, Annapolis, MD 21401For SaleMLS ID #MDAA2153664, Michelle Triolo, Compass. Bright MLS
- $569,9993 bd2 ba1.3k sqft579 Knollwood Rd, Severna Park, MD 21146For SaleMLS ID #MDAA2150670, Jody Buck, Cummings & Co. Realtors. Bright MLS
- $674,9004 bd4 ba1.9k sqft512 Saint Martins Ln, Severna Park, MD 21146For SaleMLS ID #MDAA2156366, Robert Bishop, United Real Estate Premier. Bright MLS
- $549,9004 bd3 ba1.5k sqft1424 Regent St, Annapolis, MD 21403For SaleMLS ID #MDAA2149718, Olga Kogan, Allfirst Realty, Inc.. Bright MLS
- $630,0004 bd3 ba1.6k sqft273 Severn Rd, Millersville, MD 21108For SaleMLS ID #MDAA2154024, Sidra Ali Farooq, Long & Foster Real Estate, Inc.. Bright MLS
- $524,0004 bd3 ba2k sqft754 Hyde Park Dr, Glen Burnie, MD 21061For SaleMLS ID #MDAA2153256, Joe Casey, Taylor Properties. Bright MLS
- $535,0003 bd2 ba1.4k sqft1470 Log Inn Rd, Annapolis, MD 21409For SaleMLS ID #MDAA2145366, Jackie Daley, Northrop Realty. Bright MLS
- $649,9004 bd3 ba2.3k sqft3 Belhaven Ct, Severna Park, MD 21146For SaleMLS ID #MDAA2146552, Scarlett Bowman, RE/MAX Realty Plus. Bright MLS
- $524,9004 bd3 ba1.9k sqft984 Fall Circle Way, Gambrills, MD 21054For SaleMLS ID #MDAA2155042, Barry Hess, Keller Williams Flagship. Bright MLS
- $529,9002 bd1 ba914 sqft252 Cypress Creek Rd, Severna Park, MD 21146For SaleMLS ID #MDAA2144378, Cheryl Byrd, Compass. Bright MLS
- $500,0003 bd3 ba2.1k sqft949 Oakdale Cir, Millersville, MD 21108For SaleMLS ID #MDAA2156342, Jen Siliezar Cabrera, Northrop Realty. Bright MLS
- $540,0004 bd3 ba1.9k sqft9005 Eastbourne Ln, Laurel, MD 20708For SaleMLS ID #MDPG2209578, Suzanne Haversack, Cummings & Co. Realtors. Bright MLS
- $575,0004 bd3 ba1.7k sqft1400 Lower View Ct, Crownsville, MD 21032For SaleMLS ID #MDAA2151092, Erica Baker, TTR Sotheby's International Realty. Bright MLS
