Welcome to this beautiful spacious split-level home featuring 4 bedrooms, 2 full bathrooms, and four finished levels, along with a cozy fireplace in the sunken living room area, a great place to entertain. Complete with open floor plan and modern finishes that will wow you the minute you walk through the door. The bathrooms have been tastefully refreshed adding modern elegance to this classic home. Contemporary finishes and a thoughtfully designed layout create a warm, inviting interior. The custom kitchen showcases quartz countertops, stainless-steel appliances, and ample cabinetry, Fresh paint, new carpet and flooring throughout give the home a bright, move-in-ready feel. Gather around the living room fireplace or enjoy the additional finished space on the lower levels—perfect for a family room, recreation area, or relaxing retreat. Plenty of storage areas throughout. Step outside from the several levels to an outdoor space ideal for grilling, entertaining, or simply unwinding. Schedule your showing today!
For sale
$474,900
509 Burton Rd, Glen Burnie, MD 21061
4beds
2,032sqft
Single Family Residence
Built in 1958
6,500 Square Feet Lot
$471,700 Zestimate®
$234/sqft
$-- HOA
What's special
Contemporary finishesModern finishesThoughtfully designed layoutBright move-in-ready feelFresh paintQuartz countertopsAmple cabinetry
- --
- on Zillow
- 478
- views
- 70
- saves
Likely to sell faster than
Zillow last checked:
Listing updated:
Listed by:
Barry Hess 410-241-6815,
Keller Williams Flagship 410-729-7700
Source: Bright MLS,MLS#: MDAA2159318
Facts & features
Interior
Bedrooms & bathrooms
- Bedrooms: 4
- Bathrooms: 2
- Full bathrooms: 2
Basement
- Area: 880
Heating
- Forced Air, Natural Gas
Cooling
- Central Air, Electric
Appliances
- Included: Microwave, Dishwasher, Disposal, Refrigerator, Stainless Steel Appliance(s), Cooktop, Gas Water Heater
Features
- Flooring: Laminate, Carpet
- Basement: Connecting Stairway,Partial
- Has fireplace: No
Interior area
- Total structure area: 2,912
- Total interior livable area: 2,032 sqft
- Finished area above ground: 2,032
- Finished area below ground: 0
Property
Parking
- Total spaces: 2
- Parking features: Driveway, On Street
- Uncovered spaces: 2
Accessibility
- Accessibility features: None
Features
- Levels: Multi/Split,Four
- Stories: 4
- Pool features: None
Lot
- Size: 6,500 Square Feet
Details
- Additional structures: Above Grade, Below Grade
- Parcel number: 020432304494300
- Zoning: R5
- Special conditions: Standard
Construction
Type & style
- Home type: SingleFamily
- Property subtype: Single Family Residence
Materials
- Vinyl Siding
- Foundation: Block
Condition
- Excellent
- New construction: No
- Year built: 1958
Utilities & green energy
- Sewer: Public Sewer
- Water: Public
Community & HOA
Community
- Subdivision: Glen Burnie Park
HOA
- Has HOA: No
Location
- Region: Glen Burnie
Financial & listing details
- Price per square foot: $234/sqft
- Tax assessed value: $364,167
- Annual tax amount: $4,402
- Date on market: 11/4/2026
- Listing agreement: Exclusive Right To Sell
- Listing terms: Cash,Conventional,FHA,VA Loan
- Ownership: Fee Simple
Estimated market value
$471,700
$448,000 - $495,000
$2,782/mo
Price history
| Date | Event | Price |
|---|---|---|
| 9/30/2026 | Sold | $275,000+22.2%$135/sqft |
Source: Public Record Report a problem | ||
| 11/17/2016 | Sold | $225,000$111/sqft |
Source: Public Record Report a problem | ||
Public tax history
| Year | Property taxes | Tax assessment |
|---|---|---|
| 2026 | $4,500 +6% | $364,167 +6.5% |
| 2025 | $4,247 +18.3% | $341,800 +4.2% |
| 2024 | $3,591 +4.7% | $327,933 +4.4% |
| 2023 | $3,430 +9.3% | $314,067 +4.6% |
| 2022 | $3,137 +2% | $300,200 +2% |
| 2021 | $3,076 +1.9% | $294,400 +2% |
| 2020 | $3,019 +2% | $288,600 +2.1% |
| 2019 | $2,961 +5.6% | $282,800 +2.3% |
| 2018 | $2,803 +1.8% | $276,400 +2.4% |
| 2017 | $2,752 | $270,000 +2.4% |
| 2016 | -- | $263,600 |
| 2015 | -- | $263,600 |
| 2014 | -- | $263,600 -0.6% |
| 2013 | -- | $265,100 |
| 2012 | -- | $265,100 |
| 2011 | -- | $265,100 -12% |
| 2010 | -- | $301,270 +6.4% |
| 2009 | -- | $283,230 +6.8% |
| 2008 | -- | $265,190 +7.3% |
| 2007 | -- | $247,150 +10.4% |
| 2006 | -- | $223,880 +11.6% |
| 2005 | -- | $200,610 +13.1% |
| 2004 | -- | $177,340 +8.2% |
| 2003 | -- | $163,966 +8.9% |
| 2002 | -- | $150,593 +9.7% |
| 2001 | -- | $137,220 |
Find assessor info on the county website
Monthly payment
Est. payment
Payment breakdown
Explore the cost of this home by adjusting the details. Changes won't be saved.Climate risks
Neighborhood: 21061
Nearby schools
Schools provided by the listing agent
- District: Anne Arundel County Public Schools
Source: Bright MLS. This data may not be complete. We recommend contacting the local school district to confirm school assignments for this home.

Similar homes
- $435,9005 bd3 ba1.1k sqft623 Baylor Rd, Glen Burnie, MD 21061For Sale
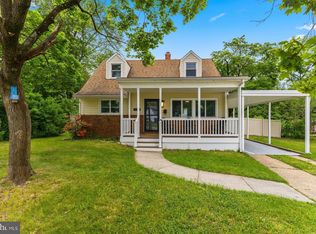
 MLS ID #MDAA2147682, Robert Bishop, United Real Estate Premier. Bright MLS
- $449,9004 bd3 ba2.1k sqft708 Seagrove Rd, Glen Burnie, MD 21060For Sale
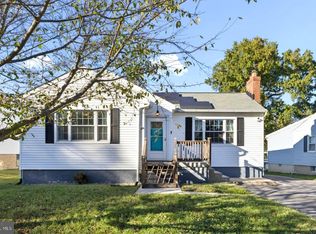 MLS ID #MDAA2158756, Shayna Fastovsky, Coldwell Banker Realty. Bright MLS
- $399,9004 bd2 ba1.4k sqft135 Midland Rd, Glen Burnie, MD 21060For Sale
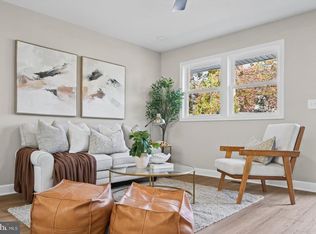 MLS ID #MDAA2160616, R.J. Breeden, Berkshire Hathaway HomeServices Homesale Realty. Bright MLS
- $538,0004 bd3 ba2.9k sqft8036 Foxtail Ln, Glen Burnie, MD 21061For Sale
 MLS ID #MDAA2156454, Julie Hood, Real Broker, LLC. Bright MLS
- $475,0005 bd2 ba1.9k sqft1355 Rosanna Dr, Odenton, MD 21113For SaleMLS ID #MDAA2159200, Kiara Merriweather, Northrop Realty. Bright MLS
- $499,0004 bd2 ba1.8k sqft3510 Mabank Ln, Bowie, MD 20715For SaleMLS ID #MDPG2224406, Ms. Kim Garrett, Samson Properties. Bright MLS
- $524,9005 bd3 ba2.4k sqft696 W Maple Rd, Linthicum, MD 21090For SaleMLS ID #MDAA2155988, Igor Maltsev, EXP Realty, LLC. Bright MLS
- $530,0004 bd2 ba1.9k sqft3311 Memphis Ln, Bowie, MD 20715For SaleMLS ID #MDPG2218594, Jake Barney, Redfin Corporation. Bright MLS
- $415,0004 bd2 ba1.7k sqft2801 Joplea Ave, Baltimore, MD 21225For SaleMLS ID #MDBA2226638, Jim Schaecher, Keller Williams Flagship. Bright MLS
- $495,0003 bd2 ba2k sqft788 Paul Birch Dr, Crownsville, MD 21032For SaleMLS ID #MDAA2148966, Chris Craddock, EXP Realty, LLC. Bright MLS
- $575,0005 bd3 ba2.3k sqft1836 Quebec St, Severn, MD 21144For SaleMLS ID #MDAA2158384, Sonia Singh, Samson Properties. Bright MLS
- $499,9004 bd3 ba2.5k sqft5728 Clover Rd, Baltimore, MD 21215For SaleMLS ID #MDBA2237124, Jamie Koehler, Cummings & Co. Realtors. Bright MLS
- $474,9003 bd2 ba2.3k sqft2021 Norhurst Way N, Catonsville, MD 21228For SaleMLS ID #MDBC2176262, Stephanie Maric, Long & Foster Real Estate, Inc.. Bright MLS
- $649,9994 bd3 ba2.7k sqft840 Valentine Vw, Crownsville, MD 21032For SaleMLS ID #MDAA2160510, Jim Bim, Winning Edge. Bright MLS
- $515,0005 bd3 ba2.3k sqft4 Madison Mills Ct, Catonsville, MD 21228For SaleMLS ID #MDBC2179866, Kelvin Harris, Coldwell Banker Realty. Bright MLS
- $509,0003 bd2 ba2k sqft12411 Keynote Ln, Bowie, MD 20715For SaleMLS ID #MDPG2222342, Jeannette Westcott, Keller Williams Realty Centre. Bright MLS
- $429,9994 bd4 ba2.1k sqft4307 Miami Pl, Baltimore, MD 21207For SaleMLS ID #MDBA2236554, Juwan Richardson, Keller Williams Legacy. Bright MLS
- $409,9004 bd3 ba2.1k sqft6428 Gilmore St, Baltimore, MD 21207For SaleMLS ID #MDBC2179784, Angela Evans, Long & Foster Real Estate, Inc.. Bright MLS
- $395,0003 bd3 ba1.8k sqft76 Bar Harbor Rd, Pasadena, MD 21122For SaleMLS ID #MDAA2160346, Sonny Kang, Samson Properties. Bright MLS
- $524,0004 bd2 ba1.4k sqft8706 Mission Rd, Jessup, MD 20794For SaleMLS ID #MDHW2074766, Jeremy McDonough, Mr. Lister Realty. Bright MLS
