Remodeled with stylish updates throughout, this home combines comfortable living spaces, a versatile layout, and a fenced backyard in Odenton Heights. Hardwood flooring, crown molding, chair railing, and recessed lighting add character to the main level, where the living room features an expansive picture window flanked by additional windows that invite natural light. The open-concept layout flows seamlessly from the living room toward the dining space, creating an inviting setting for everyday living and entertaining. The renovated kitchen features ceiling-height, soft-close cabinetry, granite countertops with a breakfast bar, stainless steel appliances, and an upgraded tile backsplash. Three main-level bedrooms offer comfortable accommodations, including a primary bedroom with access to the renovated full bath. A double-sink vanity with a granite countertop and a tub and shower surround finished in marble-patterned tile complete the space. Two additional generously sized bedrooms share the full bath, which is also accessible from the hallway. The lower level expands the home's living space with a family room centered around a cozy brick fireplace, two additional bedrooms, and a full bath with a modern floor to ceiling tiled shower. A spacious utility room provides a dedicated laundry area and a convenient utility sink, while walkout stairs offer direct access to the backyard. Outside, the fenced yard features a storage shed and a covered concrete deck, ideal for relaxing or gathering with guests. The asphalt driveway extends into the backyard, providing additional parking, and the roof was replaced in 2021. Situated in Odenton Heights, the home offers convenient access to shopping, restaurants, and everyday essentials throughout Odenton and Piney Orchard. Nearby GORC Park and the WB&A Trail provide opportunities for outdoor recreation, while Fort Meade and surrounding employment centers are within reach. Major commuter routes include MD-32, MD-175, and MD-170, with connections to I-97 and the MD-295 for travel toward Annapolis, Baltimore, and Washington, D.C. Please note: some photos have utilized virtual staging.
Accepting backups
$475,000
1355 Rosanna Dr, Odenton, MD 21113
5beds
1,952sqft
Single Family Residence
Built in 1964
6,825 Square Feet Lot
$474,500 Zestimate®
$243/sqft
$-- HOA
What's special
Renovated kitchenStylish updates throughoutChair railingRecessed lightingCrown moldingCeiling-height soft-close cabinetryHardwood flooring
- 18 days
- 1,332
- 194
Likely to sell faster than
Zillow last checked:
Listing updated:
Listed by:
Kiara Merriweather 914-844-9789,
Northrop Realty 4102956579
Source: Bright MLS,MLS#: MDAA2159200
Facts & features
Interior
Bedrooms & bathrooms
- Bedrooms: 5
- Bathrooms: 2
- Full bathrooms: 2
- Main level bathrooms: 1
- Main level bedrooms: 3
Rooms
- Room types: Living Room, Dining Room, Primary Bedroom, Bedroom 2, Bedroom 3, Bedroom 4, Bedroom 5, Kitchen, Family Room, Utility Room
Primary bedroom
- Features: Attached Bathroom, Flooring - Laminate Plank
- Level: Main
- Area: 154 Square Feet
- Dimensions: 14 X 11
Bedroom 2
- Features: Flooring - Laminate Plank
- Level: Main
- Area: 132 Square Feet
- Dimensions: 12 X 11
Bedroom 3
- Features: Flooring - Laminate Plank
- Level: Main
- Area: 90 Square Feet
- Dimensions: 10 X 9
Bedroom 4
- Features: Flooring - Laminate Plank
- Level: Lower
- Area: 160 Square Feet
- Dimensions: 10 X 16
Bedroom 5
- Features: Flooring - Laminate Plank
- Level: Lower
- Area: 130 Square Feet
- Dimensions: 10 X 13
Dining room
- Features: Flooring - HardWood, Crown Molding, Chair Rail
- Level: Main
- Area: 132 Square Feet
- Dimensions: 11 X 12
Family room
- Features: Fireplace - Wood Burning, Flooring - Laminate Plank
- Level: Lower
- Area: 336 Square Feet
- Dimensions: 16 X 21
Kitchen
- Features: Flooring - Ceramic Tile, Granite Counters
- Level: Main
- Area: 120 Square Feet
- Dimensions: 12 X 10
Living room
- Features: Flooring - HardWood, Chair Rail, Crown Molding
- Level: Main
- Area: 224 Square Feet
- Dimensions: 16 X 14
Utility room
- Features: Flooring - Laminate Plank
- Level: Lower
- Area: 270 Square Feet
- Dimensions: 15 X 18
Heating
- Heat Pump, Electric
Cooling
- Central Air, Electric
Appliances
- Included: Dryer, Washer, Dishwasher, Exhaust Fan, Disposal, Microwave, Refrigerator, Gas Water Heater
- Laundry: Has Laundry, Lower Level
Features
- Chair Railings, Crown Molding, Dining Area, Open Floorplan, Recessed Lighting, Upgraded Countertops, Bathroom - Tub Shower, Combination Dining/Living, Dry Wall
- Flooring: Hardwood, Ceramic Tile, Laminate, Wood
- Doors: Six Panel
- Windows: Double Pane Windows, Vinyl Clad, Screens
- Basement: Connecting Stairway,Partial,Finished,Heated,Interior Entry,Exterior Entry,Rear Entrance,Walk-Out Access,Windows,Sump Pump
- Number of fireplaces: 1
- Fireplace features: Brick, Wood Burning, Mantel(s)
Interior area
- Total structure area: 1,952
- Total interior livable area: 1,952 sqft
- Finished area above ground: 1,142
- Finished area below ground: 810
Video & virtual tour
Property
Parking
- Parking features: Asphalt, Driveway
- Has uncovered spaces: Yes
Accessibility
- Accessibility features: Other
Features
- Levels: Split Foyer,Two
- Stories: 2
- Patio & porch: Deck
- Exterior features: Sidewalks
- Pool features: None
- Fencing: Back Yard,Chain Link
- Has view: Yes
- View description: Garden
Lot
- Size: 6,825 Square Feet
- Features: Front Yard, Rear Yard
Details
- Additional structures: Above Grade, Below Grade
- Parcel number: 020452804385000
- Zoning: R5
- Special conditions: Standard
Construction
Type & style
- Home type: SingleFamily
- Property subtype: Single Family Residence
Materials
- Brick, Combination
- Foundation: Other
Condition
- New construction: No
- Year built: 1964
Utilities & green energy
- Sewer: Public Sewer
- Water: Public
Community & HOA
Community
- Security: Main Entrance Lock, Smoke Detector(s)
- Subdivision: Odenton Heights
HOA
- Has HOA: No
Location
- Region: Odenton
Financial & listing details
- Price per square foot: $243/sqft
- Tax assessed value: $422,167
- Annual tax amount: $5,028
- Date on market: 10/29/2026
- Listing agreement: Exclusive Right To Sell
- Ownership: Fee Simple
Estimated market value
$474,500
$451,000 - $498,000
$3,212/mo
Price history
| Date | Event | Price |
|---|---|---|
| 10/29/2026 | Listed for sale | $475,000+10.5%$243/sqft |
Source:  Bright MLS #MDAA2159200 Report a problem | ||
| 8/16/2021 | Sold | $430,000-2.3%$220/sqft |
Source: Bright MLS #MDAA471004 Report a problem | ||
| 6/12/2021 | Contingent | $440,000$225/sqft |
Source:  Long & Foster Broker Feed #MDAA471004 Report a problem | ||
| 6/4/2021 | Listed for sale | $440,000+60%$225/sqft |
Source: Long & Foster Broker Feed #MDAA471004 Report a problem | ||
| 2/16/2021 | Sold | $275,000+14.6%$141/sqft |
Source: Agent Provided Report a problem | ||
| 1/12/2021 | Pending sale | $240,000$123/sqft |
Source: Coast To Coast Home Consultants INC #MDAA456284 Report a problem | ||
| 1/7/2021 | Listed for sale | $240,000-8.8%$123/sqft |
Source: Coast To Coast Home Consultants INC #MDAA456284 Report a problem | ||
| 12/10/2020 | Sold | $263,239$135/sqft |
Source: Public Record Report a problem | ||
Public tax history
| Year | Property taxes | Tax assessment |
|---|---|---|
| 2026 | $5,127 +2.2% | $422,167 +2.4% |
| 2025 | $5,014 +22.3% | $412,300 +10.1% |
| 2024 | $4,099 +11.6% | $374,333 +11.3% |
| 2023 | $3,673 +17.8% | $336,367 +12.7% |
| 2022 | $3,118 +3.3% | $298,400 +3.3% |
| 2021 | $3,017 +3.4% | $288,733 +3.5% |
| 2020 | $2,919 +3.5% | $279,067 +3.6% |
| 2019 | $2,821 +4.2% | $269,400 +0.9% |
| 2018 | $2,708 +0.4% | $267,033 +0.9% |
| 2017 | $2,698 | $264,667 +0.9% |
| 2016 | -- | $262,300 +2.6% |
| 2015 | -- | $255,700 +2.6% |
| 2014 | -- | $249,100 +2.7% |
| 2013 | -- | $242,500 |
| 2012 | -- | $242,500 |
| 2011 | -- | $242,500 -20% |
| 2010 | -- | $303,180 +6.5% |
| 2009 | -- | $284,606 +7% |
| 2008 | -- | $266,033 +7.5% |
| 2007 | -- | $247,460 +16.4% |
| 2006 | -- | $212,660 +19.6% |
| 2005 | -- | $177,860 +24.3% |
| 2004 | -- | $143,060 +3.4% |
| 2003 | -- | $138,342 +3.5% |
| 2002 | -- | $133,626 +3.7% |
| 2001 | -- | $128,910 |
Find assessor info on the county website
Monthly payment
Est. payment
Payment breakdown
Explore the cost of this home by adjusting the details. Changes won't be saved.Climate risks
Neighborhood: 21113
Nearby schools
Schools provided by the listing agent
- Elementary: Odenton
- Middle: Arundel
- High: Arundel
- District: Anne Arundel County Public Schools
Source: Bright MLS. This data may not be complete. We recommend contacting the local school district to confirm school assignments for this home.

Similar homes
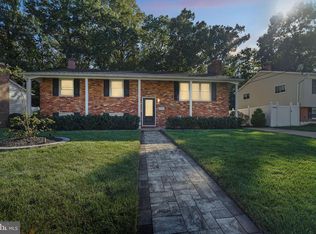
- $489,9994 bd3 ba2k sqft733 Chapelgate Dr, Odenton, MD 21113For Sale
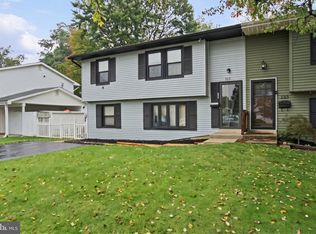
 MLS ID #MDAA2159254, Kelly Williams, RE/MAX Realty Centre, Inc.. Bright MLS
- $565,0005 bd3 ba1.5k sqft1620 Severn Run Ct, Severn, MD 21144For Sale
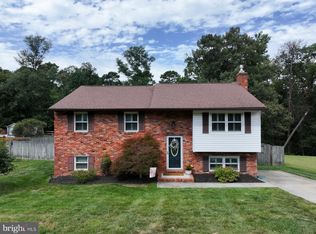 MLS ID #MDAA2160834, Colleen Smith, EXP Realty, LLC. Bright MLS
- $459,0005 bd2 ba1.9k sqft1013 Pinetop Dr, Glen Burnie, MD 21061For Sale
 MLS ID #MDAA2161080, Adam Chubbuck, Douglas Realty, LLC. Bright MLS
- $474,9004 bd2 ba2k sqft509 Burton Rd, Glen Burnie, MD 21061For Sale
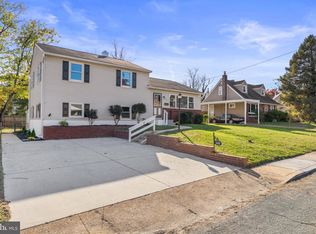 MLS ID #MDAA2159318, Barry Hess, Keller Williams Flagship. Bright MLS
- $499,0004 bd2 ba1.8k sqft3510 Mabank Ln, Bowie, MD 20715For SaleMLS ID #MDPG2224406, Ms. Kim Garrett, Samson Properties. Bright MLS
- $515,0004 bd4 ba2.3k sqft12703 Kincaid Ln, Bowie, MD 20715For SaleMLS ID #MDPG2225226, Dawn Long, Samson Properties. Bright MLS
- $465,0005 bd2 ba1.9k sqft7811 Stafford Hill Ct, Glen Burnie, MD 21061For SaleMLS ID #MDAA2154352, Jose Ciciliano, Compass. Bright MLS
- $464,9994 bd2 ba1.7k sqft2516 Kittery Ln, Bowie, MD 20715For SaleMLS ID #MDPG2220742, Chris Burdette, Keller Williams Realty Centre. Bright MLS
- $515,0004 bd3 ba1.8k sqft355 Majesty Gln, Glen Burnie, MD 21061For SaleMLS ID #MDAA2159358, Ryan Briggs, Anne Arundel Properties, Inc.. Bright MLS
- $530,0004 bd2 ba1.9k sqft3311 Memphis Ln, Bowie, MD 20715For SaleMLS ID #MDPG2218594, Jake Barney, Redfin Corporation. Bright MLS
- $449,9004 bd3 ba2.1k sqft708 Seagrove Rd, Glen Burnie, MD 21060For SaleMLS ID #MDAA2158756, Shayna Fastovsky, Coldwell Banker Realty. Bright MLS
- $530,0005 bd3 ba2.1k sqft12319 Tilbury Ln, Bowie, MD 20715For SaleMLS ID #MDPG2223688, Vic Brocato, Long & Foster Real Estate, Inc.. Bright MLS
- $495,0003 bd2 ba2k sqft788 Paul Birch Dr, Crownsville, MD 21032For SaleMLS ID #MDAA2148966, Chris Craddock, EXP Realty, LLC. Bright MLS
- $499,0004 bd2 ba2.1k sqft305 Roanoke Dr, Catonsville, MD 21228For SaleMLS ID #MDBC2175122, Laura Ratta, Corner House Realty. Bright MLS
- $509,0003 bd2 ba2k sqft12411 Keynote Ln, Bowie, MD 20715For SaleMLS ID #MDPG2222342, Jeannette Westcott, Keller Williams Realty Centre. Bright MLS
- $449,0003 bd3 ba1.6k sqft605 Gearing Ct E, Millersville, MD 21108For SaleMLS ID #MDAA2159470, Brittany Litel, Corner House Realty. Bright MLS
- $575,0005 bd3 ba2.3k sqft1836 Quebec St, Severn, MD 21144For SaleMLS ID #MDAA2158384, Sonia Singh, Samson Properties. Bright MLS
- $499,9994 bd2 ba1.9k sqft6701 Dorman St, Hyattsville, MD 20784For SaleMLS ID #MDPG2224914, Ms. Melanie Davis, Samson Properties. Bright MLS
- $435,9005 bd3 ba1.1k sqft623 Baylor Rd, Glen Burnie, MD 21061For SaleMLS ID #MDAA2147682, Robert Bishop, United Real Estate Premier. Bright MLS
- $514,9005 bd2 ba1.7k sqft444 Ruth Rd, Arnold, MD 21012For SaleMLS ID #MDAA2156044, Lois Alberti, Alberti Realty, LLC. Bright MLS
