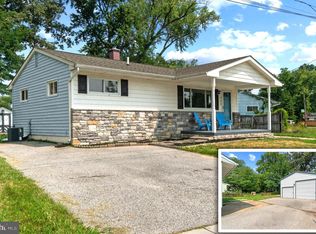
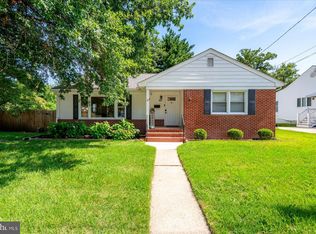
***the white fence in the backyard will be repaired, and the deck/patio will be installed before closing.***Welcome to this beautifully reimagined 3-bedroom, 2-bathroom corner-lot home in the desirable Munroe Gardens community. This split-level residence blends timeless charm with modern upgrades, offering a comfortable and stylish living experience. The main level features a bright open-concept layout, perfect for everyday living and entertaining. This exclusively refreshed kitchen is completed with stainless steel appliances, ample cabinetry, and a large island which is designed for both functionality and style that seamlessly connects to the dining and family rooms. An additional spacious room off the kitchen provides flexible use and direct access to the backyard. Upstairs, you’ll find three generously sized bedrooms and a full bath, while the lower level offers a bedroom with second full bathroom along with a versatile living areas—ideal for a home office, media room, or additional family space. Luxury vinyl flooring runs throughout much of the home, adding warmth and durability. Major updates have been completed over the past four years throughout house, including a new roof 2005. Situated on a prominent corner lot in Glen Burnie, this home offers convenient access to shopping, dining, and major commuter routes to Baltimore, Washington, D.C., and Annapolis. A perfect combination of comfort, style, and location—don’t miss this opportunity!
For sale
$445,000
700 Delmar Ave, Glen Burnie, MD 21061
4beds
1,812sqft
:
Get pre-qualified$2,977/mo
Single Family Residence
Built in 1956
6,700 Square Feet Lot
$-- Zestimate®
$246/sqft
$-- HOA
What's special
Stainless steel appliancesNew roofAmple cabinetryCorner-lot homeExclusively refreshed kitchenThree generously sized bedroomsBright open-concept layout
- 22 days |
- 532 |
- 39 |
Zillow last checked:
Listing updated:
Listed by:
Anne Boone 443-710-5142,
Keller Williams Realty Centre 4103120000
Source: Bright MLS,MLS#: MDAA2138206
Facts & features
Interior
Bedrooms & bathrooms
- Bedrooms: 4
- Bathrooms: 2
- Full bathrooms: 2
Rooms
- Room types: Bedroom 2, Bedroom 3, Bedroom 1, Bathroom 1
Bedroom 1
- Level: Upper
Bedroom 2
- Level: Upper
Bedroom 3
- Level: Upper
Bathroom 1
- Level: Upper
Bathroom 1
- Level: Lower
Heating
- Forced Air, Natural Gas
Cooling
- Central Air, Electric
Appliances
- Included: Gas Water Heater
Features
- Has basement: No
- Has fireplace: No
Interior area
- Total structure area: 1,812
- Total interior livable area: 1,812 sqft
- Finished area above ground: 1,812
Video & virtual tour
Property
Parking
- Total spaces: 4
- Parking features: Driveway
- Uncovered spaces: 4
Accessibility
- Accessibility features: None
Features
- Levels: Multi/Split,Two
- Stories: 2
- Pool features: None
Lot
- Size: 6,700 Square Feet
Details
- Additional structures: Above Grade
- Parcel number: 020355701060110
- Zoning: R5
- Special conditions: Standard
Construction
Type & style
- Home type: SingleFamily
- Property subtype: Single Family Residence
Materials
- Aluminum Siding, Brick, Concrete
- Foundation: Concrete Perimeter
Condition
- New construction: No
- Year built: 1956
Utilities & green energy
- Sewer: Public Sewer
- Water: Public
Community & HOA
Community
- Subdivision: Munroe Gardens
HOA
- Has HOA: No
Location
- Region: Glen Burnie
Financial & listing details
- Price per square foot: $246/sqft
- Tax assessed value: $304,467
- Annual tax amount: $3,597
- Date on market: 7/17/2026
- Listing agreement: Exclusive Right To Sell
- Ownership: Fee Simple
Estimated market value
Not available
Estimated sales range
Not available
Not available
Price history
| Date | Event | Price |
|---|---|---|
| 7/17/2026 | Listed for sale | $445,000+41.3%$246/sqft |
Source:  Bright MLS #MDAA2138206 Report a problem Bright MLS #MDAA2138206 Report a problem | ||
| 3/18/2022 | Sold | $314,900$174/sqft |
Source: Bright MLS #MDAA2022904 Report a problem | ||
| 2/8/2022 | Contingent | $314,900$174/sqft |
Source: Bright MLS #MDAA2022904 Report a problem | ||
| 2/8/2022 | Pending sale | $314,900$174/sqft |
Source: Bright MLS #MDAA2022904 Report a problem | ||
| 2/3/2022 | Listed for sale | $314,900$174/sqft |
Source: Bright MLS #MDAA2022904 Report a problem | ||
Public tax history
| Year | Property taxes | Tax assessment |
|---|---|---|
| 2025 | $3,696 +23.8% | $291,200 +6.8% |
| 2024 | $2,985 +7.6% | $272,633 +7.3% |
| 2023 | $2,774 +12.7% | $254,067 +7.9% |
| 2022 | $2,461 +1.2% | $235,500 +1.2% |
| 2021 | $2,433 +1.1% | $232,800 +1.2% |
| 2020 | $2,407 +1.1% | $230,100 +1.2% |
| 2019 | $2,381 +8.3% | $227,400 +4.9% |
| 2018 | $2,198 +4.6% | $216,767 +5.2% |
| 2017 | $2,101 | $206,133 +5.4% |
| 2016 | -- | $195,500 +6.2% |
| 2015 | -- | $184,100 +6.6% |
| 2014 | -- | $172,700 +7.1% |
| 2013 | -- | $161,300 |
| 2012 | -- | $161,300 |
| 2011 | -- | $161,300 -35.1% |
| 2010 | -- | $248,400 +8.5% |
| 2009 | -- | $228,960 +9.3% |
| 2008 | -- | $209,520 +10.2% |
| 2007 | -- | $190,080 +11.9% |
| 2006 | -- | $169,796 +13.6% |
| 2005 | -- | $149,513 +15.7% |
| 2004 | -- | $129,230 +8.2% |
| 2003 | -- | $119,432 +8.9% |
| 2002 | -- | $109,636 +9.8% |
| 2001 | -- | $99,840 |
Find assessor info on the county website
Monthly payment
Est. payment
Payment breakdown
Explore the cost of this home by adjusting the details. Changes won't be saved.Climate risks
Neighborhood: 21061
Nearby schools
GreatSchools rating
- 5/10Richard Henry Lee Elementary SchoolGrades: K-5Distance: 0.4 mi
- 5/10Corkran Middle SchoolGrades: 6-8Distance: 0.4 mi
- 3/10Glen Burnie High SchoolGrades: 9-12Distance: 0.6 mi
Schools provided by the listing agent
- District: Anne Arundel County Public Schools
Source: Bright MLS. This data may not be complete. We recommend contacting the local school district to confirm school assignments for this home.
- $387,5003 bd2 ba1.5k sqft702 Delmar Ave, Glen Burnie, MD 21061Off Market

- $339,200-- bd1 ba1.3k sqft519 Delmar Ave, Glen Burnie, MD 21061Off Market
- $360,0003 bd1 ba928 sqft704 Delmar Ave, Glen Burnie, MD 21061Sold

- $415,4004 bd2 ba1.8k sqft530 Delmar Ave, Glen Burnie, MD 21061Off Market
- $337,500-- bd1 ba1.3k sqft200 7th Ave SE, Glen Burnie, MD 21061Off Market
- $353,1003 bd2 ba1.1k sqft701 Delmar Ave, Glen Burnie, MD 21061Off Market
- $353,800-- bd1 ba1.3k sqft703 Delmar Ave, Glen Burnie, MD 21061Off Market
- $322,400-- bd1 ba1.3k sqft517 Delmar Ave, Glen Burnie, MD 21061Off Market
A local agent can set up tours, give advice and negotiate with sellers.
Similar homes
- $429,0004 bd2 ba1.5k sqft328 King George Dr, Glen Burnie, MD 21061For Sale
 MLS ID #MDAA2152148, Dave Luptak, Long & Foster Real Estate, Inc.. Bright MLS
 - $445,0003 bd3 ba1.8k sqft115 Martin Rd, Glen Burnie, MD 21061For Sale
 MLS ID #MDAA2150282, farhoud saleh, Samson Properties. Bright MLS
 - $415,0004 bd2 ba972 sqft1201 Kimberly Ln, Glen Burnie, MD 21061For Sale
 MLS ID #MDAA2152178, Chris Meldrom, Corner House Realty. Bright MLS
 - $439,9003 bd2 ba1.6k sqft402 Joyce Dr, Glen Burnie, MD 21061For Sale
 MLS ID #MDAA2152462, Erica Baker, TTR Sotheby's International Realty. Bright MLS
 - $375,0004 bd3 ba1.9k sqft7935 Pipers Path, Glen Burnie, MD 21061For SaleMLS ID #MDAA2152270, Alexandra Ryan, EXP Realty, LLC. Bright MLS
- $399,9004 bd2 ba1.4k sqft1015 Edgerly Rd, Glen Burnie, MD 21060For SaleMLS ID #MDAA2152126, V.V. Parker, Compass. Bright MLS
- $369,9003 bd1 ba1k sqft504 Hamlen Rd, Glen Burnie, MD 21061For SaleMLS ID #MDAA2153668, Bonnie Gregorio, RE/MAX Professionals. Bright MLS
- $449,0004 bd2 ba2k sqft415 Baylor Rd, Glen Burnie, MD 21061For SaleMLS ID #MDAA2146756, Yasmin Brown, The Home Team Realty Group, LLC. Bright MLS
- $424,9005 bd2 ba2k sqft1019 Sunny Brook Dr, Glen Burnie, MD 21060For SaleMLS ID #MDAA2151040, Barry Hess, Keller Williams Flagship. Bright MLS
- $350,0003 bd2 ba1.1k sqft722 Wimmer Rd, Glen Burnie, MD 21061For SaleMLS ID #MDAA2147608, Alex Vincent, Next Step Realty. Bright MLS
- $--4 bd2 ba2.2k sqft1010 Brockton Ct, Glen Burnie, MD 21060AuctionAuction.com 2
- $365,0004 bd1 ba1.4k sqft501 Wimmer Rd, Glen Burnie, MD 21061For SaleMLS ID #MDAA2148504, Carmen Prather, RE/MAX Excellence Realty. Bright MLS
- $455,3213 bd3 ba1.7k sqft106 3rd Ave SE, Glen Burnie, MD 21061For SaleMLS ID #MDAA2127868, Danielle Dahrouj, Homesource United. Bright MLS
- $--3 bd2 ba1.5k sqft28 Cedar Dr, Glen Burnie, MD 21060AuctionAuction.com 2
- $409,9004 bd2 ba1.2k sqft105 Chalmers Ave, Glen Burnie, MD 21061For SaleMLS ID #MDAA2150204, John Newman, Keller Williams Flagship. Bright MLS
- $420,0004 bd4 ba1.1k sqft619 Old Stage Rd, Glen Burnie, MD 21061For SaleMLS ID #MDAA2139216, Michael McKenna, Weichert Realtors - McKenna & Vane. Bright MLS
- $359,9004 bd1 ba1.1k sqft1013 Guy Dr, Glen Burnie, MD 21061For SaleMLS ID #MDAA2152444, Nicole Bouler, Douglas Realty, LLC. Bright MLS
- $405,0004 bd2 ba1k sqft104 New Jersey Ave NW, Glen Burnie, MD 21061For SaleMLS ID #MDAA2136646, Jeff Adlington, Douglas Realty, LLC. Bright MLS
- $438,7504 bd3 ba2k sqft103 Scott Ave, Glen Burnie, MD 21060For SaleMLS ID #MDAA2152106, Shawn McCarthy, Long & Foster Real Estate, Inc.. Bright MLS
- $515,0004 bd2 ba1.7k sqft18 D St SW, Glen Burnie, MD 21061For SaleMLS ID #MDAA2149890, Mary Schaner, Cummings & Co. Realtors. Bright MLS
