Welcome to 402 Joyce Road, a beautifully maintained brick rancher offering the ease of one-level living with the added flexibility of a full lower level. Thoughtfully cared for and filled with natural light, this home features three spacious bedrooms, a full bathroom on the main level, an additional full bathroom in the lower level, hardwood flooring, and a warm, inviting living room centered around a wood-burning fireplace. The kitchen flows easily into the main living spaces, while the expansive lower level offers a recreation area, the second full bathroom, abundant storage, workshop space, and flexibility for a variety of uses. Outside, enjoy a private backyard complete with a fire pit, perfect for relaxing evenings or entertaining family and friends. A newer roof provides added peace of mind, and the convenient location places you just minutes from shopping, restaurants, BWI Airport, Fort Meade, major commuter routes, and everything the Baltimore, Annapolis, and Columbia corridors have to offer.
For sale
$439,900
402 Joyce Dr, Glen Burnie, MD 21061
3beds
1,626sqft
Single Family Residence
Built in 1956
6,240 Square Feet Lot
$440,500 Zestimate®
$271/sqft
$-- HOA
What's special
Wood-burning fireplaceBeautifully maintained brick rancherOne-level livingAbundant storageFilled with natural lightHardwood flooringWorkshop space
- 23 days |
- 680 |
- 34 |
Likely to sell faster than
Zillow last checked:
Listing updated:
Listed by:
Erica Baker 410-919-7019,
TTR Sotheby's International Realty (410) 280-5600,
Listing Team: Erica Baker Group
Source: Bright MLS,MLS#: MDAA2152462
Facts & features
Interior
Bedrooms & bathrooms
- Bedrooms: 3
- Bathrooms: 2
- Full bathrooms: 2
- Main level bathrooms: 2
- Main level bedrooms: 3
Basement
- Area: 1626
Heating
- Forced Air, Electric
Cooling
- Central Air, Ceiling Fan(s), Electric
Appliances
- Included: Electric Water Heater, Gas Water Heater
Features
- Basement: Other,Interior Entry,Exterior Entry,Workshop
- Number of fireplaces: 1
Interior area
- Total structure area: 2,952
- Total interior livable area: 1,626 sqft
- Finished area above ground: 1,326
- Finished area below ground: 300
Property
Parking
- Parking features: Off Street
Accessibility
- Accessibility features: None
Features
- Levels: Two
- Stories: 2
- Pool features: None
Lot
- Size: 6,240 Square Feet
Details
- Additional structures: Above Grade, Below Grade
- Parcel number: 020517509835700
- Zoning: R5
- Special conditions: Standard
Construction
Type & style
- Home type: SingleFamily
- Architectural style: Ranch/Rambler
- Property subtype: Single Family Residence
Materials
- Brick, Other
- Foundation: Other
Condition
- Very Good
- New construction: No
- Year built: 1956
Utilities & green energy
- Sewer: Public Sewer
- Water: Public
Community & HOA
Community
- Subdivision: Degrange
HOA
- Has HOA: No
Location
- Region: Glen Burnie
Financial & listing details
- Price per square foot: $271/sqft
- Tax assessed value: $327,200
- Annual tax amount: $3,623
- Date on market: 7/25/2026
- Listing agreement: Exclusive Agency
- Ownership: Fee Simple
Estimated market value
$440,500
$418,000 - $463,000
$2,933/mo
Price history
| Date | Event | Price |
|---|---|---|
| 7/25/2026 | Listed for sale | $439,900+4.7%$271/sqft |
Source:  Bright MLS #MDAA2152462 Report a problem Bright MLS #MDAA2152462 Report a problem | ||
| 5/9/2024 | Sold | $420,000$258/sqft |
Source: Bright MLS #MDAA2078166 Report a problem | ||
| 4/15/2024 | Pending sale | $420,000$258/sqft |
Source:  Berkshire Hathaway HomeServices Homesale Realty #MDAA2078166 Report a problem Berkshire Hathaway HomeServices Homesale Realty #MDAA2078166 Report a problem | ||
| 4/14/2024 | Contingent | $420,000$258/sqft |
Source: Bright MLS #MDAA2078166 Report a problem | ||
| 4/12/2024 | Listed for sale | $420,000$258/sqft |
Source: Bright MLS #MDAA2078166 Report a problem | ||
| 3/24/2024 | Pending sale | $420,000$258/sqft |
Source: Berkshire Hathaway HomeServices Homesale Realty #MDAA2078166 Report a problem | ||
| 3/24/2024 | Contingent | $420,000$258/sqft |
Source: Bright MLS #MDAA2078166 Report a problem | ||
| 3/16/2024 | Price change | $420,000-1.2%$258/sqft |
Source: Bright MLS #MDAA2078166 Report a problem | ||
| 2/18/2024 | Listed for sale | $425,000+23.2%$261/sqft |
Source: Bright MLS #MDAA2078166 Report a problem | ||
| 7/7/2022 | Sold | $345,000+1.5%$212/sqft |
Source: Bright MLS #MDAA2033946 Report a problem | ||
| 6/7/2022 | Pending sale | $340,000$209/sqft |
Source: Bright MLS #MDAA2033946 Report a problem | ||
| 6/6/2022 | Listing removed | $340,000$209/sqft |
Source: Bright MLS #MDAA2033946 Report a problem | ||
| 6/1/2022 | Listed for sale | $340,000+44.7%$209/sqft |
Source: Bright MLS #MDAA2033946 Report a problem | ||
| 3/13/2014 | Sold | $235,000+4.5%$145/sqft |
Source: Public Record Report a problem | ||
| 2/10/2014 | Pending sale | $224,900$138/sqft |
Source: Coldwell Banker Residential Brokerage - Severna Park #AA8262120 Report a problem | ||
| 1/30/2014 | Listed for sale | $224,900$138/sqft |
Source: Coldwell Banker Residential Brokerage - Severna Park #AA8262120 Report a problem | ||
Public tax history
| Year | Property taxes | Tax assessment |
|---|---|---|
| 2025 | $3,722 +23.4% | $293,600 +6.6% |
| 2024 | $3,017 +7.3% | $275,533 +7% |
| 2023 | $2,812 +12.4% | $257,467 +7.5% |
| 2022 | $2,502 +1.2% | $239,400 +1.2% |
| 2021 | $2,473 +1.1% | $236,633 +1.2% |
| 2020 | $2,446 +1.1% | $233,867 +1.2% |
| 2019 | $2,420 +4.6% | $231,100 +1.3% |
| 2018 | $2,312 +0.8% | $228,033 +1.4% |
| 2017 | $2,293 | $224,967 +1.4% |
| 2016 | -- | $221,900 +1.2% |
| 2015 | -- | $219,200 +1.2% |
| 2014 | -- | $216,500 +1.3% |
| 2013 | -- | $213,800 |
| 2012 | -- | $213,800 |
| 2011 | -- | $213,800 -17.8% |
| 2010 | -- | $259,980 +10.1% |
| 2009 | -- | $236,076 +11.3% |
| 2008 | -- | $212,173 +12.7% |
| 2007 | -- | $188,270 +11.1% |
| 2006 | -- | $169,490 +12.5% |
| 2005 | -- | $150,710 +14.2% |
| 2004 | -- | $131,930 +3.4% |
| 2003 | -- | $127,652 +3.5% |
| 2002 | -- | $123,376 +3.6% |
| 2001 | -- | $119,100 |
Find assessor info on the county website
Monthly payment
Est. payment
Payment breakdown
Explore the cost of this home by adjusting the details. Changes won't be saved.Climate risks
Neighborhood: 21061
Nearby schools
GreatSchools rating
- 5/10Richard Henry Lee Elementary SchoolGrades: K-5Distance: 0.4 mi
- 5/10Corkran Middle SchoolGrades: 6-8Distance: 0.8 mi
- 3/10Glen Burnie High SchoolGrades: 9-12Distance: 0.9 mi
Schools provided by the listing agent
- District: Anne Arundel County Public Schools
Source: Bright MLS. This data may not be complete. We recommend contacting the local school district to confirm school assignments for this home.
- $494,8004 bd4 ba2.1k sqft400 Joyce Dr SW, Glen Burnie, MD 21061Off Market
- $406,7003 bd3 ba1.6k sqft404 Joyce Dr, Glen Burnie, MD 21061Off Market
- $390,1004 bd3 ba1k sqft403 Joyce Dr, Glen Burnie, MD 21061Off Market
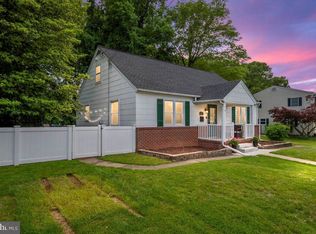
- $414,3005 bd3 ba1.4k sqft403 Joyce Dr SW, Glen Burnie, MD 21061Off Market
- $515,0004 bd2 ba1.7k sqft18 D St SW, Glen Burnie, MD 21061For Sale
- $419,1004 bd2 ba1.3k sqft507 1st Ave SW, Glen Burnie, MD 21061Off Market
- $503,8006 bd3 ba2.5k sqft405 Joyce Dr, Glen Burnie, MD 21061Off Market
- $424,4004 bd3 ba1.6k sqft401 Joyce Dr SW, Glen Burnie, MD 21061Off Market
A local agent can set up tours, give advice and negotiate with sellers.
Similar homes
- $449,0004 bd2 ba2k sqft415 Baylor Rd, Glen Burnie, MD 21061For Sale
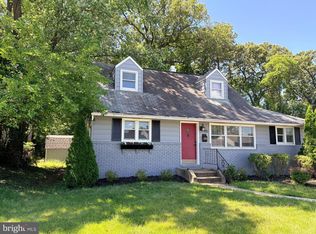
 MLS ID #MDAA2146756, Yasmin Brown, The Home Team Realty Group, LLC. Bright MLS
 - $470,0004 bd2 ba1.6k sqft816 Danza Rd, Severn, MD 21144For Sale
 MLS ID #MDAA2152480, Starr Hood, Keller Williams Flagship. Bright MLS
 - $359,9994 bd2 ba1.6k sqft12 Birch Ave, Glen Burnie, MD 21061For Sale
 MLS ID #MDAA2148414, Jamie Holmes, Keller Williams Flagship. Bright MLS
 - $425,0003 bd2 ba1.4k sqft8245 Victoria Rd, Millersville, MD 21108For Sale
 MLS ID #MDAA2151764, Cherie Crossman, RE/MAX Leading Edge. Bright MLS
 - $420,0003 bd2 ba1.8k sqft5608 Huntsmoor Rd, Baltimore, MD 21227For SaleMLS ID #MDBC2169428, Marge Cudzilo, Rosario Realty. Bright MLS
- $441,9953 bd2 ba1.7k sqft7910 S Cartier Ct, Severn, MD 21144For SaleMLS ID #MDAA2144254, Tina Marie Biggs, EXP Realty, LLC. Bright MLS
- $379,0003 bd1 ba1.1k sqft7486 Montevideo Ct, Jessup, MD 20794For SaleMLS ID #MDAA2153940, Jim Bim, Winning Edge. Bright MLS
- $499,9993 bd3 ba2.1k sqft949 Oakdale Cir, Millersville, MD 21108For SaleMLS ID #MDAA2149132, Andrea Martinez Martinez Hernandez, Keller Williams Realty Centre. Bright MLS
- $395,0003 bd2 ba1.6k sqft1800 Palo Cir, Baltimore, MD 21227For SaleMLS ID #MDBC2171296, Blake Hoffman, Fathom Realty MD, LLC. Bright MLS
- $450,0003 bd3 ba1.8k sqft4000 Wakefield Ln, Bowie, MD 20715For SaleMLS ID #MDPG2214242, Todd Werling, Real Broker, LLC - Gaithersburg. Bright MLS
- $419,0003 bd3 ba2.1k sqft3006 Dunmore Rd, Baltimore, MD 21222For SaleMLS ID #MDBC2171934, David Pelta, Douglas Realty, LLC. Bright MLS
- $395,0005 bd2 ba2k sqft309 Stafford Dr, Baltimore, MD 21228For SaleMLS ID #MDBC2171466, Brad Lanasa, Douglas Realty, LLC. Bright MLS
- $424,9003 bd2 ba2.1k sqft1223 Black Friars Rd, Catonsville, MD 21228For SaleMLS ID #MDBC2172348, Jeffrey Mohler, Mohler and Gary Realtors LLC. Bright MLS
- $380,0003 bd3 ba1.4k sqft5612 Liberty Ter, Baltimore, MD 21225For SaleMLS ID #MDAA2146918, Mario Pacori, Epic Realty, LLC.. Bright MLS
- $450,0004 bd2 ba1.8k sqft12316 Melling Ln, Bowie, MD 20715For SaleMLS ID #MDPG2214064, Don Bunuan, Compass. Bright MLS
- $425,0004 bd2 ba1.7k sqft4413 Maple Ave, Baltimore, MD 21227For SaleMLS ID #MDBC2167094, Andrew Johns, Keller Williams Gateway LLC. Bright MLS
- $450,0004 bd2 ba1.3k sqft307 Park Hall S, Laurel, MD 20724For SaleMLS ID #MDAA2150880, Kevin Hammersmith, Northrop Realty. Bright MLS
- $425,0002 bd2 ba2.2k sqft335 Beach Ave, Pasadena, MD 21122For SaleMLS ID #MDAA2149884, Bob Chew, Samson Properties. Bright MLS
- $449,9994 bd2 ba2.2k sqftNone Available, Baltimore, MD 21220For SaleMLS ID #MDBC2172232, Lori Davis, Patterson-Schwartz-Newark. Bright MLS
- $460,0003 bd2 ba1.9k sqft1320 Malbay Dr, Lutherville Timonium, MD 21093For SaleMLS ID #MDBC2167810, Silma Ruano, Berkshire Hathaway HomeServices Homesale Realty. Bright MLS
