Welcome to this charming 4-bedroom, 2-full-bath home located in desirable Bowie! The converted garage provides valuable additional living space—ideal for a family room, home office, recreation room, or flex space. Recent improvements include a new roof (2023), new flooring and carpeting throughout (2024), updated bathroom flooring (2025), an electrical heavy-up (2024), two newer toilets, two ceiling fans, two windows with screens, and plumbing updates in the lower-level bathroom. Additional improvements include a furnace replaced in 2016, water heater replaced in 2019, exterior A/C component replaced in 2024, dryer replaced in 2024, and exterior siding painted in 2020. Enjoy the inviting covered front porch, mature landscaping, and the flexibility this spacious home provides. Sellers are providing a One-Year Home Warranty to buyers. A wonderful opportunity to make this Bowie home your own!
For sale
$435,000
12316 Melling Ln, Bowie, MD 20715
4beds
1,845sqft
Single Family Residence
Built in 1964
0.26 Acres Lot
$433,700 Zestimate®
$236/sqft
$-- HOA
What's special
Mature landscapingSpacious homeInviting covered front porch
- 44 days
- 1,274
- 135
Zillow last checked:
Listing updated:
Listed by:
Yolanda Muckle 301-455-9081,
Long & Foster Real Estate, Inc. 8003360356
Source: Bright MLS,MLS#: MDPG2217928
Facts & features
Interior
Bedrooms & bathrooms
- Bedrooms: 4
- Bathrooms: 2
- Full bathrooms: 2
- Main level bathrooms: 1
- Main level bedrooms: 2
Rooms
- Room types: Living Room, Bedroom 2, Bedroom 3, Bedroom 4, Kitchen, Bedroom 1, Study, Laundry, Office, Full Bath
Bedroom 1
- Level: Main
Bedroom 2
- Level: Main
Bedroom 3
- Level: Upper
Bedroom 4
- Level: Upper
Other
- Level: Upper
Kitchen
- Level: Main
Laundry
- Level: Main
Living room
- Level: Main
Office
- Level: Main
Study
- Level: Main
Heating
- Forced Air, Natural Gas
Cooling
- Central Air, Electric
Appliances
- Included: Dishwasher, Disposal, Dryer, Microwave, Refrigerator, Cooktop, Washer, Gas Water Heater
- Laundry: Has Laundry, Main Level, Laundry Room
Features
- Combination Dining/Living, Eat-in Kitchen, Dry Wall
- Flooring: Wood
- Doors: Storm Door(s), Sliding Glass
- Has basement: No
- Has fireplace: No
Interior area
- Total structure area: 1,845
- Total interior livable area: 1,845 sqft
- Finished area above ground: 1,845
- Finished area below ground: 0
Property
Parking
- Parking features: Asphalt, Driveway
- Has uncovered spaces: Yes
Accessibility
- Accessibility features: None
Features
- Levels: Two
- Stories: 2
- Patio & porch: Porch
- Exterior features: Street Lights
- Pool features: None
- Fencing: Back Yard
Lot
- Size: 0.26 Acres
- Features: Suburban
Details
- Additional structures: Above Grade, Below Grade
- Parcel number: 17141593318
- Zoning: RSF95
- Special conditions: Standard
Construction
Type & style
- Home type: SingleFamily
- Architectural style: Cape Cod
- Property subtype: Single Family Residence
Materials
- Frame
- Foundation: Slab
- Roof: Shingle
Condition
- Excellent
- New construction: No
- Year built: 1964
Utilities & green energy
- Sewer: Public Sewer
- Water: Public
- Utilities for property: Cable Available, Electricity Available, Phone, Sewer Available, Water Available, Natural Gas Available
Community & HOA
Community
- Subdivision: Meadowbrook At Belair
HOA
- Has HOA: No
Location
- Region: Bowie
- Municipality: Bowie
Financial & listing details
- Price per square foot: $236/sqft
- Tax assessed value: $340,500
- Annual tax amount: $5,815
- Date on market: 9/4/2026
- Listing agreement: Exclusive Right To Sell
- Listing terms: Cash,Conventional,FHA,Negotiable,VA Loan
- Inclusions: 1-year Buyer Home Warranty, Stove, Dishwasher, Refrigerator, Washer, Dryer,
- Ownership: Fee Simple
Estimated market value
$433,700
$412,000 - $455,000
$3,449/mo
Price history
| Date | Event | Price |
|---|---|---|
| 9/4/2026 | Listed for sale | $435,000-3.3%$236/sqft |
Source:  Bright MLS #MDPG2217928 Report a problem Bright MLS #MDPG2217928 Report a problem | ||
| 8/19/2026 | Listing removed | $450,000$244/sqft |
Source: Bright MLS #MDPG2214064 Report a problem | ||
| 8/5/2026 | Listed for sale | $450,000$244/sqft |
Source: Bright MLS #MDPG2214064 Report a problem | ||
| 7/8/2026 | Listing removed | $450,000$244/sqft |
Source: Bright MLS #MDPG2204716 Report a problem | ||
| 5/13/2026 | Price change | $450,000-3.2%$244/sqft |
Source: Bright MLS #MDPG2197470 Report a problem | ||
| 4/2/2026 | Price change | $465,000-2.1%$252/sqft |
Source: Bright MLS #MDPG2197470 Report a problem | ||
| 2/19/2026 | Listed for sale | $475,000+11.8%$257/sqft |
Source: Bright MLS #MDPG2191544 Report a problem | ||
| 5/2/2024 | Sold | $425,000+27.1%$230/sqft |
Source: Bright MLS #MDPG2116204 Report a problem | ||
| 1/1/2015 | Sold | $334,400+39.3%$181/sqft |
Source:  Long & Foster Broker Feed #MDPG145288_100 Report a problem Long & Foster Broker Feed #MDPG145288_100 Report a problem | ||
| 10/29/2003 | Sold | $240,000+69.1%$130/sqft |
Source: Public Record Report a problem | ||
| 10/12/1999 | Sold | $141,900$77/sqft |
Source: Public Record Report a problem | ||
Public tax history
| Year | Property taxes | Tax assessment |
|---|---|---|
| 2026 | $5,852 +0.6% | $358,133 +5.2% |
| 2025 | $5,816 +28.9% | $340,500 +4.3% |
| 2024 | $4,514 +4.9% | $326,600 +4.4% |
| 2023 | $4,303 +5.4% | $312,700 +4.7% |
| 2022 | $4,082 +4.7% | $298,800 +4.3% |
| 2021 | $3,897 +4.8% | $286,567 +4.5% |
| 2020 | $3,720 +2.4% | $274,333 +8.1% |
| 2019 | $3,634 | $253,800 |
| 2018 | -- | $253,800 +3.4% |
| 2017 | $3,648 +6.5% | $245,500 +3.5% |
| 2016 | $3,427 | $237,200 +4.2% |
| 2015 | $3,427 | $227,733 +4.3% |
| 2014 | $3,427 | $218,267 +4.5% |
| 2013 | -- | $208,800 |
| 2012 | -- | $208,800 |
| 2011 | -- | $208,800 -32.6% |
| 2010 | -- | $309,640 +10.9% |
| 2009 | -- | $279,230 +12.2% |
| 2008 | -- | $248,820 +13.9% |
| 2007 | -- | $218,410 +12% |
| 2006 | -- | $195,010 +13.6% |
| 2005 | -- | $171,610 +15.8% |
| 2004 | -- | $148,210 |
| 2003 | -- | $148,210 +5.5% |
| 2002 | -- | $140,430 +12.5% |
| 2001 | -- | $124,870 |
Find assessor info on the county website
Monthly payment
Est. payment
Payment breakdown
Explore the cost of this home by adjusting the details. Changes won't be saved.Climate risks
Neighborhood: 20715
Nearby schools
Schools provided by the listing agent
- District: Prince George's County Public Schools
Source: Bright MLS. This data may not be complete. We recommend contacting the local school district to confirm school assignments for this home.
Similar homes
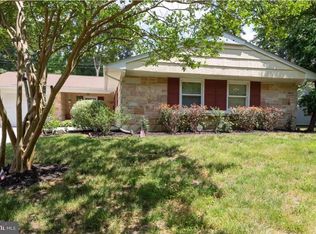
- $425,0004 bd2 ba1.5k sqft3519 Malec Ln, Bowie, MD 20715For Sale
 MLS ID #MDPG2219794, Lynn Hansford, Long & Foster Real Estate, Inc.. Bright MLS
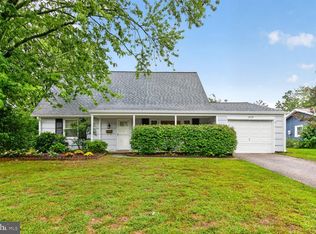
 - $494,9004 bd2 ba1.9k sqft12422 Melling Ln, Bowie, MD 20715For Sale
 MLS ID #MDPG2220768, Drew Lowe, Long & Foster Real Estate, Inc.. Bright MLS
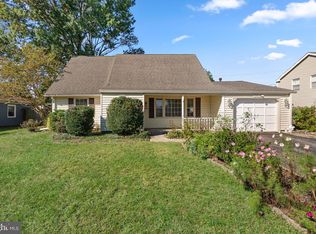
 - $450,0004 bd2 ba1.7k sqft2615 Kennison Ln, Bowie, MD 20715For Sale
 MLS ID #MDPG2214398, Diane Rulka, Weichert, REALTORS. Bright MLS
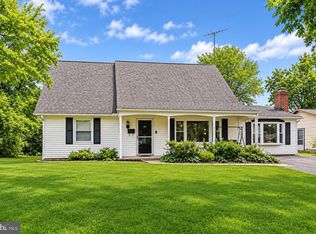
 - $474,9994 bd2 ba1.7k sqft12413 Seabury Ln, Bowie, MD 20715For Sale
 MLS ID #MDPG2213122, Amanda France, Douglas Realty, LLC. Bright MLS
 - $499,9003 bd3 ba2.1k sqft4003 Cordell Ct, Bowie, MD 20715For SaleMLS ID #MDPG2215100, Stephanie Maric, Long & Foster Real Estate, Inc.. Bright MLS
- $489,9994 bd2 ba1.7k sqft2516 Kittery Ln, Bowie, MD 20715For SaleMLS ID #MDPG2220742, Chris Burdette, Keller Williams Realty Centre. Bright MLS
- $452,0004 bd3 ba2.1k sqft13214 11th St, Bowie, MD 20715For SaleMLS ID #MDPG2218680, Dionne Chisolm, CENTURY 21 New Millennium. Bright MLS
- $495,0003 bd3 ba2.2k sqft2922 Barrister Ln, Bowie, MD 20715For SaleMLS ID #MDPG2215608, Jamaal Carey, Weichert, REALTORS. Bright MLS
- $499,9994 bd3 ba1.8k sqft4113 Wakefield Ln, Bowie, MD 20715For SaleMLS ID #MDPG2212290, Jabria Kuteyi, RLAH @properties. Bright MLS
- $435,0003 bd3 ba1.3k sqft2909 Needlewood Ln, Bowie, MD 20716For SaleMLS ID #MDPG2221126, Sergey Taksis, Long & Foster Real Estate, Inc.. Bright MLS
- $515,0003 bd3 ba1.8k sqft12413 Kinship Turn, Bowie, MD 20715For SaleMLS ID #MDPG2218494, Kimberlee Randall, EXP Realty, LLC. Bright MLS
- $460,0005 bd2 ba1.5k sqft6702 96th Pl, Lanham, MD 20706For SaleMLS ID #MDPG2219936, Gabriela Kountouras, Argent Realty, LLC. Bright MLS
- $570,0003 bd3 ba2.1k sqft5611 Park Dr, Bowie, MD 20715For SaleMLS ID #MDPG2208986, Crystal Sullivan, Berkshire Hathaway HomeServices PenFed Realty. Bright MLS
- $490,0003 bd2 ba1.7k sqft4104 Nottaway Pl, Bowie, MD 20716For SaleMLS ID #MDPG2218670, Christian Videla, Redfin Corp. Bright MLS
- $425,0005 bd3 ba1.9k sqft4312 Kinmount Rd, Lanham, MD 20706For SaleMLS ID #MDPG2221652, Hazel Shakur, Redfin Corp. Bright MLS
- $439,9905 bd3 ba1.9k sqft212 Bertram Cir, Glen Burnie, MD 21060For SaleMLS ID #MDAA2158450, Nicole Bouler, Douglas Realty, LLC. Bright MLS
- $509,9994 bd3 ba2.1k sqft1405 Peachwood Ln, Bowie, MD 20716For SaleMLS ID #MDPG2203374, Rachel Barnes, Keller Williams Preferred Properties. Bright MLS
- $530,0003 bd2 ba2k sqft16016 Philmont Ln, Bowie, MD 20716For SaleMLS ID #MDPG2212072, Will Stein, Compass. Bright MLS
- $549,9005 bd4 ba2.1k sqft16201 Pond Meadow Ln, Bowie, MD 20716For SaleMLS ID #MDPG2216294, Luis F Moreno, Cummings & Co. Realtors. Bright MLS
- $475,0004 bd2 ba2.1k sqft603 Baylor Rd, Glen Burnie, MD 21061For SaleMLS ID #MDAA2158790, Katie Katzenberger Rubin, Keller Williams Realty Centre. Bright MLS
