ENTERTAINER'S DREAM HOME! Amazing opportunity to own this gorgeous cape cod on a quarter acre with 4 bedrooms, 2 full baths and SO MUCH MORE! As you enter the home, you are greeted by a sun filled living room/ family room combo with recessed lighting & a beautiful bow window! Large kitchen with lots of gorgeous cabinets, recently updated stainless steel appliances & a pass thru window to the screened in porch! There are also two large bedrooms on the main level with an updated full bath! The separate dining room area has a slider that leads to paradise! Nearly new built- in outdoor BBQ area with grill, fridge & lots of storage! HUGE screened in porch has a bar area with stools, TWO TVs & pool/ ping pong/ dining table that all convey! High end above ground pool in excellent condition that comes with all of the equipment! Upstairs there are two generous sized bedrooms with ceiling fans in both and one with a walk in closet & attic access for extra storage! Updated full bath upstairs as well! Amazing basement that has another potential bedroom/ den/ craft area/ office space! Large recreation/ theater room is already set up for watching movies, sports or whatever! Popcorn machine, furniture, wall bar and TV all convey so all you need to do is move in! Utility area has new front loading washer & dryer (2024), oversized wash tub, additional fridge and freezer & lots of storage space! HVAC replaced in 2023 and roof is about 8 years old! Great commuter location as well!
Pending
$475,000
603 Baylor Rd, Glen Burnie, MD 21061
4beds
2,140sqft
Single Family Residence
Built in 1958
10,761 Square Feet Lot
$475,500 Zestimate®
$222/sqft
$-- HOA
What's special
Walk in closetRecessed lightingBeautiful bow window
- --
- on Zillow
- 512
- views
- 40
- saves
Likely to sell faster than
Zillow last checked:
Listing updated:
Listed by:
Katie Katzenberger Rubin 443-864-8000,
Keller Williams Realty Centre 4103120000
Source: Bright MLS,MLS#: MDAA2158790
Facts & features
Interior
Bedrooms & bathrooms
- Bedrooms: 4
- Bathrooms: 2
- Full bathrooms: 2
- Main level bathrooms: 1
- Main level bedrooms: 2
Rooms
- Room types: Living Room, Dining Room, Bedroom 2, Bedroom 3, Bedroom 4, Kitchen, Bedroom 1, Office, Recreation Room, Utility Room, Bathroom 1, Bathroom 2
Bedroom 1
- Features: Ceiling Fan(s), Flooring - Laminate Plank, Window Treatments
- Level: Main
- Area: 156 Square Feet
- Dimensions: 12 X 13
Bedroom 2
- Features: Ceiling Fan(s), Flooring - Laminate Plank, Window Treatments
- Level: Main
- Area: 108 Square Feet
- Dimensions: 9 X 12
Bedroom 3
- Features: Ceiling Fan(s), Flooring - Carpet, Window Treatments
- Level: Upper
- Area: 154 Square Feet
- Dimensions: 11 X 14
Bedroom 4
- Features: Ceiling Fan(s), Flooring - Carpet, Walk-In Closet(s), Window Treatments
- Level: Upper
- Area: 154 Square Feet
- Dimensions: 11 X 14
Bathroom 1
- Features: Bathroom - Tub Shower
- Level: Main
- Area: 48 Square Feet
- Dimensions: 6 X 8
Bathroom 2
- Features: Bathroom - Stall Shower
- Level: Upper
- Area: 36 Square Feet
- Dimensions: 6 X 6
Dining room
- Features: Flooring - Laminate Plank, Window Treatments
- Level: Main
- Area: 120 Square Feet
- Dimensions: 10 X 12
Kitchen
- Features: Ceiling Fan(s), Granite Counters, Crown Molding, Flooring - Laminate Plank, Recessed Lighting
- Level: Main
- Area: 132 Square Feet
- Dimensions: 11 X 12
Living room
- Features: Recessed Lighting, Flooring - Laminate Plank, Window Treatments
- Level: Main
- Area: 513 Square Feet
- Dimensions: 19 X 27
Office
- Features: Flooring - Laminate Plank, Recessed Lighting
- Level: Lower
- Area: 156 Square Feet
- Dimensions: 12 X 13
Recreation room
- Features: Flooring - Laminate Plank, Lighting - Ceiling
- Level: Lower
- Area: 384 Square Feet
- Dimensions: 16 X 24
Utility room
- Level: Lower
- Area: 187 Square Feet
- Dimensions: 11 X 17
Heating
- Forced Air, Natural Gas
Cooling
- Ceiling Fan(s), Central Air, Electric
Appliances
- Included: Microwave, Dishwasher, Dryer, Exhaust Fan, Extra Refrigerator/Freezer, Ice Maker, Oven/Range - Gas, Refrigerator, Stainless Steel Appliance(s), Cooktop, Washer, Gas Water Heater
- Laundry: In Basement
Features
- Bathroom - Tub Shower, Bathroom - Stall Shower, Breakfast Area, Ceiling Fan(s), Crown Molding, Combination Dining/Living, Dining Area, Entry Level Bedroom, Family Room Off Kitchen, Formal/Separate Dining Room, Kitchen - Table Space, Recessed Lighting, Upgraded Countertops, Walk-In Closet(s)
- Flooring: Carpet, Laminate
- Doors: Sliding Glass, Six Panel
- Windows: Window Treatments
- Basement: Full,Exterior Entry,Interior Entry,Partially Finished,Workshop,Connecting Stairway
- Has fireplace: No
Interior area
- Total structure area: 2,270
- Total interior livable area: 2,140 sqft
- Finished area above ground: 1,490
- Finished area below ground: 650
Property
Parking
- Total spaces: 6
- Parking features: Concrete, Driveway, Off Street, On Street
- Uncovered spaces: 4
Accessibility
- Accessibility features: None
Features
- Levels: Three
- Stories: 3
- Patio & porch: Deck, Porch, Screened
- Exterior features: Street Lights, Sidewalks
- Has private pool: Yes
- Pool features: Above Ground, Private
- Fencing: Vinyl,Back Yard
Lot
- Size: 10,761 Square Feet
- Features: Backs to Trees
Details
- Additional structures: Above Grade, Below Grade
- Parcel number: 020432300508900
- Zoning: R5
- Special conditions: Standard
Construction
Type & style
- Home type: SingleFamily
- Architectural style: Cape Cod
- Property subtype: Single Family Residence
Materials
- Vinyl Siding, Brick
- Foundation: Block
Condition
- New construction: No
- Year built: 1958
Utilities & green energy
- Sewer: Public Sewer
- Water: Public
Community & HOA
Community
- Subdivision: Glen Burnie Park
HOA
- Has HOA: No
Location
- Region: Glen Burnie
Financial & listing details
- Price per square foot: $222/sqft
- Tax assessed value: $316,967
- Annual tax amount: $3,892
- Date on market: 10/9/2026
- Listing agreement: Exclusive Right To Sell
- Ownership: Fee Simple
Estimated market value
$475,500
$452,000 - $499,000
$3,032/mo
Price history
| Date | Event | Price |
|---|---|---|
| 9/29/2021 | Sold | $375,000+190.7%$175/sqft |
Source: Public Record Report a problem | ||
| 1/4/1995 | Sold | $129,000+1.6%$60/sqft |
Source: Public Record Report a problem | ||
| 4/18/1994 | Sold | $127,000$59/sqft |
Source: Public Record Report a problem | ||
Public tax history
| Year | Property taxes | Tax assessment |
|---|---|---|
| 2026 | $3,657 +2.6% | $316,967 +6.8% |
| 2025 | $3,563 +14.2% | $296,700 +4.2% |
| 2024 | $3,119 +4.6% | $284,800 +4.4% |
| 2023 | $2,980 +9.3% | $272,900 +4.6% |
| 2022 | $2,727 +3.1% | $261,000 +3.1% |
| 2021 | $2,647 +3.1% | $253,267 +3.1% |
| 2020 | $2,568 +3.2% | $245,533 +3.3% |
| 2019 | $2,490 +3.5% | $237,800 +0.3% |
| 2018 | $2,405 -0.3% | $237,200 +0.3% |
| 2017 | $2,412 | $236,600 +0.3% |
| 2016 | -- | $236,000 +4.1% |
| 2015 | -- | $226,633 +4.3% |
| 2014 | -- | $217,267 +4.5% |
| 2013 | -- | $207,900 |
| 2012 | -- | $207,900 |
| 2011 | -- | $207,900 -27.8% |
| 2010 | -- | $288,020 +7.7% |
| 2009 | -- | $267,516 +8.3% |
| 2008 | -- | $247,013 +9.1% |
| 2007 | -- | $226,510 +16.9% |
| 2006 | -- | $193,802 +20.3% |
| 2005 | -- | $161,096 +25.5% |
| 2004 | -- | $128,390 +2.3% |
| 2003 | -- | $125,472 +2.4% |
| 2002 | -- | $122,556 +2.4% |
| 2001 | -- | $119,640 |
Find assessor info on the county website
Monthly payment
Est. payment
Payment breakdown
Explore the cost of this home by adjusting the details. Changes won't be saved.Climate risks
Neighborhood: 21061
Nearby schools
Schools provided by the listing agent
- Elementary: Glen Burnie Park
- Middle: Old Mill Middle School South
- High: Old Mill
- District: Anne Arundel County Public Schools
Source: Bright MLS. This data may not be complete. We recommend contacting the local school district to confirm school assignments for this home.
Similar homes
- $474,9004 bd2 ba2k sqft509 Burton Rd, Glen Burnie, MD 21061For Sale
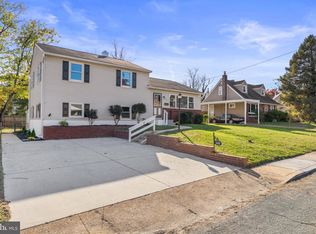
 MLS ID #MDAA2159318, Barry Hess, Keller Williams Flagship. Bright MLS
- $465,0005 bd2 ba1.9k sqft7811 Stafford Hill Ct, Glen Burnie, MD 21061For Sale
 MLS ID #MDAA2154352, Jose Ciciliano, Compass. Bright MLS
- $449,9004 bd3 ba2.1k sqft708 Seagrove Rd, Glen Burnie, MD 21060For Sale
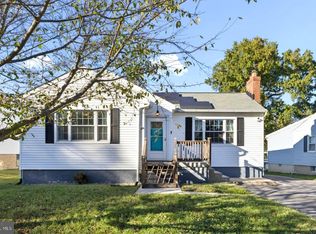 MLS ID #MDAA2158756, Shayna Fastovsky, Coldwell Banker Realty. Bright MLS
- $480,0003 bd3 ba2.1k sqft949 Oakdale Cir, Millersville, MD 21108For Sale
 MLS ID #MDAA2156342, Jen Siliezar Cabrera, Northrop Realty. Bright MLS
- $343,0004 bd2 ba1.6k sqft12 Birch Ave, Glen Burnie, MD 21061For SaleMLS ID #MDAA2156300, Jamie Holmes, Keller Williams Flagship. Bright MLS
- $475,0005 bd2 ba1.9k sqft1355 Rosanna Dr, Odenton, MD 21113For SaleMLS ID #MDAA2159200, Kiara Merriweather, Northrop Realty. Bright MLS
- $499,0004 bd2 ba1.8k sqft3510 Mabank Ln, Bowie, MD 20715For SaleMLS ID #MDPG2224406, Ms. Kim Garrett, Samson Properties. Bright MLS
- $449,0003 bd3 ba1.6k sqft605 Gearing Ct E, Millersville, MD 21108For SaleMLS ID #MDAA2159470, Brittany Litel, Corner House Realty. Bright MLS
- $495,0003 bd2 ba2k sqft788 Paul Birch Dr, Crownsville, MD 21032For SaleMLS ID #MDAA2148966, Chris Craddock, EXP Realty, LLC. Bright MLS
- $449,9993 bd2 ba1.8k sqft12708 Keswick Ln, Bowie, MD 20715For SaleMLS ID #MDPG2223996, Michael Kane, RE/MAX Distinctive Real Estate, Inc.. Bright MLS
- $550,0004 bd4 ba2.1k sqft311 Ammunition Ave, Odenton, MD 21113For SaleMLS ID #MDAA2156498, AJ Faqiri, Realty ONE Group Capital. Bright MLS
- $499,0004 bd3 ba2.3k sqft2406 Kenly Pl, Bowie, MD 20715For SaleMLS ID #MDPG2204374, Bruno Tarquinii, Fairfax Realty Premier. Bright MLS
- $464,9994 bd2 ba1.7k sqft2516 Kittery Ln, Bowie, MD 20715For SaleMLS ID #MDPG2220742, Chris Burdette, Keller Williams Realty Centre. Bright MLS
- $430,0003 bd2 ba1.3k sqft207 Oak Hollow Ct, Pasadena, MD 21122For SaleMLS ID #MDAA2155710, Jaime Trevillian, Douglas Realty, LLC. Bright MLS
- $505,0004 bd3 ba2.1k sqft4411 Briggs Chaney Rd, Beltsville, MD 20705For SaleMLS ID #MDPG2222810, Randee Coleman, Samson Properties. Bright MLS
- $449,0005 bd4 ba2.2k sqft9325 N Point Rd, Fort Howard, MD 21052For SaleMLS ID #MDBC2177924, Candus Rizas, RE/MAX Advantage Realty. Bright MLS
- $509,0003 bd2 ba2k sqft12411 Keynote Ln, Bowie, MD 20715For SaleMLS ID #MDPG2222342, Jeannette Westcott, Keller Williams Realty Centre. Bright MLS
- $515,0005 bd3 ba2.3k sqft4 Madison Mills Ct, Catonsville, MD 21228For SaleMLS ID #MDBC2179866, Kelvin Harris, Coldwell Banker Realty. Bright MLS
- $435,0004 bd2 ba1.8k sqft12316 Melling Ln, Bowie, MD 20715For SaleMLS ID #MDPG2217928, Yolanda Muckle, Long & Foster Real Estate, Inc.. Bright MLS
- $474,9003 bd2 ba2.3k sqft2021 Norhurst Way N, Catonsville, MD 21228For SaleMLS ID #MDBC2176262, Stephanie Maric, Long & Foster Real Estate, Inc.. Bright MLS
