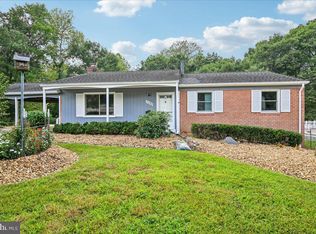
4411 Briggs Chaney Rd offers a move-in-ready and exceptionally flexible home with 4 bedrooms, 3 full baths, an updated oversized kitchen, finished walkout lower level, generous driveway with parking for 6, and a fully fenced yard with multiple outdoor living spaces. The bright main level features hardwood floors, recessed lighting, two bedrooms and two full baths, including a private primary bath. The spacious kitchen offers white cabinetry, granite countertops, stainless steel appliances, an oversized island with seating for 6, and plenty of room for a full dining area. The finished walkout lower level includes two additional bedrooms positioned on opposite sides of a central recreation area, a full bath, laundry, plus a sink and refrigerator. The layout works especially well for multigenerational living, guests, work-from-home space, or households that benefit from added separation and privacy. Outside, enjoy a front porch, wood deck, paver patio, raised entertaining platform, fully fenced yard, and a large driveway with parking for 6 vehicles. Updated, well maintained, and ready to move right in.
For sale
$515,000
4411 Briggs Chaney Rd, Beltsville, MD 20705
4beds
2,148sqft
Single Family Residence
Built in 1945
10,275 Square Feet Lot
$-- Zestimate®
$240/sqft
$-- HOA
What's special
Finished walkout lower levelFully fenced yardBright main levelPaver patioWood deckRaised entertaining platformMultiple outdoor living spaces
- 5 days
- 181
- 9
Likely to sell faster than
Zillow last checked:
Listing updated:
Listed by:
Randee Coleman 301-332-2922,
Samson Properties 3017602136
Source: Bright MLS,MLS#: MDPG2222810
Facts & features
Interior
Bedrooms & bathrooms
- Bedrooms: 4
- Bathrooms: 3
- Full bathrooms: 3
- Main level bathrooms: 2
- Main level bedrooms: 2
Basement
- Area: 962
Heating
- Forced Air, Electric
Cooling
- Other, Electric
Appliances
- Included: Washer, Stainless Steel Appliance(s), Refrigerator, Cooktop, Oven/Range - Electric, Extra Refrigerator/Freezer, Dryer, Dishwasher, Microwave, Electric Water Heater
- Laundry: Has Laundry, Lower Level
Features
- Breakfast Area, Combination Kitchen/Dining, Family Room Off Kitchen, Eat-in Kitchen, Kitchen Island, Recessed Lighting, Upgraded Countertops
- Flooring: Hardwood, Ceramic Tile
- Basement: Finished,Walk-Out Access,Full,Space For Rooms,Windows
- Has fireplace: No
Interior area
- Total structure area: 2,148
- Total interior livable area: 2,148 sqft
- Finished area above ground: 1,186
- Finished area below ground: 962
Property
Parking
- Total spaces: 6
- Parking features: Driveway
- Uncovered spaces: 6
Accessibility
- Accessibility features: None
Features
- Levels: Two
- Stories: 2
- Patio & porch: Deck, Patio, Porch
- Pool features: None
- Fencing: Full
Lot
- Size: 10,275 Square Feet
Details
- Additional structures: Above Grade, Below Grade
- Parcel number: 17010069914
- Zoning: RSF95
- Special conditions: Standard
Construction
Type & style
- Home type: SingleFamily
- Architectural style: Raised Ranch/Rambler
- Property subtype: Single Family Residence
Materials
- Frame
- Foundation: Other
Condition
- Excellent
- New construction: No
- Year built: 1945
- Major remodel year: 2017
Utilities & green energy
- Sewer: Public Sewer
- Water: Public
Community & HOA
Community
- Subdivision: Beltsville
HOA
- Has HOA: No
Location
- Region: Beltsville
Financial & listing details
- Price per square foot: $240/sqft
- Tax assessed value: $343,167
- Annual tax amount: $5,099
- Date on market: 10/22/2026
- Listing agreement: Exclusive Right To Sell
- Listing terms: Cash,Conventional,FHA,VA Loan
- Ownership: Fee Simple
- Road surface type: Paved
Estimated market value
Not available
Estimated sales range
Not available
Not available
Price history
| Date | Event | Price |
|---|---|---|
| 10/22/2026 | Listed for sale | $515,000+41.6%$240/sqft |
Source:  Bright MLS #MDPG2222810 Report a problem | ||
| 4/24/2017 | Sold | $363,750+142.5%$169/sqft |
Source: Public Record Report a problem | ||
| 3/3/2017 | Sold | $150,000-61%$70/sqft |
Source: Public Record Report a problem | ||
| 2/7/2017 | Pending sale | $385,000$179/sqft |
Source: Independent Realty Inc #PG9845833 Report a problem | ||
| 1/22/2017 | Listed for sale | $385,000+175%$179/sqft |
Source: Independent Realty Inc #PG9845833 Report a problem | ||
| 11/1/2016 | Listing removed | $140,000+12%$65/sqft |
Source: Owner Report a problem | ||
| 10/28/2016 | Listed for sale | $125,000$58/sqft |
Source: Owner Report a problem | ||
Public tax history
| Year | Property taxes | Tax assessment |
|---|---|---|
| 2026 | $5,323 | $343,167 +3.6% |
| 2025 | $5,323 +47.5% | $331,300 +2.1% |
| 2024 | $3,609 +2.1% | $324,533 +2.1% |
| 2023 | $3,534 +2.2% | $317,767 +2.2% |
| 2022 | $3,458 +5.5% | $311,000 +5.5% |
| 2021 | $3,278 +5.8% | $294,767 +5.8% |
| 2020 | $3,097 -14.7% | $278,533 +14% |
| 2019 | $3,631 | $244,333 |
| 2018 | $3,631 +7.9% | $244,333 +7.9% |
| 2017 | $3,364 +10.1% | $226,367 +8.6% |
| 2016 | $3,056 | $208,400 +3.2% |
| 2015 | $3,056 | $202,033 +3.3% |
| 2014 | $3,056 | $195,667 +3.4% |
| 2013 | -- | $189,300 |
| 2012 | -- | $189,300 |
| 2011 | -- | $189,300 -31.8% |
| 2010 | -- | $277,540 +16.8% |
| 2009 | -- | $237,576 +20.2% |
| 2008 | -- | $197,613 +25.3% |
| 2007 | -- | $157,650 +7.8% |
| 2006 | -- | $146,230 +8.5% |
| 2005 | -- | $134,810 +9.3% |
| 2004 | -- | $123,390 |
| 2003 | -- | $123,390 +3.8% |
| 2002 | -- | $118,842 +8.3% |
| 2001 | -- | $109,750 |
Find assessor info on the county website
Monthly payment
Est. payment
Payment breakdown
Explore the cost of this home by adjusting the details. Changes won't be saved.Climate risks
Neighborhood: 20705
Nearby schools
Schools provided by the listing agent
- District: Prince George's County Public Schools
Source: Bright MLS. This data may not be complete. We recommend contacting the local school district to confirm school assignments for this home.
- $464,500-- bd2 ba1.5k sqft3623 Dunnington Rd, Beltsville, MD 20705Off Market
- $425,300-- bd2 ba1.3k sqft3621 Dunnington Rd, Beltsville, MD 20705Off Market
- $463,200-- bd2 ba1.3k sqft3619 Dunnington Rd, Beltsville, MD 20705Off Market
- $360,0004 bd2 ba2.2k sqft4412 Briggs Chaney Rd, Beltsville, MD 20705Sold

Similar homes
- $524,9004 bd3 ba2.3k sqft11500 Montgomery Ct, Beltsville, MD 20705For Sale
 MLS ID #MDPG2213302, Mel Carreno, Cummings & Co. Realtors. Bright MLS
- $--4 bd3 ba1.1k sqft4620 Lincoln Ave, Beltsville, MD 20705Auction
 Auction.com 2
- $565,0004 bd3 ba1.8k sqft3112 Calverton Blvd, Beltsville, MD 20705For Sale
 MLS ID #MDPG2219632, Seema Rodriguez, RE/MAX Realty Centre, Inc.. Bright MLS
- $499,0004 bd4 ba2.3k sqft4405 Tonquil St, Beltsville, MD 20705For Sale
 MLS ID #MDPG2218250, Liz Keyser, LPT Realty, LLC. Bright MLS
- $519,0004 bd5 ba1.9k sqft7212 Brickyard Station Dr, Beltsville, MD 20705For SaleMLS ID #MDPG2223308, Cody Zhou, Premiere Realty LLC. Bright MLS
- $560,0005 bd4 ba1.2k sqft13124 Greenmount Ave, Beltsville, MD 20705For SaleMLS ID #MDPG2211354, Saba Wolteji, Samson Properties. Bright MLS
- $545,0006 bd3 ba2.4k sqft11309 Cherry Hill Rd, Beltsville, MD 20705For SaleMLS ID #MDPG2214480, Kiros Asmamaw, Heymann Realty, LLC. Bright MLS
- $559,0005 bd3 ba2k sqft12911 Paca Dr, Beltsville, MD 20705For SaleMLS ID #MDPG2208974, Edis Hernandez, Aragon Real Estate LLC. Bright MLS
- $565,0004 bd4 ba2.8k sqft11207 Emack Rd, Beltsville, MD 20705For SaleMLS ID #MDPG2199846, Prokash William Gomes, Smart Realty, LLC. Bright MLS
- $670,0005 bd3 ba2.3k sqft11420 Rosedale Ln, Beltsville, MD 20705For SaleMLS ID #MDPG2222602, Karen Coakley, Cummings & Co. Realtors. Bright MLS
- $499,0004 bd3 ba3.1k sqft13918 Crest Hill Ln, Silver Spring, MD 20905New ConstructionMLS ID #MDMC2258740, Emoata Okosun, Fairfax Realty Premier. Bright MLS
- $665,0004 bd4 ba3k sqft7602 Barkwood Ct, Beltsville, MD 20705For SaleMLS ID #MDPG2222726, Adrienne Schroeder, CENTURY 21 New Millennium. Bright MLS
- $439,9004 bd2 ba1.8k sqft4705 Lincoln Ave, Beltsville, MD 20705For SaleMLS ID #MDPG2206944, Aum Patel, Northrop Realty. Bright MLS
- $674,0005 bd4 ba2.3k sqft4301 Knott St, Beltsville, MD 20705For SaleMLS ID #MDPG2213908, Kenita Tang, EXP Realty, LLC. Bright MLS
- $629,0003 bd3 ba2k sqft2812 Calverton Blvd, Silver Spring, MD 20904For SaleMLS ID #MDMC2258986, Mr. Kinaro Phung, SkyMax Realty. Bright MLS
- $550,0005 bd3 ba1.6k sqft10928 Pleasant Acres Dr, Hyattsville, MD 20783For SaleMLS ID #MDPG2213012, Catlan Nguyen, Kylin Realty Inc.. Bright MLS
- $555,0004 bd2 ba1.4k sqft2326 Fairland Rd, Silver Spring, MD 20904For SaleMLS ID #MDMC2257656, Donna Paton, Paton Real Estate LLC. Bright MLS
- $587,9004 bd3 ba2.2k sqft10525 Kinloch Rd, Silver Spring, MD 20903For SaleMLS ID #MDMC2260532, Dolores Maloney, Long & Foster Real Estate, Inc.. Bright MLS
- $480,0003 bd4 ba1.7k sqft12513 Rustic Rock Ln, Beltsville, MD 20705For SaleMLS ID #MDPG2222976, Olu Awodipe, Samson Properties. Bright MLS
