Welcome to this spacious 4-bedroom, 3.5-bathroom detached home in the desirable Home Acres community. This 3-level, 2,870 sq. ft. home blends classic 1964 charm with modern updates and plenty of space to live, entertain, and grow. Highlights include: 🔨 Brand-New Roof: Roof replacement already scheduled! * Updated kitchen with high-end appliances and professional-style 4-burner range * Hardwood floors and luxury vinyl plank flooring * Two fireplaces * Fully finished 945 sq. ft. walk-out lower level * Second full kitchen and bathroom downstairs, perfect for guests, extended family, or potential rental income * Detached garage and large concrete driveway * Level 0.17-acre lot with front and rear lawns * Convenient access to Metro, public transportation, and major commuter routes * No HOA fees A versatile home with plenty of space, great potential, and a convenient location. Come see it for yourself.
For sale
$565,000
11207 Emack Rd, Beltsville, MD 20705
4beds
2,870sqft
Single Family Residence
Built in 1964
7,325 Square Feet Lot
$563,800 Zestimate®
$197/sqft
$-- HOA
What's special
Two fireplacesDetached garage
- 163 days
- 477
- 34
Zillow last checked:
Listing updated:
Listed by:
Prokash William Gomes 240-437-7156,
Smart Realty, LLC 3012525515
Source: Bright MLS,MLS#: MDPG2199846
Facts & features
Interior
Bedrooms & bathrooms
- Bedrooms: 4
- Bathrooms: 4
- Full bathrooms: 3
- 1/2 bathrooms: 1
- Main level bathrooms: 1
Rooms
- Room types: Living Room, Dining Room, Kitchen, Family Room, Laundry, Storage Room, Utility Room
Dining room
- Level: Main
Family room
- Level: Main
Family room
- Level: Lower
Kitchen
- Level: Main
Kitchen
- Level: Lower
Laundry
- Level: Lower
Living room
- Level: Main
Storage room
- Level: Lower
Utility room
- Level: Lower
Heating
- Electric
Cooling
- Central Air, Electric
Appliances
- Included: Dishwasher, Microwave, Cooktop, Washer, Refrigerator, Six Burner Stove, Electric Water Heater
- Laundry: Has Laundry, Hookup, Lower Level, Upper Level, Laundry Room
Features
- 2nd Kitchen, Bathroom - Tub Shower, Ceiling Fan(s), Dining Area, Floor Plan - Traditional, Formal/Separate Dining Room
- Flooring: Hardwood, Luxury Vinyl, Wood
- Basement: Connecting Stairway,Finished,Heated,Improved,Exterior Entry,Rear Entrance,Walk-Out Access,Windows
- Number of fireplaces: 2
Interior area
- Total structure area: 2,870
- Total interior livable area: 2,870 sqft
- Finished area above ground: 1,925
- Finished area below ground: 945
Property
Parking
- Total spaces: 1
- Parking features: Garage Faces Front, Concrete, Detached, Driveway
- Garage spaces: 1
- Has uncovered spaces: Yes
Accessibility
- Accessibility features: None
Features
- Levels: Three
- Stories: 3
- Patio & porch: Patio
- Pool features: None
- Fencing: Full,Wood
Lot
- Size: 7,325 Square Feet
- Features: Front Yard, Level, Rear Yard
Details
- Additional structures: Above Grade, Below Grade
- Parcel number: 17010028647
- Zoning: RR
- Zoning description: Residential Rural
- Special conditions: Standard
- Other equipment: Negotiable
Construction
Type & style
- Home type: SingleFamily
- Architectural style: Traditional
- Property subtype: Single Family Residence
Materials
- Aluminum Siding, Brick
- Foundation: Slab
Condition
- Very Good
- New construction: No
- Year built: 1964
Utilities & green energy
- Electric: 120/240V
- Sewer: Public Sewer
- Water: Public
- Utilities for property: Electricity Available, Sewer Available, Water Available
Community & HOA
Community
- Security: Carbon Monoxide Detector(s)
- Subdivision: Home Acres
HOA
- Has HOA: No
- Amenities included: None
- Services included: None
Location
- Region: Beltsville
Financial & listing details
- Price per square foot: $197/sqft
- Tax assessed value: $521,400
- Annual tax amount: $7,669
- Date on market: 4/22/2026
- Listing agreement: Exclusive Right To Sell
- Listing terms: Cash,Conventional,FHA,VA Loan
- Ownership: Fee Simple
Estimated market value
$563,800
$536,000 - $592,000
$3,774/mo
Price history
| Date | Event | Price |
|---|---|---|
| 7/24/2026 | Listed for sale | $565,000$197/sqft |
Source:  Bright MLS #MDPG2199846 Report a problem Bright MLS #MDPG2199846 Report a problem | ||
| 7/17/2026 | Contingent | $565,000$197/sqft |
Source: Bright MLS #MDPG2199846 Report a problem | ||
| 7/2/2026 | Price change | $565,000-2.6%$197/sqft |
Source: Bright MLS #MDPG2199846 Report a problem | ||
| 6/5/2026 | Listed for sale | $579,900+6%$202/sqft |
Source: Bright MLS #MDPG2199846 Report a problem | ||
| 12/18/2024 | Sold | $546,915+3.2%$191/sqft |
Source: Bright MLS #MDPG2123810 Report a problem | ||
| 11/20/2024 | Contingent | $530,000$185/sqft |
Source: Bright MLS #MDPG2123810 Report a problem | ||
| 11/15/2024 | Listed for sale | $530,000+8.6%$185/sqft |
Source: Bright MLS #MDPG2123810 Report a problem | ||
| 3/20/2023 | Sold | $488,000-2.2%$170/sqft |
Source: Bright MLS #MDPG2069992 Report a problem | ||
| 3/2/2023 | Pending sale | $499,000$174/sqft |
Source: Bright MLS #MDPG2069992 Report a problem | ||
| 2/24/2023 | Listed for sale | $499,000+127.9%$174/sqft |
Source: Bright MLS #MDPG2069992 Report a problem | ||
| 10/24/2001 | Sold | $219,000+36.9%$76/sqft |
Source: Public Record Report a problem | ||
| 8/31/1995 | Sold | $160,000$56/sqft |
Source: Public Record Report a problem | ||
Public tax history
| Year | Property taxes | Tax assessment |
|---|---|---|
| 2026 | $8,069 | $521,400 +1% |
| 2025 | $8,069 +57.8% | $516,100 +12.2% |
| 2024 | $5,114 +13.9% | $459,867 +13.9% |
| 2023 | $4,488 +16.2% | $403,633 +16.2% |
| 2022 | $3,863 +4.8% | $347,400 +4.8% |
| 2021 | $3,687 +5% | $331,533 +5% |
| 2020 | $3,510 -20.7% | $315,667 +5.9% |
| 2019 | $4,428 | $298,000 |
| 2018 | $4,428 +0.6% | $298,000 +0.6% |
| 2017 | $4,402 +17.5% | $296,200 +0.6% |
| 2016 | $3,745 | $294,400 +0.7% |
| 2015 | $3,745 | $292,367 +0.7% |
| 2014 | $3,745 | $290,333 +0.7% |
| 2013 | -- | $288,300 |
| 2012 | -- | $288,300 |
| 2011 | -- | $288,300 -37.9% |
| 2010 | -- | $463,990 +11.8% |
| 2009 | -- | $414,872 +13.4% |
| 2008 | -- | $365,756 +15.5% |
| 2007 | -- | $316,640 +16.6% |
| 2006 | -- | $271,646 +19.9% |
| 2005 | -- | $226,653 +24.8% |
| 2004 | -- | $181,660 |
| 2003 | -- | $181,660 +3% |
| 2002 | -- | $176,402 +6.3% |
| 2001 | -- | $165,890 |
Find assessor info on the county website
Monthly payment
Est. payment
Payment breakdown
Explore the cost of this home by adjusting the details. Changes won't be saved.Climate risks
Neighborhood: 20705
Nearby schools
Schools provided by the listing agent
- District: Prince George's County Public Schools
Source: Bright MLS. This data may not be complete. We recommend contacting the local school district to confirm school assignments for this home.
Similar homes
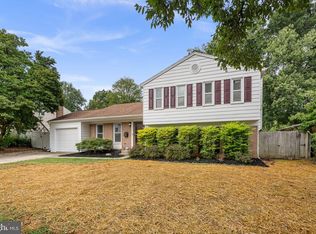
- $585,0004 bd3 ba2.3k sqft11710 Caverly Ave, Beltsville, MD 20705For Sale
 MLS ID #MDPG2217836, Theresa Kaufman, EXP Realty, LLC. Bright MLS
 - $565,0004 bd2 ba1.4k sqft2326 Fairland Rd, Silver Spring, MD 20904For Sale
 MLS ID #MDMC2257656, Donna Paton, Paton Real Estate LLC. Bright MLS
 - $425,0003 bd2 ba2k sqft4808 Quimby Ave, Beltsville, MD 20705For Sale
 MLS ID #MDPG2217580, Rasheeda White, Keller Williams Realty. Bright MLS
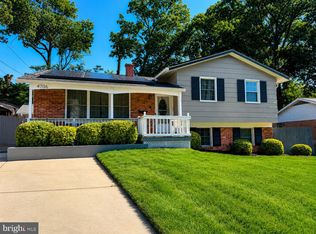
 - $595,9877 bd3 ba1.8k sqft4706 Mangum Rd, College Park, MD 20740For Sale
 MLS ID #MDPG2214654, Daniel Khoshtinat, RE/MAX Leading Edge. Bright MLS
 - $475,0004 bd1 ba1.4k sqft1508 Jasper St, Silver Spring, MD 20902For SaleMLS ID #MDMC2257328, Mike Altobelli, RE/MAX Realty Services. Bright MLS
- $625,0004 bd3 ba2.7k sqft10708 Woodsdale Dr, Silver Spring, MD 20901For SaleMLS ID #MDMC2213522, Carter Wise, RE/MAX Distinctive Real Estate, Inc.. Bright MLS
- $598,5004 bd4 ba2.5k sqft2716 Belleview Ave, Landover, MD 20785For SaleMLS ID #MDPG2216608, Jason Townsend, Real Broker, LLC. Bright MLS
- $610,0004 bd4 ba1.9k sqft11408 Gilsan St, Silver Spring, MD 20902For SaleMLS ID #MDMC2253314, Silvana Dias, RLAH @properties. Bright MLS
- $600,0003 bd3 ba2k sqft1724 Denton Ct, Crofton, MD 21114For SaleMLS ID #MDAA2156626, Joe Smith, Next Step Realty. Bright MLS
- $579,9005 bd2 ba1.7k sqft2120 Ravenswood St, Hyattsville, MD 20782For SaleMLS ID #MDPG2219260, Luz Reyes Lasso, Samson Properties. Bright MLS
- $835,0006 bd3 ba3.9k sqft1750 Overlook Dr, Silver Spring, MD 20903For SaleMLS ID #MDMC2258182, Khaneisha Pagan, KW Metro Center. Bright MLS
- $549,9003 bd2 ba1.6k sqft19 Eastmoor Dr, Silver Spring, MD 20901For SaleMLS ID #MDMC2252390, Cari Jordan, RLAH @properties. Bright MLS
- $568,7503 bd3 ba1.5k sqft8203 Roanoke Ave, Takoma Park, MD 20912For SaleMLS ID #MDMC2255758, William Sammons, Home Towne Real Estate. Bright MLS
- $489,9004 bd3 ba1.9k sqft8402 Margo Rd, Lanham, MD 20706For SaleMLS ID #MDPG2217886, John Young, RE/MAX Excellence Realty. Bright MLS
- $575,0003 bd2 ba1.7k sqft121 Whitmoor Ter, Silver Spring, MD 20901For SaleMLS ID #MDMC2248126, Najibullah Khushbin, Samson Properties. Bright MLS
- $599,0005 bd4 ba2.5k sqft12233 Guinevere Rd, Glenn Dale, MD 20769For SaleMLS ID #MDPG2214496, Pinkesh Gala, Smart Realty, LLC. Bright MLS
- $559,9003 bd2 ba2k sqft9902 Evergreen Ave, Columbia, MD 21046For SaleMLS ID #MDHW2073542, Dan Borowy, Redfin Corp. Bright MLS
- $464,9994 bd3 ba3.3k sqft5504 Westminster Ct, Temple Hills, MD 20748For SaleMLS ID #MDPG2220556, Carla Goodwin, Own Real Estate. Bright MLS
- $539,9005 bd2 ba1.4k sqft6103 40th Ave, Hyattsville, MD 20782For SaleMLS ID #MDPG2212898, Mr. Khristopher Hamlin, Samson Properties. Bright MLS
- $655,0004 bd3 ba2.6k sqft9807 Merwood Ln, Silver Spring, MD 20901For SaleMLS ID #MDMC2230452, Cari Jordan, RLAH @properties. Bright MLS
