NEW PRICE DROP! BACK ON THE MARKET! DUE TO BUYER FINANCING. BANK APPRAISED VALUE AT 646K, APPROVABLE AT 625K GORGEOUS MID-CENTURY MODERN HOME! WITH BACKYARD PRIVATE IN GROUND POOL! HOME HAS BEEN KEPT IN IMMACULATE CONDITION! THIS HIDDEN OASIS, SLPIT LEVEL HAS 4 SEPARATE LEVELS! YOU WILL IMMEDIATELY NOTICE THE ABUNDANCE OF NATURAL SUNLIGHT, HARDWOOD FLOORING, SEPARATE DINING ROOM AND KITCHEN! OFFERING THREE BED AND TWO BATHS ON THE TOP LEVEL! LOWER SPLIT LEVEL HAS A SEPARATE TV/FAMILY ROOM WITH FIREPLACE, THAT HAS A SEPARATE EXIT TO THE BACK YARD, PRIVATE POOL, ALONG WITH A SEPARATE BED ROOM AND FULL BATHROOM! LOWER LEVEL HAS A GAME ROOM OR PRIVATE AREA FOR PUTTING A GYM, WASHER/DRYER, UTILITY, AND STORAGE CLOSET! SOLAR PANEL'S POLICY CAN BE PASSED TO BUYERS! OWNER HAS A FULL HOME WARRANTY POLICY AVAILABLE FOR BUYER TO TAKE OVER! SCHEDULE YOUR SHOWING TODAY!!
For sale
Price cut: $15K (9/4)
$625,000
10708 Woodsdale Dr, Silver Spring, MD 20901
4beds
2,763sqft
Single Family Residence
Built in 1959
9,000 Square Feet Lot
$629,700 Zestimate®
$226/sqft
$-- HOA
What's special
Hardwood flooringAbundance of natural sunlightSeparate dining roomTwo baths
- 239 days
- 425
- 30
Zillow last checked:
Listing updated:
Listed by:
Carter Wise 347-989-6393,
RE/MAX Distinctive Real Estate, Inc. 3019660035
Source: Bright MLS,MLS#: MDMC2213522
Facts & features
Interior
Bedrooms & bathrooms
- Bedrooms: 4
- Bathrooms: 3
- Full bathrooms: 3
Basement
- Area: 650
Heating
- Central, Natural Gas
Cooling
- Central Air, Electric
Appliances
- Included: Gas Water Heater
Features
- Basement: Finished
- Number of fireplaces: 1
Interior area
- Total structure area: 2,926
- Total interior livable area: 2,763 sqft
- Finished area above ground: 2,276
- Finished area below ground: 487
Property
Parking
- Total spaces: 3
- Parking features: Driveway
- Uncovered spaces: 3
Accessibility
- Accessibility features: None
Features
- Levels: Multi/Split,Four
- Stories: 4
- Has private pool: Yes
- Pool features: Private
Lot
- Size: 9,000 Square Feet
Details
- Additional structures: Above Grade, Below Grade
- Parcel number: 160500316830
- Zoning: R90
- Special conditions: Short Sale
Construction
Type & style
- Home type: SingleFamily
- Architectural style: Ranch/Rambler
- Property subtype: Single Family Residence
Materials
- Brick
- Foundation: Slab
Condition
- New construction: No
- Year built: 1959
Utilities & green energy
- Sewer: Public Sewer
- Water: Public
Community & HOA
Community
- Subdivision: Northwest Branch Estates
HOA
- Has HOA: No
Location
- Region: Silver Spring
Financial & listing details
- Price per square foot: $226/sqft
- Tax assessed value: $618,933
- Annual tax amount: $7,039
- Date on market: 1/14/2026
- Listing agreement: Exclusive Right To Sell
- Ownership: Fee Simple
Estimated market value
$629,700
$598,000 - $661,000
$4,203/mo
Price history
| Date | Event | Price |
|---|---|---|
| 9/4/2026 | Price change | $625,000-2.3%$226/sqft |
Source:  Bright MLS #MDMC2213522 Report a problem Bright MLS #MDMC2213522 Report a problem | ||
| 6/18/2026 | Pending sale | $639,979$232/sqft |
Source: Bright MLS #MDMC2213522 Report a problem | ||
| 4/10/2026 | Price change | $639,979-2.3%$232/sqft |
Source: Bright MLS #MDMC2213522 Report a problem | ||
| 3/23/2026 | Listed for sale | $654,979$237/sqft |
Source: Bright MLS #MDMC2213522 Report a problem | ||
| 3/16/2026 | Contingent | $654,979$237/sqft |
Source: Bright MLS #MDMC2213522 Report a problem | ||
| 3/6/2026 | Price change | $654,979-2.2%$237/sqft |
Source: Bright MLS #MDMC2213522 Report a problem | ||
| 2/27/2026 | Price change | $669,979-2.2%$242/sqft |
Source: Bright MLS #MDMC2213522 Report a problem | ||
| 2/20/2026 | Price change | $684,900-2%$248/sqft |
Source: Bright MLS #MDMC2213522 Report a problem | ||
| 2/12/2026 | Price change | $699,000-2.2%$253/sqft |
Source: Bright MLS #MDMC2213522 Report a problem | ||
| 2/5/2026 | Price change | $715,000-1.4%$259/sqft |
Source: Bright MLS #MDMC2213522 Report a problem | ||
| 1/22/2026 | Price change | $725,000-2%$262/sqft |
Source: Bright MLS #MDMC2213522 Report a problem | ||
| 1/14/2026 | Listed for sale | $740,000$268/sqft |
Source: Bright MLS #MDMC2213522 Report a problem | ||
| 12/12/2025 | Listing removed | $740,000$268/sqft |
Source: Bright MLS #MDMC2197296 Report a problem | ||
| 11/3/2025 | Price change | $740,000-2.6%$268/sqft |
Source: Bright MLS #MDMC2197296 Report a problem | ||
| 9/25/2025 | Price change | $760,000-1.3%$275/sqft |
Source: Bright MLS #MDMC2197296 Report a problem | ||
| 9/9/2025 | Price change | $770,000-2.5%$279/sqft |
Source: Bright MLS #MDMC2197296 Report a problem | ||
| 9/7/2025 | Listed for sale | $790,000+13.7%$286/sqft |
Source: Bright MLS #MDMC2197296 Report a problem | ||
| 8/3/2022 | Sold | $695,000-2.8%$252/sqft |
Source: Bright MLS #MDMC2052282 Report a problem | ||
| 7/4/2022 | Pending sale | $714,900$259/sqft |
Source: Bright MLS #MDMC2052282 Report a problem | ||
| 6/16/2022 | Contingent | $714,900$259/sqft |
Source: Bright MLS #MDMC2052282 Report a problem | ||
| 6/4/2022 | Listed for sale | $714,900+47.4%$259/sqft |
Source: Bright MLS #MDMC2052282 Report a problem | ||
| 8/10/2018 | Sold | $485,000-0.8%$176/sqft |
Source: Public Record Report a problem | ||
| 6/22/2018 | Pending sale | $489,000$177/sqft |
Source: Keller Williams Realty Falls Church #1001189808 Report a problem | ||
| 6/10/2018 | Price change | $489,000-1.4%$177/sqft |
Source: Keller Williams Realty Falls Church #1001189808 Report a problem | ||
| 5/28/2018 | Listed for sale | $496,000+5.1%$180/sqft |
Source: Keller Williams Realty Falls Church #1001189808 Report a problem | ||
| 7/14/2014 | Sold | $472,000+7.3%$171/sqft |
Source: Public Record Report a problem | ||
| 6/9/2010 | Sold | $440,000+47.2%$159/sqft |
Source: Public Record Report a problem | ||
| 2/26/2001 | Sold | $299,000+20.1%$108/sqft |
Source: Public Record Report a problem | ||
| 8/6/1998 | Sold | $249,000$90/sqft |
Source: Public Record Report a problem | ||
Public tax history
| Year | Property taxes | Tax assessment |
|---|---|---|
| 2025 | $7,944 +25.9% | $618,933 +13% |
| 2024 | $6,308 +14.8% | $547,967 +14.9% |
| 2023 | $5,496 +9.2% | $477,000 +4.6% |
| 2022 | $5,034 +4.9% | $456,167 +4.8% |
| 2021 | $4,800 +5% | $435,333 +5% |
| 2020 | $4,573 +1.1% | $414,500 |
| 2019 | $4,521 -0.2% | $414,500 +1.1% |
| 2018 | $4,530 -2.5% | $410,033 +0.5% |
| 2017 | $4,647 +7.9% | $407,800 +5.9% |
| 2016 | $4,307 | $385,000 +6.3% |
| 2015 | $4,307 | $362,200 +6.7% |
| 2014 | $4,307 | $339,400 |
| 2013 | -- | $339,400 |
| 2012 | -- | $339,400 -20.2% |
| 2011 | -- | $425,410 |
| 2010 | -- | $425,410 |
| 2009 | -- | $425,410 -11.9% |
| 2008 | -- | $482,920 +13.9% |
| 2007 | -- | $423,850 +16.2% |
| 2006 | -- | $364,780 +19.3% |
| 2005 | -- | $305,710 +14.6% |
| 2004 | -- | $266,662 |
| 2003 | -- | $266,662 +41.4% |
| 2002 | -- | $188,570 |
| 2001 | -- | $188,570 |
Find assessor info on the county website
Monthly payment
Est. payment
Payment breakdown
Explore the cost of this home by adjusting the details. Changes won't be saved.Climate risks
Neighborhood: Burnt Mills
Nearby schools
Schools provided by the listing agent
- District: Montgomery County Public Schools
Source: Bright MLS. This data may not be complete. We recommend contacting the local school district to confirm school assignments for this home.
- $753,6005 bd4 ba2.9k sqft10710 Woodsdale Dr, Silver Spring, MD 20901Off Market
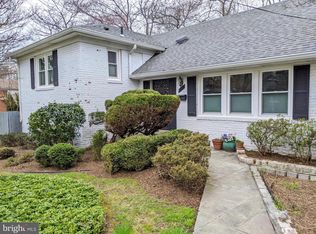
- $729,0005 bd3 ba2.9k sqft10706 Woodsdale Dr, Silver Spring, MD 20901Off Market

- $662,700-- bd3 ba2.2k sqft10709 Huntwood Dr, Silver Spring, MD 20901Off Market
- $695,5006 bd3 ba2.4k sqft10707 Huntwood Dr, Silver Spring, MD 20901Off Market
Similar homes
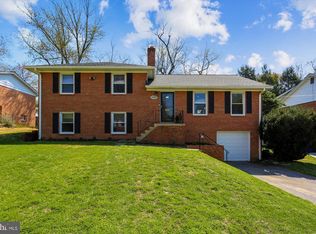
- $655,0004 bd3 ba2.6k sqft9807 Merwood Ln, Silver Spring, MD 20901For Sale

 MLS ID #MDMC2230452, Cari Jordan, RLAH @properties. Bright MLS
 - $615,0003 bd3 ba1.7k sqft1004 Dennis Ave, Silver Spring, MD 20901For Sale
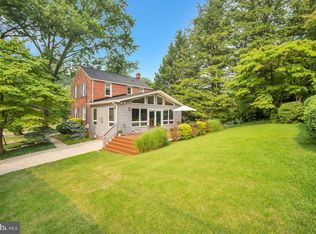 MLS ID #MDMC2254306, Addie Thiry, Weichert, REALTORS. Bright MLS
 - $620,5004 bd3 ba2.2k sqft1421 Morningside Dr, Silver Spring, MD 20904For Sale
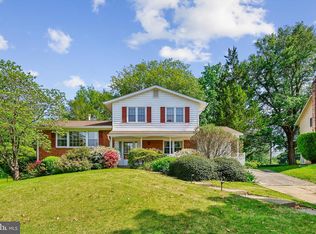 MLS ID #MDMC2230526, Ellen McKinzie, CENTURY 21 New Millennium. Bright MLS
 - $670,0006 bd3 ba2.6k sqft1201 Schindler Dr, Silver Spring, MD 20903For Sale
 MLS ID #MDMC2243472, Jenny Molina, Aragon Real Estate LLC. Bright MLS
 - $750,0004 bd4 ba2.2k sqft4 Burket Ct, Silver Spring, MD 20910For SaleMLS ID #MDMC2250154, Donnell Kearney, Compass. Bright MLS
- $850,0004 bd3 ba2.8k sqft11712 Berwick Rd, Silver Spring, MD 20904For SaleMLS ID #MDMC2253106, Lisa Greaves, Redfin Corp. Bright MLS
- $699,9994 bd3 ba2.9k sqft213 Piping Rock Dr, Silver Spring, MD 20905For SaleMLS ID #MDMC2252688, Heather Sand, Compass. Bright MLS
- $749,0005 bd4 ba2.6k sqft12911 Hawkshead Ter, Silver Spring, MD 20904For SaleMLS ID #MDMC2255386, Javier Carbonell, Taylor Properties. Bright MLS
- $700,0006 bd4 ba2.8k sqft1007 Arcola Ave, Silver Spring, MD 20902For SaleMLS ID #MDMC2248976, Edward Slavis, LPT Realty, LLC. Bright MLS
- $650,0004 bd3 ba1.9k sqft2209 Coffeewood Ct, Silver Spring, MD 20906For SaleMLS ID #MDMC2243802, BJ Matson, Taylor Properties. Bright MLS
- $650,0006 bd4 ba2.6k sqft13004 Bluhill Rd, Silver Spring, MD 20906For SaleMLS ID #MDMC2247984, Marta Granados, Long & Foster Real Estate, Inc.. Bright MLS
- $699,0004 bd2 ba1.9k sqft1708 Brisbane St, Silver Spring, MD 20902For SaleMLS ID #MDMC2248454, Liz MacLaren, RE/MAX Results. Bright MLS
- $675,0003 bd3 ba1.9k sqft10123 Capitol View Ave, Silver Spring, MD 20910For SaleMLS ID #MDMC2244154, Maureen Weaver, Compass. Bright MLS
- $899,9004 bd3 ba2.1k sqft2305 Peggy Ln, Silver Spring, MD 20910For SaleMLS ID #MDMC2254564, Casey Aboulafia, Compass. Bright MLS
- $565,0004 bd4 ba2.8k sqft11207 Emack Rd, Beltsville, MD 20705For SaleMLS ID #MDPG2199846, Prokash William Gomes, Smart Realty, LLC. Bright MLS
- $775,0003 bd3 ba2.9k sqft13949 Brighton Dam Rd, Clarksville, MD 21029For SaleMLS ID #MDHW2073952, Rich Fox, RE/MAX Realty Centre, Inc.. Bright MLS
- $720,0004 bd3 ba1.4k sqft1208 Jackson Ave, Takoma Park, MD 20912For SaleMLS ID #MDMC2247384, Matthew Charlesworth, Keller Williams Realty. Bright MLS
- $699,9004 bd3 ba1.7k sqft3923 Halsey St, Kensington, MD 20895For SaleMLS ID #MDMC2245936, Patrick Grantham, Long & Foster Real Estate, Inc.. Bright MLS
- $699,9903 bd3 ba2.1k sqft704 Devonshire Ave, Takoma Park, MD 20912For SaleMLS ID #MDMC2250846, Corey Lancaster, Samson Properties. Bright MLS
- $594,0004 bd3 ba2.3k sqft8912 N Westland Dr, Gaithersburg, MD 20877For SaleMLS ID #MDMC2242036, John Ippolito, Redfin Corp. Bright MLS
