Skip main navigation
Sold for $760,000
  • $760,000

    10711 Huntwood Dr, Silver Spring, MD 20901

    7beds
    2,876sqft
    Single Family Residence
    Built in 1960
    10,526 Square Feet Lot
    $768,100 Zestimate®
    $264/sqft
    $3,962 Estimated rent

    Home value

    $768,100

    $699,000 - $837,000

    $3,962/mo

    Zestimate® history
    Loading
    Loading...

    Owner options

    List your home for rent

    $3,962/mo

    Rent Zestimate®

    Find your next renter with Zillow Rental Manager. Plus, with online applications, you can quickly screen prospective tenants – for free.

    Learn more

    $3,962/mo

    Rent Zestimate®

    Refinance and save

    $4,591/mo

    Est. payment

    Refinancing to a lower rate could help reduce your monthly payments and save thousands over the life of the loan.

    See today's rates

    $4,591/mo

    Est. payment

    Explore your selling options

    Work with a Zillow partner agent

    Leverage their expertise and Zillow's premium Showcase listings to get your home seen by more buyers.

    Get started

    List with your own agent

    Get your home in front of millions of buyers by listing it on Zillow.

    Learn how to do it

    Sell it yourself

    Take full control of how buyers see your home on Zillow by listing For Sale by Owner (FSBO).

    List your home

    What's special

    Custom cherry-wood built-insModern lighting fixtureIn-law or work-at-home suiteExpansive yardTiled foyerSunny deckGleaming hardwood floors
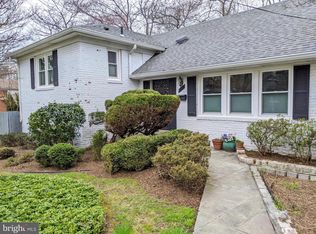
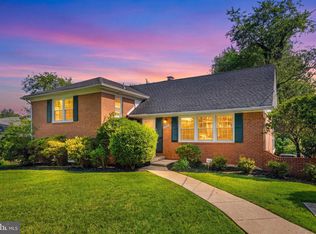
    OPEN HOUSE CANCELLED - SELLERS ACCEPTED AN OFFER! Step inside this stunning, expanded four-level split in the heart of Central White Oak, where over 3,500 sq ft of freshly painted and newly carpeted living space awaits you. An abundance of windows floods every room with natural sunlight. A tiled foyer greets you at the entryway, offering easy access to multiple living areas throughout the home. A gracious L-shaped living and dining area features gleaming hardwood floors, a bay window, and custom cherry-wood built-ins. The dining room, added as part of the 2006 two-level expansion, seamlessly flows off the living area and features a brand-new modern lighting fixture alongside recessed ceiling lights —perfect for dinner parties or holiday gatherings. The heart of the home is the chef’s dream kitchen, tastefully bumped out in 2015 to create even more room. It boasts granite counters, a huge center island, stainless-steel appliances—including three ovens, two dishwashers, and dual sinks—and abundant cabinetry. With table-space seating, this gourmet space flows effortlessly onto a sunny deck overlooking the expansive yard. A shed and carpeted patio play area make outdoor fun and storage a breeze. Upstairs, the primary suite enjoys its own updated bathroom, while two additional bedrooms each have access to the modernized hall bath. On the first lower level, the spacious rec room greets you, featuring built-ins and double doors to the yard. Behind the shelving closet is a temporarily sealed fireplace—capped at the chimney but easily reopened if you love fireside ambiance. Two additional bedrooms and another updated full bath round out this level. Descend to the second lower level to discover a versatile in-law or work-at-home suite: laundry and utility room with mini-kitchen space and additional appliances, two more bedrooms, a renovated bathroom, built-in storage, and multi-purpose office/library rooms, all with a walk-out to the yard. Recent updates include a 2019 roof (30-year shingle), 2021 hot water heater, 2021 washer and dryer, and dual-zoned HVAC systems (main house and addition serviced annually, addition installed 2020). Centrally located just minutes from US-29, Four Corners, shopping, dining, and commuter routes, this unique expanded gem offers unmatched flexibility and storage at every turn. Don’t miss your chance to make it home!

    Zillow last checked:

    Listing updated:

    Listed by:

    Brooke Charner 410-913-9558,

    Perennial Real Estate

    Bought with:

    Sheena Saydam, 638126

    Keller Williams Capital Properties

    Brittany Dixon, SP200205666

    Keller Williams Capital Properties

    Source: Bright MLS,MLS#: MDMC2178852MLS Logo

    Facts & features

    Interior

    Bedrooms & bathrooms
    • Bedrooms: 7
    • Bathrooms: 4
    • Full bathrooms: 4
    Basement
    • Area: 650
    Heating
    • Central, Heat Pump, Programmable Thermostat, Natural Gas
    Cooling
    • Central Air, Ceiling Fan(s), Programmable Thermostat, Electric
    Appliances
    • Included: Gas Water Heater
    Features
    • Flooring: Hardwood, Ceramic Tile, Carpet
    • Basement: Connecting Stairway,Finished,Rear Entrance,Walk-Out Access,Windows
    • Number of fireplaces: 1
    Interior area
    • Total structure area: 3,526
    • Total interior livable area: 2,876 sqft
    • Finished area above ground: 2,876
    • Finished area below ground: 0

    Property

    Parking
    • Total spaces: 2
    • Parking features: Driveway, On Street
    • Uncovered spaces: 2
    Accessibility
    • Accessibility features: None
    Features
    • Levels: Multi/Split,Four
    • Stories: 4
    • Pool features: None
    Lot
    • Size: 10,526 sqft
    Details
    • Additional structures: Above Grade, Below Grade
    • Parcel number: 160500316112
    • Zoning: R90
    • Special conditions: Standard

    Construction

    Type & style
    • Home type: SingleFamily
    • Architectural style: Traditional
    • Property subtype: Single Family Residence
    Materials
    • Brick
    • Foundation: Brick/Mortar
    • Roof: Asphalt
    Condition
    • Excellent
    • New construction: No
    • Year built: 1960
    • Major remodel year: 2011

    Utilities & green energy

    • Sewer: Public Sewer
    • Water: Public

    Community & neighborhood

    Location
    • Region: Silver Spring
    • Subdivision: Northwest Branch Estates

    Other

    Other facts
    • Listing agreement: Exclusive Right To Sell
    • Listing terms: Negotiable
    • Ownership: Fee Simple

    Price history

    DateEventPrice
    7/1/2025Sold$760,000+1.5%$264/sqft
    Source: Bright MLS #MDMC2178852 Report a problem
    6/8/2025Contingent$749,000$260/sqft
    Source: Bright MLS #MDMC2178852 Report a problem
    6/5/2025Price change$749,000-6.3%$260/sqft
    Source: Bright MLS #MDMC2178852 Report a problem
    5/7/2025Listed for sale$799,000+331.9%$278/sqft
    Source: Bright MLS #MDMC2178852 Report a problem
    8/7/1997Sold$185,000$64/sqft
    Source: Public Record Report a problem

    Public tax history

    YearProperty taxesTax assessment
    2025$6,946 +10.6%$601,200 +10.2%
    2024$6,279 +11.3%$545,400 +11.4%
    2023$5,641 +7.2%$489,600 +2.7%
    2022$5,262 +2.8%$476,833 +2.8%
    2021$5,116 +2.8%$464,067 +2.8%
    2020$4,979 +1.2%$451,300
    2019$4,918 -0.2%$451,300 +1.2%
    2018$4,927 -2.4%$446,033 +0.6%
    2017$5,048 +8.3%$443,400 +6.2%
    2016$4,661 $417,333 +6.7%
    2015$4,661 $391,267 +7.1%
    2014$4,661 $365,200
    2013-- $365,200
    2012-- $365,200 -20.3%
    2011-- $458,460
    2010-- $458,460
    2009-- $458,460 -13.7%
    2008-- $531,140 +13.6%
    2007-- $467,682 +29.5%
    2006-- $361,156 +19.6%
    2005-- $302,000 +15.2%
    2004-- $262,062
    2003-- $262,062 +43.8%
    2002-- $182,190
    2001-- $182,190

    Find assessor info on the county website

    Neighborhood: Burnt Mills

    Nearby schools

    GreatSchools rating
    Schools provided by the listing agent
    • District: Montgomery County Public Schools

    Source: Bright MLS. This data may not be complete. We recommend contacting the local school district to confirm school assignments for this home.

    Get a cash offer in 3 minutes
    Find out how much your home could sell for in as little as 3 minutes with a no-obligation cash offer.
    Estimated market value
    $768,100
    Get a cash offer in 3 minutes
    Find out how much your home could sell for in as little as 3 minutes with a no-obligation cash offer.
    Estimated market value
    $768,100