Classic colonial charm meets comfortable, spacious living in this well-appointed home set on a fabulous level half-acre lot with plenty of off-street parking and a private flagstone patio. The welcoming main level features a formal entry foyer with hardwood floors and crown molding, elegant living and dining rooms with hardwood floors and crown molding, and an inviting family room with hardwoods and brick hearth fireplace open to the updated eat-in kitchen. The kitchen features hardwood floors, stainless steel appliances including built-in microwave and double oven, tile backsplash, recessed lighting, and a breakfast room with access to the private flagstone patio, creating an easy connection to outdoor living and entertaining. A convenient main-level laundry and mud room add to the ease of everyday living. Upstairs, four bedrooms feature hardwood floors, including a spacious primary suite with private bath, plus a full hall bath. The finished lower level provides additional versatility with a game room, family room, office/guest space, and convenient half bath. Generous indoor and outdoor spaces, classic architectural details, and a flexible floor plan make this a wonderful place to call home.
For sale
Price cut: $24K (9/20)
$795,000
13812 Mills Ave, Silver Spring, MD 20904
4beds
3,153sqft
Single Family Residence
Built in 1967
0.57 Acres Lot
$785,400 Zestimate®
$252/sqft
$-- HOA
What's special
Private flagstone patioRecessed lightingPlenty of off-street parkingFabulous level half-acre lotTile backsplashUpdated eat-in kitchen
- 31 days
- 760
- 46
Zillow last checked:
Listing updated:
Listed by:
Dave Savercool 301-237-3685,
Long & Foster Real Estate, Inc. 301-388-2600,
Listing Team: Savercool Team, Co-Listing Team: Savercool Team,Co-Listing Agent: Kevin W Savercool 301-437-9118,
Long & Foster Real Estate, Inc.
Source: Bright MLS,MLS#: MDMC2254712
Facts & features
Interior
Bedrooms & bathrooms
- Bedrooms: 4
- Bathrooms: 4
- Full bathrooms: 2
- 1/2 bathrooms: 2
- Main level bathrooms: 1
Rooms
- Room types: Living Room, Dining Room, Primary Bedroom, Bedroom 2, Bedroom 3, Kitchen, Family Room, Foyer, Breakfast Room, Bedroom 1, Laundry, Office, Utility Room, Primary Bathroom, Full Bath, Half Bath
Primary bedroom
- Features: Flooring - HardWood
- Level: Upper
Bedroom 1
- Features: Flooring - HardWood
- Level: Upper
Bedroom 2
- Features: Flooring - HardWood
- Level: Upper
Bedroom 3
- Features: Flooring - HardWood
- Level: Upper
Primary bathroom
- Level: Upper
Breakfast room
- Features: Flooring - HardWood
- Level: Main
Dining room
- Features: Flooring - HardWood
- Level: Main
Family room
- Features: Fireplace - Wood Burning, Flooring - HardWood
- Level: Main
Family room
- Level: Lower
Foyer
- Level: Main
Other
- Level: Upper
Half bath
- Level: Main
Half bath
- Level: Lower
Kitchen
- Features: Flooring - HardWood, Granite Counters
- Level: Main
Laundry
- Level: Main
Living room
- Features: Flooring - HardWood
- Level: Main
Office
- Level: Lower
Utility room
- Level: Lower
Heating
- Forced Air, Natural Gas
Cooling
- Central Air, Electric
Appliances
- Included: Microwave, Cooktop, Dishwasher, Disposal, Dryer, Oven, Refrigerator, Washer, Gas Water Heater
- Laundry: Main Level, Laundry Room
Features
- Attic, Bathroom - Tub Shower, Breakfast Area, Crown Molding, Family Room Off Kitchen, Floor Plan - Traditional, Formal/Separate Dining Room, Eat-in Kitchen, Primary Bath(s), Recessed Lighting
- Flooring: Hardwood, Wood
- Windows: Double Pane Windows, Screens
- Basement: Improved,Exterior Entry,Partially Finished,Walk-Out Access
- Number of fireplaces: 1
- Fireplace features: Wood Burning
Interior area
- Total structure area: 3,384
- Total interior livable area: 3,153 sqft
- Finished area above ground: 2,460
- Finished area below ground: 693
Property
Parking
- Total spaces: 6
- Parking features: Storage, Garage Faces Front, Asphalt, Driveway, Attached
- Attached garage spaces: 2
- Uncovered spaces: 4
Accessibility
- Accessibility features: None
Features
- Levels: Three
- Stories: 3
- Patio & porch: Patio
- Pool features: None
Lot
- Size: 0.57 Acres
- Features: Backs to Trees, Landscaped, Level, Rear Yard
Details
- Additional structures: Above Grade, Below Grade
- Parcel number: 160500314317
- Zoning: R200
- Special conditions: Standard
Construction
Type & style
- Home type: SingleFamily
- Architectural style: Colonial
- Property subtype: Single Family Residence
Materials
- Frame, HardiPlank Type
- Foundation: Block
- Roof: Architectural Shingle
Condition
- Excellent
- New construction: No
- Year built: 1967
Utilities & green energy
- Electric: 200+ Amp Service
- Sewer: Public Sewer
- Water: Public
- Utilities for property: Above Ground, Fiber Optic
Community & HOA
Community
- Subdivision: Drumeldra Hills
HOA
- Has HOA: No
Location
- Region: Silver Spring
Financial & listing details
- Price per square foot: $252/sqft
- Tax assessed value: $534,900
- Annual tax amount: $6,657
- Date on market: 9/11/2026
- Listing agreement: Exclusive Right To Sell
- Listing terms: Cash,Conventional,FHA,VA Loan
- Ownership: Fee Simple
Estimated market value
$785,400
$746,000 - $825,000
$3,970/mo
Price history
| Date | Event | Price |
|---|---|---|
| 9/20/2026 | Price change | $795,000-2.9%$252/sqft |
Source:  Bright MLS #MDMC2254712 Report a problem Bright MLS #MDMC2254712 Report a problem | ||
| 9/11/2026 | Listed for sale | $819,000+173%$260/sqft |
Source: Bright MLS #MDMC2254712 Report a problem | ||
| 3/22/1999 | Sold | $300,000$95/sqft |
Source: Public Record Report a problem | ||
Public tax history
| Year | Property taxes | Tax assessment |
|---|---|---|
| 2026 | $6,967 +16.8% | $534,900 +4.6% |
| 2025 | $5,965 +6.2% | $511,500 +4.8% |
| 2024 | $5,619 +4.9% | $488,100 +5% |
| 2023 | $5,354 +4.4% | $464,700 |
| 2022 | $5,128 +0.1% | $464,700 |
| 2021 | $5,123 -0.7% | $464,700 -0.7% |
| 2020 | $5,161 +0% | $467,800 |
| 2019 | $5,158 -0.2% | $467,800 |
| 2018 | $5,168 -6.7% | $467,800 -4% |
| 2017 | $5,539 -0.8% | $487,100 +3.9% |
| 2016 | $5,583 | $468,700 +4.1% |
| 2015 | $5,583 | $450,300 +4.3% |
| 2014 | $5,583 | $431,900 |
| 2013 | -- | $431,900 |
| 2012 | -- | $431,900 -21.9% |
| 2011 | -- | $552,830 |
| 2010 | -- | $552,830 |
| 2009 | -- | $552,830 -9.9% |
| 2008 | -- | $613,330 +14.4% |
| 2007 | -- | $536,136 +16.8% |
| 2006 | -- | $458,943 +20.2% |
| 2005 | -- | $381,750 +10.4% |
| 2004 | -- | $345,742 |
| 2003 | -- | $345,742 +26.3% |
| 2002 | -- | $273,730 |
| 2001 | -- | $273,730 |
Find assessor info on the county website
Monthly payment
Est. payment
Payment breakdown
Explore the cost of this home by adjusting the details. Changes won't be saved.Climate risks
Neighborhood: 20904
Nearby schools
Schools provided by the listing agent
- Elementary: Westover
- Middle: White Oak
- High: Springbrook
- District: Montgomery County Public Schools
Source: Bright MLS. This data may not be complete. We recommend contacting the local school district to confirm school assignments for this home.
- $713,800-- bd2 ba2.4k sqft13808 Mills Ave, Silver Spring, MD 20904Off Market
- $729,2004 bd3 ba2k sqft13816 Mills Ave, Silver Spring, MD 20904Off Market

- $782,2005 bd4 ba2.4k sqft13804 Mills Ave, Silver Spring, MD 20904Off Market
- $707,000-- bd3 ba1.9k sqft320 Vierling Dr, Silver Spring, MD 20904Off Market
Similar homes
- $799,0006 bd4 ba3.1k sqft12504 Davan Dr, Silver Spring, MD 20904For Sale
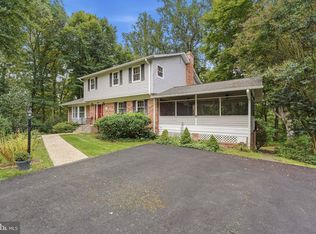
 MLS ID #MDMC2255836, Dave Savercool, Long & Foster Real Estate, Inc.. Bright MLS
 - $750,0004 bd4 ba3.1k sqft16005 Wallingford Rd, Silver Spring, MD 20906For Sale
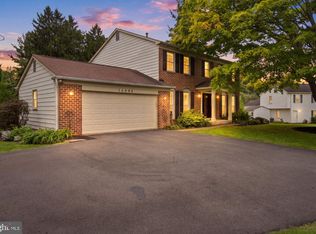 MLS ID #MDMC2258496, Dave Savercool, Long & Foster Real Estate, Inc.. Bright MLS
 - $845,0004 bd3 ba3.6k sqft15104 Georgia Ave, Rockville, MD 20853For Sale
 MLS ID #MDMC2258118, Lisa P Johnson, Weichert, REALTORS. Bright MLS
 - $699,9994 bd3 ba2.9k sqft213 Piping Rock Dr, Silver Spring, MD 20905For Sale
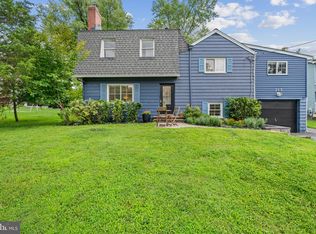 MLS ID #MDMC2252688, Heather Sand, Compass. Bright MLS
 - $675,0005 bd4 ba2.6k sqft3417 Canberra St, Silver Spring, MD 20904For SaleMLS ID #MDMC2255242, Alex Martinez, The Agency DC. Bright MLS
- $825,0004 bd3 ba2.6k sqft4616 Norbeck Rd, Rockville, MD 20853For SaleMLS ID #MDMC2255876, Lisa P Johnson, Weichert, REALTORS. Bright MLS
- $735,0004 bd3 ba2.4k sqft17517 Skyline Dr, Ashton, MD 20861For SaleMLS ID #MDMC2247772, Karen Ranallo, Weichert, REALTORS. Bright MLS
- $835,0006 bd3 ba3.9k sqft1750 Overlook Dr, Silver Spring, MD 20903For SaleMLS ID #MDMC2258182, Khaneisha Pagan, KW Metro Center. Bright MLS
- $650,0004 bd4 ba2.3k sqft2229 Deckman Ln, Silver Spring, MD 20906For SaleMLS ID #MDMC2256320, Jeannie J. Kim, Coldwell Banker Realty. Bright MLS
- $797,0005 bd5 ba2.5k sqft17616 Prince David Dr, Olney, MD 20832For SaleMLS ID #MDMC2255752, Victor Llewellyn, Long & Foster Real Estate, Inc.. Bright MLS
- $729,0004 bd4 ba2.7k sqft5502 Amesfield Ct, Rockville, MD 20853For SaleMLS ID #MDMC2256222, Mr. Josh Pratt, EXP Realty, LLC. Bright MLS
- $850,0004 bd3 ba2.4k sqft1101 Holton Ln, Takoma Park, MD 20912For SaleMLS ID #MDMC2258028, Dan Metcalf, Perennial Real Estate. Bright MLS
- $669,0004 bd4 ba1.9k sqft2212 Cherry Leaf Ln, Silver Spring, MD 20906For SaleMLS ID #MDMC2250720, Diane Rioux, Samson Properties. Bright MLS
- $948,5006 bd5 ba4k sqft17034 Barn Ridge Dr, Silver Spring, MD 20906For SaleMLS ID #MDMC2252308, Kathleen Moore, Real Broker, LLC - Gaithersburg. Bright MLS
- $760,0004 bd4 ba2.7k sqft12135 Little Patuxent Pkwy, Columbia, MD 21044For SaleMLS ID #MDHW2075042, Gregory Osborn, Long & Foster Real Estate, Inc.. Bright MLS
- $749,0003 bd2 ba2.7k sqft9701 Lawndale Dr, Silver Spring, MD 20901For SaleMLS ID #MDMC2244748, John Kirk, Real Broker, LLC. Bright MLS
- $899,0004 bd3 ba3k sqft12321 Triple Crown Rd, Gaithersburg, MD 20878For SaleMLS ID #MDMC2258598, Rachel Knapp, Coldwell Banker Realty. Bright MLS
- $850,0005 bd4 ba2.8k sqft7501 Flamewood Dr, Clarksville, MD 21029For SaleMLS ID #MDHW2072586, Billy Martin, Northrop Realty. Bright MLS
- $625,0004 bd3 ba2.7k sqft10708 Woodsdale Dr, Silver Spring, MD 20901For SaleMLS ID #MDMC2213522, Carter Wise, RE/MAX Distinctive Real Estate, Inc.. Bright MLS
- $650,0006 bd4 ba2.6k sqft13004 Bluhill Rd, Silver Spring, MD 20906For SaleMLS ID #MDMC2247984, Marta Granados, Long & Foster Real Estate, Inc.. Bright MLS
