Room to gather and room to retreat. The main level pairs a vaulted, window-lined great room with classic formal rooms: room to gather, room to retreat. Out back, the pool flows from the deck. In the great room, ceilings rise to exposed beams and a full wall of windows frames the yard. The foyer opens to a formal living room, a separate formal dining room and a main-level office. Off the kitchen, a breakfast room overlooks the pool, and an expansive walk-in pantry sits off the laundry room. The primary suite spans nearly 620 square feet, a custom walk-in closet, and its own bath. Hardwood and ceramic tile run throughout, with carpet in two bedrooms. Outside, the wide deck has a built-in prep station with a sink. The in-ground pool steps down from the deck into the yard, and a lower terraced section of the 0.29-acre lot, shaded by mature trees, leaves room for games. The unfinished basement already has the infrastructure for a future finish, and for now it works as storage and hobby space. There’s also a two-car garage with a convenience ramp for off-loading supplies. 12321 Triple Crown Road sits in North Potomac with quick access to I-270 and the ICC.
For sale
$899,000
12321 Triple Crown Rd, Gaithersburg, MD 20878
4beds
3,058sqft
Single Family Residence
Built in 1984
0.29 Acres Lot
$885,600 Zestimate®
$294/sqft
$-- HOA
What's special
Custom walk-in closetClassic formal roomsMain-level officeSeparate formal dining roomVaulted window-lined great roomExpansive walk-in pantry
- --
- on Zillow
- 2,464
- views
- 182
- saves
Likely to sell faster than
Zillow last checked:
Listing updated:
Listed by:
Rachel Knapp 571-478-2625,
Coldwell Banker Realty 7035188300
Source: Bright MLS,MLS#: MDMC2258598
Facts & features
Interior
Bedrooms & bathrooms
- Bedrooms: 4
- Bathrooms: 3
- Full bathrooms: 2
- 1/2 bathrooms: 1
- Main level bathrooms: 3
- Main level bedrooms: 4
Basement
- Area: 1176
Heating
- Central, Electric
Cooling
- Other, Electric
Appliances
- Included: Microwave, Disposal, Dishwasher, Refrigerator, Oven/Range - Electric, Washer, Dryer, Electric Water Heater
- Laundry: Washer In Unit, Dryer In Unit, Main Level
Features
- Chair Railings, Floor Plan - Traditional, Formal/Separate Dining Room, Eat-in Kitchen, Kitchen - Table Space, Pantry, Recessed Lighting, Breakfast Area, Walk-In Closet(s), Dry Wall, Vaulted Ceiling(s)
- Flooring: Hardwood, Ceramic Tile, Carpet, Wood
- Doors: Insulated, Six Panel, French Doors
- Windows: Insulated Windows, Double Pane Windows, Window Treatments
- Basement: Connecting Stairway,Unfinished
- Number of fireplaces: 1
- Fireplace features: Brick, Glass Doors, Wood Burning
Interior area
- Total structure area: 4,234
- Total interior livable area: 3,058 sqft
- Finished area above ground: 3,058
- Finished area below ground: 0
Property
Parking
- Total spaces: 2
- Parking features: Garage Faces Front, Garage Door Opener, Inside Entrance, Asphalt, Attached, Driveway, On Street
- Attached garage spaces: 2
- Has uncovered spaces: Yes
Accessibility
- Accessibility features: None
Features
- Levels: Three
- Stories: 3
- Patio & porch: Deck, Patio
- Has private pool: Yes
- Pool features: In Ground, Private
- Fencing: Full,Wood
- Has view: Yes
- View description: Trees/Woods, Street
Lot
- Size: 0.29 Acres
- Features: Front Yard, Landscaped, Poolside, Rear Yard
Details
- Additional structures: Above Grade, Below Grade
- Parcel number: 160602235472
- Zoning: R200
- Special conditions: Standard
Construction
Type & style
- Home type: SingleFamily
- Architectural style: Colonial
- Property subtype: Single Family Residence
Materials
- Frame
- Foundation: Slab, Concrete Perimeter
- Roof: Asphalt,Shingle
Condition
- Excellent,Very Good
- New construction: No
- Year built: 1984
Utilities & green energy
- Electric: 220 Volts
- Sewer: Public Sewer
- Water: Public
- Utilities for property: Cable Available, Phone Available
Community & HOA
Community
- Subdivision: Mills Farm
HOA
- Has HOA: No
Location
- Region: Gaithersburg
Financial & listing details
- Price per square foot: $294/sqft
- Tax assessed value: $792,867
- Annual tax amount: $9,779
- Date on market: 10/10/2026
- Listing agreement: Exclusive Right To Sell
- Listing terms: Cash,Conventional,VA Loan
- Inclusions: As Per Inclusions Exclusions Disclosures.
- Exclusions: As Per Inclusions Exclusions Disclosures.
- Ownership: Fee Simple
- Road surface type: Black Top
Estimated market value
$885,600
$841,000 - $930,000
$4,315/mo
Price history
| Date | Event | Price |
|---|---|---|
| 3/17/2023 | Sold | $819,700-1.2%$268/sqft |
Source:  Bright MLS #MDMC2065128 Report a problem | ||
| 2/23/2023 | Pending sale | $829,700$271/sqft |
Source:  RE/MAX International Report a problem | ||
| 2/23/2023 | Contingent | $829,700$271/sqft |
Source: Bright MLS #MDMC2065128 Report a problem | ||
| 12/14/2022 | Price change | $829,700-1.2%$271/sqft |
Source: Bright MLS #MDMC2065128 Report a problem | ||
| 9/16/2022 | Price change | $839,700-0.6%$275/sqft |
Source: Bright MLS #MDMC2065128 Report a problem | ||
| 9/1/2022 | Price change | $844,700-0.6%$276/sqft |
Source: Bright MLS #MDMC2065128 Report a problem | ||
| 8/12/2022 | Listed for sale | $849,500+33.8%$278/sqft |
Source: Bright MLS #MDMC2065128 Report a problem | ||
| 5/19/2008 | Listing removed | $635,000$208/sqft |
Source: Homes & Land #MC6447127 Report a problem | ||
| 4/26/2008 | Listed for sale | $635,000$208/sqft |
Source: Homes & Land #MC6447127 Report a problem | ||
Public tax history
| Year | Property taxes | Tax assessment |
|---|---|---|
| 2026 | $9,779 +11.3% | $792,867 +11.7% |
| 2025 | $8,783 +21.6% | $710,133 +13.2% |
| 2024 | $7,223 +3.9% | $627,400 +4% |
| 2023 | $6,950 +8.8% | $603,167 +4.2% |
| 2022 | $6,389 +4.5% | $578,933 +4.4% |
| 2021 | $6,116 +0.9% | $554,700 +1% |
| 2020 | $6,058 +2.1% | $549,167 +2.1% |
| 2019 | $5,934 -0.2% | $538,100 |
| 2018 | $5,944 -2.6% | $538,100 +0.2% |
| 2017 | $6,104 +23.8% | $537,267 +0.2% |
| 2016 | $4,929 | $536,433 +0.2% |
| 2015 | $4,929 | $535,600 +2.4% |
| 2014 | $4,929 | $523,167 +2.4% |
| 2013 | -- | $510,733 +2.5% |
| 2012 | -- | $498,300 |
| 2011 | -- | $498,300 |
| 2010 | -- | $498,300 -22.5% |
| 2009 | -- | $642,930 +13% |
| 2008 | -- | $568,760 +15% |
| 2007 | -- | $494,590 +17.6% |
| 2006 | -- | $420,420 +11.3% |
| 2005 | -- | $377,796 +12.7% |
| 2004 | -- | $335,173 +14.6% |
| 2003 | -- | $292,550 +4.9% |
| 2002 | -- | $278,920 |
| 2001 | -- | $278,920 |
Find assessor info on the county website
Monthly payment
Est. payment
Payment breakdown
Explore the cost of this home by adjusting the details. Changes won't be saved.Climate risks
Neighborhood: 20878
Nearby schools
Schools provided by the listing agent
- Elementary: Jones Lane
- Middle: Ridgeview
- High: Quince Orchard
- District: Montgomery County Public Schools
Source: Bright MLS. This data may not be complete. We recommend contacting the local school district to confirm school assignments for this home.
- $732,000-- bd2 ba2k sqft12325 Triple Crown Rd, Gaithersburg, MD 20878Off Market
- $722,400-- bd2 ba2k sqft12317 Triple Crown Rd, Gaithersburg, MD 20878Off Market
- $637,400-- bd3 ba1.1k sqft12320 Triple Crown Rd, Gaithersburg, MD 20878Off Market
- $791,9004 bd4 ba2k sqft12324 Triple Crown Rd, Gaithersburg, MD 20878Off Market
Similar homes
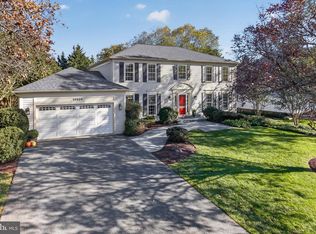
- $900,0004 bd4 ba2.7k sqft15209 Jones Ln, Gaithersburg, MD 20878For Sale
 MLS ID #MDMC2261630, Valerie Fuster, Long & Foster Real Estate, Inc.. Bright MLS
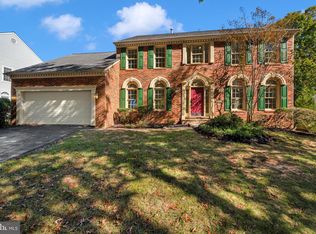
- $949,9004 bd3 ba2.9k sqft12304 Turley Dr, Gaithersburg, MD 20878For Sale
 MLS ID #MDMC2261056, Matthew Klein, Compass. Bright MLS
- $840,0004 bd4 ba3k sqft12109 McDonald Chapel Dr, Gaithersburg, MD 20878For Sale
 MLS ID #MDMC2261214, Richard Prigal, RLAH @properties. Bright MLS
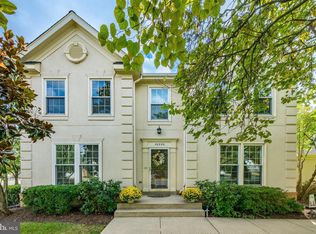
- $950,0004 bd4 ba3.2k sqft20880 Fowlers Mill Cir, Ashburn, VA 20147For Sale
 MLS ID #VALO2139398, Joe O'Hara, Corcoran McEnearney. Bright MLS
- $879,9004 bd5 ba3.5k sqft14112 Bear Creek Dr, Boyds, MD 20841For SaleMLS ID #MDMC2245334, Joaquin Cerritos, RE/MAX Realty Group. Bright MLS
- $895,0004 bd3 ba2.2k sqft11704 Rosalinda Dr, Rockville, MD 20854For SaleMLS ID #MDMC2251932, Lorraine Gottlieb, RE/MAX Realty Services. Bright MLS
- $699,0004 bd4 ba3k sqft607 Poplarwood Pl, Gaithersburg, MD 20877For SaleMLS ID #MDMC2260868, Sam Thana, Samson Properties. Bright MLS
- $849,0004 bd4 ba2.2k sqft4853 Sweetbirch Dr, Rockville, MD 20853For SaleMLS ID #MDMC2259130, Thomas Powers, Long & Foster Real Estate, Inc.. Bright MLS
- $1,150,0004 bd4 ba3.8k sqft1379 Main St, Gaithersburg, MD 20878For SaleMLS ID #MDMC2241752, Meredith Fogle, The List Realty. Bright MLS
- $645,0003 bd3 ba2.2k sqft24740 Cutsail Dr, Damascus, MD 20872For SaleMLS ID #MDMC2259126, Lavina Samtani, RLAH @properties. Bright MLS
- $899,5006 bd5 ba4k sqft17034 Barn Ridge Dr, Silver Spring, MD 20906For SaleMLS ID #MDMC2252308, Kathleen Moore, Real Broker, LLC - Gaithersburg. Bright MLS
- $975,0005 bd4 ba3k sqft1104 Fallsmead Way, Rockville, MD 20854For SaleMLS ID #MDMC2254434, Steve Baumgartner, Compass. Bright MLS
- $1,300,0004 bd3 ba2.5k sqft2022 Labrador Ln, Vienna, VA 22182For SaleMLS ID #VAFX2348254, Morgan Knull, RE/MAX Gateway, LLC. Bright MLS
- $615,0004 bd4 ba2.3k sqft10405 Sweepstakes Rd, Damascus, MD 20872For SaleMLS ID #MDMC2260938, Maria Kolick, RE/MAX Realty Centre, Inc.. Bright MLS
- $750,0004 bd4 ba2.9k sqft7509 Nutwood Ct, Rockville, MD 20855For SaleMLS ID #MDMC2258332, Danielle Mannix, Compass. Bright MLS
- $785,0004 bd3 ba2.6k sqft4616 Norbeck Rd, Rockville, MD 20853For SaleMLS ID #MDMC2255876, Lisa P Johnson, Weichert, REALTORS. Bright MLS
- $795,0005 bd4 ba2.9k sqft14413 Bauer Dr, Rockville, MD 20853For SaleMLS ID #MDMC2260440, Yony Kifle, EXP Realty, LLC. Bright MLS
- $899,9955 bd4 ba2.5k sqft3129 Hodge Pl, Falls Church, VA 22042For SaleMLS ID #VAFX2345382, Kelly THOMPSON, EXP Realty, LLC. Bright MLS
- $849,9004 bd3 ba2.8k sqft11712 Berwick Rd, Silver Spring, MD 20904For SaleMLS ID #MDMC2253106, Lisa Greaves, Redfin Corp. Bright MLS
