The well-maintained brick-front colonial at 607 Poplarwood Place in Gaithersburg has had an extensive amount of updates in the past few years: a new roof in 2024, a water heater in 2023, HVAC in 2020, and a Trex deck with cable railings that looks straight into the trees out back. Hardwood runs through the main level, from the foyer and the dining room with crown molding and chair rail, to the living room, where a brick wood-burning fireplace sits beside a wide columned opening to the front room. The kitchen has dark wood cabinetry, granite counters, stainless appliances including a gas range, and a raised breakfast bar under pendant lights. Upstairs includes a primary bedroom with ensuite bathroom, and three secondary rooms that share a full hallway bath. The basement is fully finished and walks out to the backyard through sliders. It has a large tiled rec area, a den/flex room that works as an extra bedroom, a full bath with a tiled walk-in shower, and a separate laundry room. Outside you’ll find a two-car garage, a storage shed, and a deep, private backyard that backs to woods. The house sits on a quiet street in Oakmont Manor, which has no HOA. Shady Grove Metro and the Washington Grove MARC stop are both a few minutes away, and I-270, I-370 and the ICC are close by. When you’re not commuting, Woodward Park and the wooded trails of historic Washington Grove are right around the corner.
For sale
$724,990
607 Poplarwood Pl, Gaithersburg, MD 20877
5beds
3,070sqft
Single Family Residence
Built in 1981
0.28 Acres Lot
$713,600 Zestimate®
$236/sqft
$-- HOA
What's special
Brick wood-burning fireplaceBrick-front colonialTwo-car garageStorage shedGranite countersSeparate laundry room
- 9 hours
- 66
- 12
Zillow last checked:
Listing updated:
Listed by:
Sam Thana 240-419-4203,
Samson Properties 5713781346,
Co-Listing Agent: Carla Clemente 240-264-0096,
Samson Properties
Source: Bright MLS,MLS#: MDMC2260868
Facts & features
Interior
Bedrooms & bathrooms
- Bedrooms: 5
- Bathrooms: 4
- Full bathrooms: 3
- 1/2 bathrooms: 1
- Main level bathrooms: 1
Basement
- Area: 2006
Heating
- Forced Air, Natural Gas
Cooling
- Central Air, Electric
Appliances
- Included: Dishwasher, Disposal, Dryer, Instant Hot Water, Microwave, Refrigerator, Washer, Oven/Range - Gas
- Laundry: Laundry Chute, Washer/Dryer Hookups Only
Features
- Breakfast Area, Upgraded Countertops, Primary Bath(s), Floor Plan - Traditional
- Basement: Connecting Stairway,Finished,Improved,Walk-Out Access,Windows
- Number of fireplaces: 1
- Fireplace features: Equipment, Mantel(s), Screen
Interior area
- Total structure area: 4,134
- Total interior livable area: 3,070 sqft
- Finished area above ground: 2,128
- Finished area below ground: 942
Property
Parking
- Total spaces: 6
- Parking features: Garage Door Opener, Inside Entrance, Driveway, Attached
- Attached garage spaces: 2
- Uncovered spaces: 4
Accessibility
- Accessibility features: None
Features
- Levels: Three
- Stories: 3
- Pool features: None
Lot
- Size: 0.28 Acres
- Features: Premium, Backs to Trees
Details
- Additional structures: Above Grade, Below Grade
- Parcel number: 160901925767
- Zoning: R90
- Special conditions: Standard
Construction
Type & style
- Home type: SingleFamily
- Architectural style: Colonial
- Property subtype: Single Family Residence
Materials
- Combination, Brick
- Foundation: Slab
- Roof: Asphalt
Condition
- Very Good,Good
- New construction: No
- Year built: 1981
Utilities & green energy
- Sewer: Public Sewer
- Water: Public
Community & HOA
Community
- Subdivision: Oakmont Manor
HOA
- Has HOA: No
Location
- Region: Gaithersburg
Financial & listing details
- Price per square foot: $236/sqft
- Tax assessed value: $638,300
- Annual tax amount: $7,920
- Date on market: 10/22/2026
- Listing agreement: Exclusive Right To Sell
- Listing terms: Cash,Conventional,FHA,VA Loan
- Ownership: Fee Simple
Estimated market value
$713,600
$678,000 - $749,000
$3,271/mo
Price history
| Date | Event | Price |
|---|---|---|
| 10/22/2026 | Listed for sale | $724,990+51%$236/sqft |
Source:  Bright MLS #MDMC2260868 Report a problem | ||
| 12/7/2016 | Sold | $480,000+9.2%$156/sqft |
Source: Public Record Report a problem | ||
| 9/14/2016 | Pending sale | $439,500$143/sqft |
Source: Long & Foster Real Estate, Inc. #MC9760384 Report a problem | ||
| 9/9/2016 | Listed for sale | $439,500+13.9%$143/sqft |
Source: Long & Foster Real Estate, Inc. #MC9760384 Report a problem | ||
| 12/22/2010 | Sold | $386,000-33.4%$126/sqft |
Source: Public Record Report a problem | ||
| 10/25/2005 | Sold | $580,000$189/sqft |
Source: Public Record Report a problem | ||
Public tax history
| Year | Property taxes | Tax assessment |
|---|---|---|
| 2026 | $7,920 +5.7% | $638,300 +5.6% |
| 2025 | $7,493 +14.1% | $604,400 +5.9% |
| 2024 | $6,568 +6.2% | $570,500 +6.3% |
| 2023 | $6,183 +7.3% | $536,600 +2.7% |
| 2022 | $5,764 +2.9% | $522,333 +2.8% |
| 2021 | $5,601 +2.8% | $508,067 +2.9% |
| 2020 | $5,448 +15.5% | $493,800 |
| 2019 | $4,715 -0.2% | $493,800 +15.5% |
| 2018 | $4,724 +5% | $427,600 +8.4% |
| 2017 | $4,498 +6.8% | $394,500 |
| 2016 | $4,212 | $394,500 |
| 2015 | $4,212 | $394,500 -1% |
| 2014 | $4,212 | $398,500 +0.9% |
| 2013 | -- | $394,760 +1% |
| 2012 | -- | $391,020 +1% |
| 2011 | -- | $387,280 |
| 2010 | -- | $387,280 |
| 2009 | -- | $387,280 -28.7% |
| 2008 | -- | $543,490 +17.7% |
| 2007 | -- | $461,600 +21.6% |
| 2006 | -- | $379,710 +27.5% |
| 2005 | -- | $297,820 +9.8% |
| 2004 | -- | $271,326 |
| 2003 | -- | $271,326 +24.3% |
| 2002 | -- | $218,340 |
| 2001 | -- | $218,340 |
Find assessor info on the county website
Monthly payment
Est. payment
Payment breakdown
Explore the cost of this home by adjusting the details. Changes won't be saved.Climate risks
Neighborhood: 20877
Nearby schools
Schools provided by the listing agent
- Elementary: Washington Grove
- Middle: Forest Oak
- High: Gaithersburg
- District: Montgomery County Public Schools
Source: Bright MLS. This data may not be complete. We recommend contacting the local school district to confirm school assignments for this home.
- $624,600-- bd2 ba2.1k sqft611 Poplarwood Pl, Gaithersburg, MD 20877Off Market
- $664,4004 bd3 ba1.9k sqft605 Poplarwood Pl, Gaithersburg, MD 20877Off Market
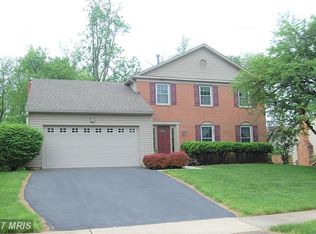
- $149,600-- bd-- ba-- sqft12 Central Ct, Gaithersburg, MD 20877Off Market
- $629,600-- bd3 ba1.1k sqft615 Poplarwood Pl, Gaithersburg, MD 20877Off Market
Similar homes
- $589,0005 bd3 ba2.2k sqft8829 N Westland Dr, Gaithersburg, MD 20877For Sale
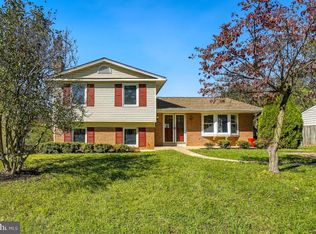
 MLS ID #MDMC2260934, Nathan Dart, RE/MAX Realty Group. Bright MLS
- $715,0005 bd4 ba3.3k sqft5 Stationhouse Ct, Gaithersburg, MD 20877For Sale
 MLS ID #MDMC2255234, Jack Wang, RLAH @properties. Bright MLS
- $690,0004 bd4 ba2.8k sqft6 Brighton Dr, Gaithersburg, MD 20877For Sale
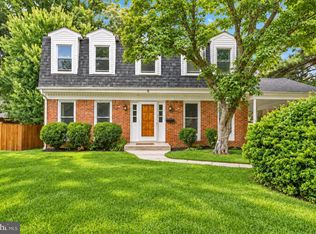 MLS ID #MDMC2246924, Russell Chandler, Redfin Corp. Bright MLS
- $723,0004 bd3 ba2.1k sqftSaybrooke, Gaithersburg, MD 20877For Sale
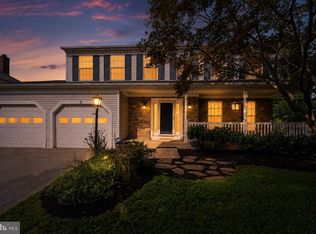 MLS ID #MDMC2249700, Kristina Thomas, Better Homes and Gardens Real Estate Reserve. Bright MLS
- $674,9004 bd3 ba2.6k sqft4 Cedar Ave, Gaithersburg, MD 20877For SaleMLS ID #MDMC2251632, Nina Berkowitz, Corcoran McEnearney. Bright MLS
- $599,8004 bd3 ba1.6k sqft221 W Deer Park Rd, Gaithersburg, MD 20877For SaleMLS ID #MDMC2252656, xin chen, Independent Realty, Inc. Bright MLS
- $639,0004 bd4 ba2.5k sqft17316 Amity Dr, Gaithersburg, MD 20877For SaleMLS ID #MDMC2252538, Hector Lopez Reyes, Spring Hill Real Estate, LLC.. Bright MLS
- $742,2905 bd4 ba3.7k sqft39 Bolling Dr, Jeffersonton, VA 22724New ConstructionMLS ID #VACU2015038, Forrest Odend'hal, NextHome The Agency Group. Bright MLS
- $729,0005 bd3 ba2.8k sqft18001 Mill Creek Dr, Rockville, MD 20855For SaleMLS ID #MDMC2250182, German Paraud, Jack Realty Group. Bright MLS
- $750,0004 bd4 ba2.9k sqft7509 Nutwood Ct, Rockville, MD 20855For SaleMLS ID #MDMC2258332, Danielle Mannix, Compass. Bright MLS
- $629,0004 bd4 ba2.1k sqft538 Cobbler Pl, Gaithersburg, MD 20877For SaleMLS ID #MDMC2257606, RJ Soni, Northrop Realty. Bright MLS
- $629,0004 bd4 ba1.9k sqft27 Fairbanks Dr, Gaithersburg, MD 20877For SaleMLS ID #MDMC2259326, Ellen Quach, EQCO Real Estate Inc.. Bright MLS
- $729,0004 bd4 ba3.3k sqftLOT 3 Hty Rd, Kunkletown, PA 18058New ConstructionMLS ID #PAMR2007520, Michelle Cappabianca, Weichert Realtors Acclaim. Bright MLS
- $525,0003 bd3 ba2.8k sqftSummit Hall Reserve Codm, Gaithersburg, MD 20877For SaleMLS ID #MDMC2260088, Kristy Deal, Compass. Bright MLS
- $590,0004 bd3 ba2.7k sqft658 Raven Ave, Gaithersburg, MD 20877For SaleMLS ID #MDMC2259214, Amy Smith, AEK Real Estate, LLC. Bright MLS
- $610,0003 bd2 ba2.1k sqft25 Maryland Ave, Gaithersburg, MD 20877For SaleMLS ID #MDMC2229500, Colleen Fix, Howard Hanna Bardell Realty. Bright MLS
- $649,9903 bd3 ba2.4k sqft110 Allen Ln, Poolesville, MD 20837New ConstructionMLS ID #MDMC2260892, Diane Donnelly, Keller Williams Flagship. Bright MLS
- $869,0004 bd4 ba3.4k sqft128 Lynch Ct, Church Hill, MD 21623New ConstructionMLS ID #MDQA2018600, Amy Betts, Coldwell Banker Realty. Bright MLS
- $699,9904 bd4 ba3.6k sqft96 Eagle View Dr Lot 16, New Ringgold, PA 17960New ConstructionMLS ID #PASK2029700, Beth Niedrowski, Berks Homes Realty, LLC. Bright MLS
- $535,0003 bd4 ba1.8k sqft109 Swarthmore Ave, Gaithersburg, MD 20877For SaleMLS ID #MDMC2252178, Maria Kolick, RE/MAX Realty Centre, Inc.. Bright MLS
