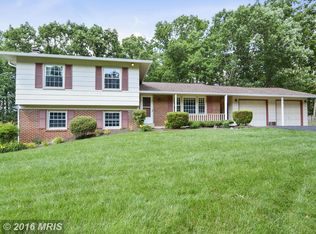
This incredibly well-maintained 4-level split level home in Mill Creek Towne sits on a gorgeous and beautiful landscaped lot backing to mature trees and enjoyment of the outdoors. The home features 5 bedrooms, 3 full bathrooms a cozy wood burning fireplace, and a side entrance from the laundry room. Walk up to the 4 bedrooms, 2 bathroom level, or walk down 1 level to a family room with fireplace, and another bedroom and 1 full bath (great for an in law suite or au pair suite). One more level down and you have an unfinished large room which could be a great workshop or other space. Home also features a 95% efficient gas furnace. This family friendly home offers tons of comfort and convenience. Home has an extra wide driveway for the the 2-car carport, and has a storage shed in the back for all your gardening supplies. Commuting is easy just minutes from Shady Grove Metro, ICC/MD-200, and I-270.. You will also be near great shopping, restaurants, parks and schools! Don't miss this great opportunity to own a beautiful and lovingly maintained home in one of the most sought after neighborhoods.
For sale
$745,000
18001 Mill Creek Dr, Rockville, MD 20855
5beds
2,884sqft
Single Family Residence
Built in 1968
0.38 Acres Lot
$732,800 Zestimate®
$258/sqft
$-- HOA
What's special
Cozy wood burning fireplaceBacking to mature treesExtra wide drivewayFamily room with fireplace
- 1 day
- 81
- 3
Likely to sell faster than
Zillow last checked:
Listing updated:
Listed by:
German Paraud 301-651-1791,
Jack Realty Group 2022134744
Source: Bright MLS,MLS#: MDMC2250182
Facts & features
Interior
Bedrooms & bathrooms
- Bedrooms: 5
- Bathrooms: 3
- Full bathrooms: 3
Basement
- Area: 1320
Heating
- Forced Air, Natural Gas
Cooling
- Other, Electric
Appliances
- Included: Disposal, Dryer, Exhaust Fan, Oven, Oven/Range - Gas, Refrigerator, Washer, Gas Water Heater
- Laundry: In Basement
Features
- Breakfast Area, Bathroom - Tub Shower, Combination Dining/Living, Dining Area, Floor Plan - Traditional, Kitchen - Table Space, Upgraded Countertops, Dry Wall
- Flooring: Carpet, Wood
- Windows: Window Treatments
- Basement: Heated,Connecting Stairway,Combination,Interior Entry,Partially Finished,Unfinished
- Number of fireplaces: 1
- Fireplace features: Wood Burning
Interior area
- Total structure area: 3,544
- Total interior livable area: 2,884 sqft
- Finished area above ground: 2,224
- Finished area below ground: 660
Video & virtual tour
Property
Parking
- Total spaces: 8
- Parking features: Attached Carport, Driveway
- Carport spaces: 2
- Uncovered spaces: 6
Accessibility
- Accessibility features: Doors - Swing In, Doors - Lever Handle(s), Accessible Entrance
Features
- Levels: Multi/Split,Four
- Stories: 4
- Exterior features: Extensive Hardscape
- Pool features: None
Lot
- Size: 0.38 Acres
- Features: Landscaped, Suburban
Details
- Additional structures: Above Grade, Below Grade
- Parcel number: 160900784377
- Zoning: R200
- Special conditions: Standard
Construction
Type & style
- Home type: SingleFamily
- Property subtype: Single Family Residence
Materials
- Brick, Wood Siding
- Foundation: Concrete Perimeter, Block
- Roof: Asphalt,Shingle
Condition
- Very Good
- New construction: No
- Year built: 1968
Details
- Builder name: Heritage Builders
Utilities & green energy
- Sewer: Public Sewer
- Water: Public
- Utilities for property: Electricity Available, Natural Gas Available, Sewer Available, Water Available, Cable, Fiber Optic
Community & HOA
Community
- Subdivision: Mill Creek Towne
HOA
- Has HOA: No
Location
- Region: Rockville
Financial & listing details
- Price per square foot: $258/sqft
- Tax assessed value: $554,600
- Annual tax amount: $6,476
- Date on market: 8/31/2026
- Listing agreement: Exclusive Agency
- Ownership: Fee Simple
- Road surface type: Black Top
Estimated market value
$732,800
$696,000 - $769,000
$3,311/mo
Price history
| Date | Event | Price |
|---|---|---|
| 8/31/2026 | Listed for sale | $745,000+205.3%$258/sqft |
Source:  Bright MLS #MDMC2250182 Report a problem Bright MLS #MDMC2250182 Report a problem | ||
| 6/16/2000 | Sold | $244,000$85/sqft |
Source: Public Record Report a problem | ||
Public tax history
| Year | Property taxes | Tax assessment |
|---|---|---|
| 2025 | $5,784 +5.2% | $516,100 +8.1% |
| 2024 | $5,498 +8.7% | $477,600 +8.8% |
| 2023 | $5,059 +8.7% | $439,100 +4.1% |
| 2022 | $4,653 +4.4% | $421,633 +4.3% |
| 2021 | $4,456 +4.5% | $404,167 +4.5% |
| 2020 | $4,266 +0% | $386,700 |
| 2019 | $4,264 -0.2% | $386,700 |
| 2018 | $4,272 -4% | $386,700 -0.9% |
| 2017 | $4,450 +8.2% | $390,300 +0.7% |
| 2016 | $4,114 | $387,433 +0.7% |
| 2015 | $4,114 | $384,567 +0.8% |
| 2014 | $4,114 | $381,700 |
| 2013 | -- | $381,700 |
| 2012 | -- | $381,700 -9.6% |
| 2011 | -- | $422,160 |
| 2010 | -- | $422,160 |
| 2009 | -- | $422,160 -15.4% |
| 2008 | -- | $499,070 +15.2% |
| 2007 | -- | $433,300 +17.9% |
| 2006 | -- | $367,530 +21.8% |
| 2005 | -- | $301,760 +12.5% |
| 2004 | -- | $268,336 |
| 2003 | -- | $268,336 +33.2% |
| 2002 | -- | $201,490 |
| 2001 | -- | $201,490 |
Find assessor info on the county website
Monthly payment
Est. payment
Payment breakdown
Explore the cost of this home by adjusting the details. Changes won't be saved.Climate risks
Neighborhood: 20855
Nearby schools
Schools provided by the listing agent
- Elementary: Mill Creek Towne
- Middle: Julius West
- High: Richard Montgomery
- District: Montgomery County Public Schools
Source: Bright MLS. This data may not be complete. We recommend contacting the local school district to confirm school assignments for this home.
Similar homes
- $725,0005 bd4 ba2.5k sqft16601 Briardale Rd, Rockville, MD 20855For Sale

 MLS ID #MDMC2240986, Milissa Alonso, Coldwell Banker Realty. Bright MLS
 - $769,0004 bd3 ba2k sqft17408 Redland Rd, Rockville, MD 20855For Sale
 MLS ID #MDMC2249994, William Shaver, RE/MAX Realty Centre, Inc.. Bright MLS
 - $669,9004 bd4 ba3.3k sqft8104 Pepper Ridge Way, Gaithersburg, MD 20877For Sale
 MLS ID #MDMC2252322, Yiqun Cen, Evergreen Properties. Bright MLS
 - $749,9004 bd3 ba2.1k sqftSaybrooke, Gaithersburg, MD 20877For Sale
 MLS ID #MDMC2249700, Kristina Thomas, Better Homes and Gardens Real Estate Reserve. Bright MLS
 - $680,0004 bd4 ba2.4k sqft18007 Silver Leaf Dr, Gaithersburg, MD 20877For SaleMLS ID #MDMC2249998, Wesley Williams, EXP Realty, LLC. Bright MLS
- $750,0006 bd4 ba3.6k sqft214 Bookham Ln, Gaithersburg, MD 20877For SaleMLS ID #MDMC2246676, Jim Winn, Real Broker, LLC - Gaithersburg. Bright MLS
- $775,0004 bd3 ba2.1k sqft20000 Cinnabar Dr, Gaithersburg, MD 20879For SaleMLS ID #MDMC2250142, Bob Chew, Samson Properties. Bright MLS
- $879,0004 bd3 ba4k sqft18537 Reliant Dr, Gaithersburg, MD 20879For SaleMLS ID #MDMC2253234, Adam Jacobson, Douglas Realty. Bright MLS
- $799,0005 bd3 ba3.6k sqft9326 Edgewood Ct, Gaithersburg, MD 20877For SaleMLS ID #MDMC2248210, Lee Stillwell, RE/MAX Realty Services. Bright MLS
- $989,0004 bd4 ba3.4k sqft7009 Cashell Manor Ct, Rockville, MD 20855For SaleMLS ID #MDMC2248170, Christopher Georgatsos, Compass. Bright MLS
- $749,0004 bd3 ba2.1k sqft16 Maple Ave, Washington Grove, MD 20880For SaleMLS ID #MDMC2238650, Beth Towles, Compass. Bright MLS
- $729,0004 bd3 ba1.5k sqft17613 Kirk Ln, Rockville, MD 20853For SaleMLS ID #MDMC2242828, Karen Rollings, EXP Realty, LLC. Bright MLS
- $839,0004 bd4 ba3.4k sqft7341 Cliff Pine Dr, Gaithersburg, MD 20879For SaleMLS ID #MDMC2251468, Jenna Taheri, Harper & Ryan Real Estate, Inc.. Bright MLS
- $675,0004 bd4 ba2.6k sqft113 Bookham Ln, Gaithersburg, MD 20877For SaleMLS ID #MDMC2247454, Denise Briggs, Redfin Corp. Bright MLS
- $825,0005 bd4 ba3.4k sqft18330 Winter Park Ct, Gaithersburg, MD 20879For SaleMLS ID #MDMC2251188, Javier Carbonell, Taylor Properties. Bright MLS
- $699,9004 bd4 ba2.5k sqft9 Red Granite Ct, Gaithersburg, MD 20877For SaleMLS ID #MDMC2245704, Sherese Thompson, Compass. Bright MLS
- $989,0004 bd4 ba3.6k sqft5820 Winegrove Ct, Derwood, MD 20855For SaleMLS ID #MDMC2248624, Chris Miller, Miller Realty Services, LLC. Bright MLS
- $689,9005 bd4 ba3.1k sqft18500 Gingerbread Ln, Gaithersburg, MD 20877For SaleMLS ID #MDMC2227884, Christy Russo, Keller Williams Capital Properties. Bright MLS
- $690,0004 bd4 ba2.8k sqft6 Brighton Dr, Gaithersburg, MD 20877For SaleMLS ID #MDMC2246924, Russell Chandler, Redfin Corp. Bright MLS
- $719,0005 bd4 ba3.2k sqft19104 Roman Way, Gaithersburg, MD 20886For SaleMLS ID #MDMC2242130, Paula Edge, Bennett Realty Solutions. Bright MLS
