Welcome to this beautifully updated detached home, built in 2002, offering over 3,300 square feet of finished living space across three levels, with 4 bedrooms, 3 full bathrooms, and 1 half bathroom. The entire home has been freshly painted, and gleaming hardwood floors extend throughout the main and upper levels. The main level welcomes you with a dramatic two-story foyer, bright living room, and elegant formal dining room featuring a brand-new modern light fixture. The updated kitchen boasts brand-new quartz countertops, newer appliances, and quality tall cabinetry. The inviting family room opens through sliding glass doors to a large renovated deck overlooking a peaceful wooded setting—perfect for relaxing or entertaining outdoors. A convenient powder room completes the main level. The oversized one-car garage provides additional storage, features a brand-new garage door, and is equipped with an EV charger. Upstairs, the spacious primary suite offers two walk-in closets, a large linen closet, and a private en-suite bathroom with a double-bowl vanity, separate soaking tub, and shower. Three additional generously sized bedrooms and a full hallway bathroom provide plenty of space for family and guests. The fully finished basement expands the living space with a huge recreation room featuring a wet bar, a versatile bonus room ideal for a home office, den, or exercise room, and an adjacent space with potential for a second kitchen. A full bathroom completes the lower level. Tucked away at the end of a quiet cul-de-sac with minimal passing traffic, this home offers a peaceful retreat while remaining conveniently close to major commuter routes including MD-370, I-270, and MD-200 (ICC), as well as the Shady Grove Metro Station and major shopping destinations such as Costco. Enjoy the perfect combination of comfort, privacy, convenience, and location. Don't miss this exceptional opportunity—schedule your private showing today before it's gone!
Under contract
$669,900
8104 Pepper Ridge Way, Gaithersburg, MD 20877
4beds
3,386sqft
Single Family Residence
Built in 2002
5,187 Square Feet Lot
$659,800 Zestimate®
$198/sqft
$105/mo HOA
What's special
Peaceful wooded settingTwo walk-in closetsLarge renovated deckBrand-new garage doorDramatic two-story foyerLarge linen closetElegant formal dining room
- 57 days
- 281
- 16
Likely to sell faster than
Zillow last checked:
Listing updated:
Listed by:
Yiqun Cen 301-332-3409,
Evergreen Properties 301-840-8061
Source: Bright MLS,MLS#: MDMC2252322
Facts & features
Interior
Bedrooms & bathrooms
- Bedrooms: 4
- Bathrooms: 4
- Full bathrooms: 3
- 1/2 bathrooms: 1
- Main level bathrooms: 1
Rooms
- Room types: Living Room, Dining Room, Primary Bedroom, Bedroom 2, Bedroom 3, Bedroom 4, Kitchen, Game Room, Family Room, Exercise Room, Laundry, Recreation Room, Utility Room, Bathroom 2, Bathroom 3, Bonus Room, Primary Bathroom, Half Bath
Primary bedroom
- Level: Upper
Bedroom 2
- Level: Upper
Bedroom 3
- Level: Upper
Bedroom 4
- Level: Upper
Primary bathroom
- Level: Upper
Bathroom 2
- Level: Upper
Bathroom 3
- Level: Lower
Bonus room
- Level: Lower
Dining room
- Level: Main
Exercise room
- Level: Lower
Family room
- Level: Main
Game room
- Level: Lower
Half bath
- Level: Main
Kitchen
- Level: Main
Laundry
- Level: Lower
Living room
- Level: Main
Recreation room
- Level: Lower
Utility room
- Level: Lower
Heating
- Forced Air, Natural Gas
Cooling
- Central Air, Electric
Appliances
- Included: Dishwasher, Dryer, Oven/Range - Gas, Range Hood, Refrigerator, Washer, Water Heater, Gas Water Heater
- Laundry: In Basement, Dryer In Unit, Washer In Unit, Laundry Room
Features
- Dining Area, Floor Plan - Traditional, Attic, Bar, Bathroom - Stall Shower, Bathroom - Tub Shower, Bathroom - Walk-In Shower, Breakfast Area, Formal/Separate Dining Room, Eat-in Kitchen, Primary Bath(s), Recessed Lighting
- Flooring: Hardwood, Ceramic Tile, Laminate
- Windows: Double Pane Windows, Energy Efficient, Insulated Windows, Screens, Storm Window(s)
- Basement: Full,Finished,Interior Entry,Sump Pump
- Has fireplace: No
Interior area
- Total structure area: 3,486
- Total interior livable area: 3,386 sqft
- Finished area above ground: 2,250
- Finished area below ground: 1,136
Property
Parking
- Total spaces: 3
- Parking features: Garage Faces Front, Garage Door Opener, Free, Concrete, Attached, Driveway
- Attached garage spaces: 1
- Uncovered spaces: 2
Accessibility
- Accessibility features: None
Features
- Levels: Three
- Stories: 3
- Pool features: None
- Has view: Yes
- View description: Trees/Woods
Lot
- Size: 5,187 Square Feet
Details
- Additional structures: Above Grade, Below Grade
- Parcel number: 160903308233
- Zoning: R60
- Special conditions: Standard
Construction
Type & style
- Home type: SingleFamily
- Architectural style: Colonial
- Property subtype: Single Family Residence
Materials
- Vinyl Siding
- Foundation: Concrete Perimeter
Condition
- Very Good
- New construction: No
- Year built: 2002
Utilities & green energy
- Sewer: Public Sewer
- Water: Public
- Utilities for property: Electricity Available, Natural Gas Available, Phone Available, Underground Utilities, Water Available, Sewer Available
Community & HOA
Community
- Subdivision: Mineral Spring Village
HOA
- Has HOA: Yes
- Amenities included: Tot Lots/Playground
- Services included: Management, Common Area Maintenance, Snow Removal
- HOA fee: $105 monthly
Location
- Region: Gaithersburg
Financial & listing details
- Price per square foot: $198/sqft
- Tax assessed value: $624,800
- Annual tax amount: $7,242
- Date on market: 8/27/2026
- Listing agreement: Exclusive Right To Sell
- Listing terms: Cash,Conventional,FHA,VA Loan
- Inclusions: Range / Oven, Dishwasher, Refrigerator, Range Hood, Washer, Dryer
- Ownership: Fee Simple
Estimated market value
$659,800
$627,000 - $693,000
$3,597/mo
Price history
| Date | Event | Price |
|---|---|---|
| 10/15/2026 | Contingent | $669,900$198/sqft |
Source:  Bright MLS #MDMC2252322 Report a problem Bright MLS #MDMC2252322 Report a problem | ||
| 8/30/2026 | Listing removed | $3,600$1/sqft |
Source: Zillow Rentals Report a problem | ||
| 8/27/2026 | Listed for sale | $669,900+54%$198/sqft |
Source: Bright MLS #MDMC2252322 Report a problem | ||
| 8/3/2026 | Listed for rent | $3,600-2.7%$1/sqft |
Source: Zillow Rentals Report a problem | ||
| 8/3/2026 | Listing removed | $3,700$1/sqft |
Source: Zillow Rentals Report a problem | ||
| 7/19/2026 | Listed for rent | $3,700$1/sqft |
Source: Zillow Rentals Report a problem | ||
| 9/8/2004 | Sold | $435,000+81.9%$128/sqft |
Source: Public Record Report a problem | ||
| 2/6/2002 | Sold | $239,130$71/sqft |
Source: Public Record Report a problem | ||
Public tax history
| Year | Property taxes | Tax assessment |
|---|---|---|
| 2026 | $7,764 +18.5% | $624,800 +7.2% |
| 2025 | $6,550 +5.3% | $582,633 +7.8% |
| 2024 | $6,222 +8.4% | $540,467 +8.5% |
| 2023 | $5,741 +8.9% | $498,300 +4.3% |
| 2022 | $5,271 +4.6% | $477,633 +4.5% |
| 2021 | $5,038 +4.7% | $456,967 +4.7% |
| 2020 | $4,813 +4% | $436,300 |
| 2019 | $4,627 -0.2% | $436,300 +4% |
| 2018 | $4,636 -1.1% | $419,633 +2% |
| 2017 | $4,687 +18.7% | $411,300 +8% |
| 2016 | $3,947 | $381,000 +8.6% |
| 2015 | $3,947 | $350,700 +9.5% |
| 2014 | $3,947 | $320,400 |
| 2013 | -- | $320,400 |
| 2012 | -- | $320,400 -21.2% |
| 2011 | -- | $406,600 0% |
| 2010 | -- | $406,670 |
| 2009 | -- | $406,670 -21.1% |
| 2008 | -- | $515,640 +21.6% |
| 2007 | -- | $424,046 +27.6% |
| 2006 | -- | $332,453 +38% |
| 2005 | -- | $240,860 +2% |
| 2004 | -- | $236,140 |
| 2003 | -- | $236,140 +4.2% |
| 2002 | -- | $226,700 +382.3% |
| 2001 | -- | $47,000 |
Find assessor info on the county website
Monthly payment
Est. payment
Payment breakdown
Explore the cost of this home by adjusting the details. Changes won't be saved.Climate risks
Neighborhood: 20877
Nearby schools
Schools provided by the listing agent
- District: Montgomery County Public Schools
Source: Bright MLS. This data may not be complete. We recommend contacting the local school district to confirm school assignments for this home.
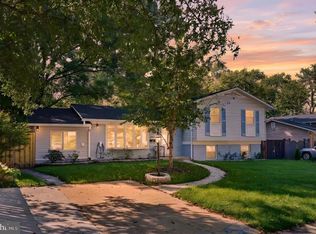
- $712,7004 bd4 ba2.2k sqft8107 Pepper Ridge Way, Gaithersburg, MD 20877Off Market
- $668,100-- bd2 ba2.2k sqft8106 Pepper Ridge Way, Gaithersburg, MD 20877Off Market
- $647,300-- bd2 ba2.3k sqft8102 Pepper Ridge Way, Gaithersburg, MD 20877Off Market
- $631,700-- bd2 ba2.2k sqft8109 Pepper Ridge Way, Gaithersburg, MD 20877Off Market
Similar homes
- $625,0004 bd4 ba2.8k sqft20318 Swallow Point Rd, Montgomery Village, MD 20886For Sale

 MLS ID #MDMC2255442, HELEN OSBORN, Loeffler Realty , LLC. Bright MLS
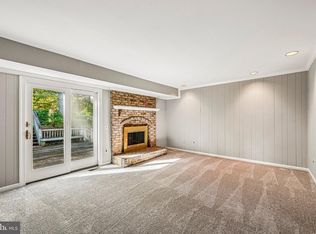
 - $650,0005 bd3 ba1.7k sqft4302 Bel Pre Rd, Rockville, MD 20853For Sale
 MLS ID #MDMC2260216, Nez Hakimi, Samson Properties. Bright MLS
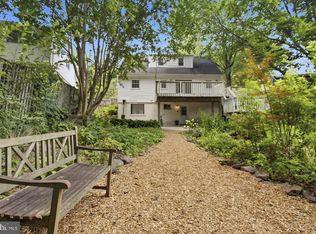
 - $670,0004 bd3 ba3.2k sqft321 Prelude Dr, Silver Spring, MD 20901For Sale
 MLS ID #MDMC2256980, Bob Chew, Samson Properties. Bright MLS
 - $638,9994 bd3 ba2.1k sqft10614 Glenwild Rd, Silver Spring, MD 20901For Sale
 MLS ID #MDMC2260996, Paola Lazo, Samson Properties. Bright MLS
 - $644,9003 bd3 ba1.8k sqft3820 Ingleside St, Olney, MD 20832For SaleMLS ID #MDMC2244478, Jerry Rotter, Coldwell Banker Realty. Bright MLS
- $659,0004 bd3 ba2.9k sqft1613 Lemontree Ln, Silver Spring, MD 20904For SaleMLS ID #MDMC2259792, Natasha Rabchevsky, RE/MAX Realty Centre, Inc.. Bright MLS
- $615,0004 bd3 ba2.5k sqft17418 Saint Theresa Dr, Olney, MD 20832For SaleMLS ID #MDMC2244768, Carlos Rodriguez, Realty Connection. Bright MLS
- $579,9004 bd4 ba3k sqft11 Dellcastle Ct, Montgomery Village, MD 20886For SaleMLS ID #MDMC2220032, Marlon Deausen, Deausen Realty. Bright MLS
- $650,0004 bd3 ba2.6k sqft14317 Sturtevant Rd, Silver Spring, MD 20905For SaleMLS ID #MDMC2259544, Andy Werner, RE/MAX Realty Services. Bright MLS
- $669,9004 bd4 ba2.7k sqft9392 Sewall Ave, Laurel, MD 20723For SaleMLS ID #MDHW2074530, Bishal Karki, DMV Realty, INC.. Bright MLS
- $695,0004 bd3 ba2.8k sqft2105 Fieldbrook Ln, Mount Airy, MD 21771For SaleMLS ID #MDCR2036630, Mark Hurley, Long & Foster Real Estate, Inc.. Bright MLS
- $550,0004 bd2 ba2.2k sqft11515 Orebaugh Ave, Silver Spring, MD 20902For SaleMLS ID #MDMC2259050, Mr. Jonathan S Lahey, EXP Realty, LLC. Bright MLS
- $695,0004 bd3 ba2.1k sqft6037 Watch Chain Way, Columbia, MD 21044For SaleMLS ID #MDHW2074720, Trent Gladstone, The KW Collective. Bright MLS
- $895,0005 bd4 ba3.8k sqft18 Solitaire Ct, Gaithersburg, MD 20878For SaleMLS ID #MDMC2255238, SHIPRA VOHRA, RLAH @properties. Bright MLS
- $769,0003 bd4 ba2.8k sqft16 Graceland St, Gaithersburg, MD 20878For SaleMLS ID #MDMC2258492, John Wang, Samson Properties. Bright MLS
- $640,0004 bd3 ba2.6k sqft12823 Camellia Dr, Silver Spring, MD 20906For SaleMLS ID #MDMC2250978, Rhonda Hayes, Samson Properties. Bright MLS
- $879,0005 bd4 ba2.8k sqft14125 Bear Creek Dr, Boyds, MD 20841For SaleMLS ID #MDMC2259500, Philip Piantone, Long & Foster Real Estate, Inc.. Bright MLS
- $800,0004 bd4 ba3.5k sqft13515 Highland Rd, Clarksville, MD 21029For SaleMLS ID #MDHW2073198, Ryan Briggs, Anne Arundel Properties, Inc.. Bright MLS
- $649,9004 bd4 ba2.2k sqftTanglewood, Silver Spring, MD 20904For SaleMLS ID #MDMC2252880, Yework Birre, Heymann Realty, LLC. Bright MLS
- $885,0005 bd4 ba4.1k sqft16904 Continental Ct, Olney, MD 20832For SaleMLS ID #MDMC2251758, John Burgess, Samson Properties. Bright MLS
