Skip main navigation
For sale
  • $895,000

    18 Solitaire Ct, Gaithersburg, MD 20878

    5beds
    3,884sqft
    : 
    $5,662/mo
    Get pre-qualified
    Single Family Residence
    Built in 1988
    9,387 Square Feet Lot
    $878,100 Zestimate®
    $230/sqft
    $-- HOA

    What's special

    Wood-burning fireplaceClassic brick-front colonialPrivate backyard oasisBeautiful private backyard retreatTwo-car garageFreshly paintedWelcoming family room
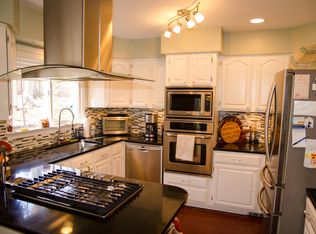
    Welcome to 18 Solitaire Court, a classic brick-front Colonial tucked away on a quiet cul-de-sac in Gaithersburg. Offering generous living space, a two-car garage, and a beautiful private backyard retreat, this home provides an inviting setting for comfortable living and entertaining. The main level features spacious living and dining areas and a welcoming family room with a wood-burning fireplace and two BRAND NEW skylights that bring an abundance of natural light into the space. The well-proportioned kitchen offers convenient access to the outdoor living areas. Upstairs, generously sized bedrooms provide plenty of room for family, guests, or a home office. The finished lower level is designed for both entertaining and everyday living, featuring a dedicated home theater, a versatile bonus room ideal for a home office or gym, additional flexible living space, and a full bathroom. With plenty of room to customize, this level offers endless possibilities to suit today’s lifestyle. Step outside and discover the home’s private backyard oasis. A beautiful smart waterfall fountain creates a peaceful, tranquil setting, while the spacious deck provides the perfect backdrop for morning coffee, outdoor dining, and gatherings with family and friends. The home has been freshly painted, and major improvements provide valuable peace of mind, including a BRAND-NEW ROOF, 2024 HVAC system, newer water heater, and two brand-new skylights. With these important improvements already completed, you can enjoy the home now while adding your own personal style over time. Set on a quiet cul-de-sac in a desirable Gaithersburg location, 18 Solitaire Court offers space, privacy, versatility, and an exceptional outdoor retreat. Convenient to shopping, dining, parks, schools, and major commuter routes, this is a wonderful opportunity to make an established home your own.
    1 day
    199
    5

    Zillow last checked:

    Listing updated:

    Listed by:

    SHIPRA VOHRA 415-205-4038,

    RLAH @properties (301) 652-0643

    Source: Bright MLS,MLS#: MDMC2255238MLS Logo

      Facts & features

      Interior

      Bedrooms & bathrooms
      • Bedrooms: 5
      • Bathrooms: 4
      • Full bathrooms: 3
      • 1/2 bathrooms: 1
      • Main level bathrooms: 1
      Basement
      • Area: 1284
      Heating
      • Forced Air, Natural Gas
      Cooling
      • Ceiling Fan(s), Central Air, Electric
      Appliances
      • Included: Dishwasher, Disposal, Dryer, Ice Maker, Microwave, Self Cleaning Oven, Oven/Range - Electric, Range Hood, Refrigerator, Cooktop, Washer, Water Dispenser, Gas Water Heater
      Features
      • Breakfast Area, Dining Area, Floor Plan - Traditional, Kitchen - Table Space, Primary Bath(s), Bar, 9'+ Ceilings, Cathedral Ceiling(s), Dry Wall, Vaulted Ceiling(s)
      • Flooring: Hardwood, Tile/Brick, Vinyl, Wood
      • Doors: Six Panel, Sliding Glass
      • Windows: Bay/Bow, Double Pane Windows, Screens, Skylight(s), Window Treatments
      • Basement: Connecting Stairway,Front Entrance,Finished,Exterior Entry
      • Number of fireplaces: 1
      • Fireplace features: Mantel(s), Screen, Wood Burning
      Interior area
      • Total structure area: 4,284
      • Total interior livable area: 3,884 sqft
      • Finished area above ground: 3,000
      • Finished area below ground: 884

      Property

      Parking
      • Total spaces: 2
      • Parking features: Garage Faces Front, Garage Door Opener, Basement, Attached, Off Street
      • Attached garage spaces: 2
      Accessibility
      • Accessibility features: Doors - Lever Handle(s), Accessible Entrance
      Features
      • Levels: Three
      • Stories: 3
      • Patio & porch: Deck
      • Pool features: None
      • Has spa: Yes
      • Spa features: Bath
      • Fencing: Back Yard
      Lot
      • Size: 9,387 Square Feet
      Details
      • Additional structures: Above Grade, Below Grade
      • Parcel number: 160902555985
      • Zoning: R90
      • Special conditions: Standard

      Construction

      Type & style
      • Home type: SingleFamily
      • Architectural style: Colonial
      • Property subtype: Single Family Residence
      Materials
      • Brick, Brick Front, Combination, Frame, Vinyl Siding
      • Foundation: Concrete Perimeter
      • Roof: Composition,Shingle
      Condition
      • Excellent
      • New construction: No
      • Year built: 1988
      • Major remodel year: 2005

      Utilities & green energy

      • Sewer: Public Sewer
      • Water: Public
      • Utilities for property: Electricity Available, Cable Available, Natural Gas Available, Water Available

      Community & HOA

      Community
      • Subdivision: Hunters Trace
      HOA
      • Has HOA: No
      Location
      • Region: Gaithersburg
      • Municipality: GAITHERSBURG

      Financial & listing details

      • Price per square foot: $230/sqft
      • Tax assessed value: $667,400
      • Annual tax amount: $8,704
      • Date on market: 9/10/2026
      • Listing agreement: Exclusive Agency
      • Inclusions: Parking Included In Listprice, parking Included In Saleprice
      • Ownership: Fee Simple

        Estimated market value

        $878,100

        $834,000 - $922,000

        $4,744/mo

        Price history

        DateEventPrice
        9/10/2026Listed for sale$895,000+35.7%$230/sqft
        Source: Bright MLS #MDMC2255238 Report a problem
        3/29/2006Sold$659,500$170/sqft
        Source: Public Record Report a problem

        Public tax history

        YearProperty taxesTax assessment
        2025$8,012 +1.7%$636,500 +5.1%
        2024$7,881 +5.8%$605,600 +5.4%
        2023$7,446 +6.2%$574,700 +3.2%
        2022$7,012 +2.9%$556,700 +3.3%
        2021$6,817 +3.8%$538,700 +3.5%
        2020$6,569 +9.6%$520,700
        2019$5,993 -0.6%$520,700 +10%
        2018$6,026 +2.7%$473,500 +5.2%
        2017$5,865 +2.5%$449,900 +0.8%
        2016$5,720 $446,467 +0.8%
        2015$5,720 $443,033 +0.8%
        2014$5,720 $439,600
        2013-- $439,600
        2012-- $439,600 -11.9%
        2011-- $498,840
        2010-- $498,840
        2009-- $498,840 -13.4%
        2008-- $576,130 +13.5%
        2007-- $507,570 +15.6%
        2006-- $439,010 +18.5%
        2005-- $370,450 +11.9%
        2004-- $330,966
        2003-- $330,966 +31.3%
        2002-- $252,000
        2001-- $252,000
        Find assessor info on the county website

        Monthly payment

        Est. payment

        Payment breakdown

        Explore the cost of this home by adjusting the details. Changes won't be saved.
        All calculations are estimates and provided by Zillow, Inc. for informational purposes only. Actual amounts may vary.
        HOA fees may include property taxes on listings classified as Co-Ops. Contact the listing agent and/or owner for fee details.
        See how much you could borrow to make a competitive offer.

        Climate risks

        Neighborhood: 20878

        Getting around

        26 / 100
        Car-Dependent
        33 / 100
        Some Transit
        18 / 100
        Somewhat Bikeable

        Nearby schools

        GreatSchools rating
        Schools provided by the listing agent
        • District: Montgomery County Public Schools

        Source: Bright MLS. This data may not be complete. We recommend contacting the local school district to confirm school assignments for this home.

        A local agent can set up tours, give advice and negotiate with sellers.

        Browse local experts