Tucked away on a private lot surrounded by mature trees in the sought after Potomac community of Fallswood, this beautifully maintained home offers space, comfort, and a peaceful setting. This home is situated on the opposite side of the street from I-270. The home features a large two-level addition that significantly expands the living space, creating an expansive great room with two skylights and direct access to the rear deck—perfect for relaxing or entertaining while enjoying the natural surroundings. The kitchen is equipped with a cooktop and double ovens, providing both functionality and style for everyday living and gatherings. The addition also enhances the upper level, offering larger secondary bedrooms and additional square footage throughout the home. Freshly painted interiors provide a bright, move-in-ready feel. The finished lower level offers a versatile layout with a recreation room, den, and third full bathroom, ideal for guests, work-from-home needs, or additional living space. Outdoor living is just as appealing with a spacious deck and gazebo overlooking the private rear yard, creating a quiet retreat surrounded by trees. Ideally located just minutes from shopping, dining, and major commuter routes including I-270, Falls Road, Route 28, and Rockville Pike, this home combines privacy with exceptional convenience.
For sale
Price cut: $50.1K (7/31)
$899,900
419 Watts Branch Pkwy, Rockville, MD 20854
4beds
3,362sqft
:
Get pre-qualified$5,507/mo
Single Family Residence
Built in 1977
0.3 Acres Lot
$889,300 Zestimate®
$268/sqft
$-- HOA
What's special
- 63 days |
- 1,783 |
- 104 |
Likely to sell faster than
Zillow last checked:
Listing updated:
Listed by:
Kevin Grolig 240-793-7495,
Compass (240) 219-2422
Source: Bright MLS,MLS#: MDMC2240268
Facts & features
Interior
Bedrooms & bathrooms
- Bedrooms: 4
- Bathrooms: 4
- Full bathrooms: 3
- 1/2 bathrooms: 1
- Main level bathrooms: 1
Basement
- Area: 810
Heating
- Central, Heat Pump, Electric
Cooling
- Other, Electric
Appliances
- Included: Dishwasher, Disposal, Dryer, Cooktop, Exhaust Fan, Double Oven, Oven, Refrigerator, Washer, Electric Water Heater
- Laundry: In Basement
Features
- Built-in Features, Crown Molding, Bathroom - Tub Shower, Ceiling Fan(s), Dining Area, Family Room Off Kitchen, Floor Plan - Traditional, Eat-in Kitchen, Kitchen - Gourmet, Dry Wall
- Flooring: Carpet, Wood
- Windows: Double Pane Windows, Window Treatments
- Basement: Finished,Rear Entrance,Sump Pump,Walk-Out Access
- Number of fireplaces: 1
- Fireplace features: Wood Burning
Interior area
- Total structure area: 3,362
- Total interior livable area: 3,362 sqft
- Finished area above ground: 2,552
- Finished area below ground: 810
Video & virtual tour
Property
Parking
- Total spaces: 2
- Parking features: Garage Door Opener, Shared Driveway, Attached
- Attached garage spaces: 2
- Has uncovered spaces: Yes
Accessibility
- Accessibility features: Other
Features
- Levels: Three
- Stories: 3
- Patio & porch: Patio, Deck, Porch
- Pool features: None
Lot
- Size: 0.3 Acres
- Features: Backs to Trees, Pipe Stem
Details
- Additional structures: Above Grade, Below Grade
- Parcel number: 160401738183
- Zoning: R150
- Special conditions: Standard
Construction
Type & style
- Home type: SingleFamily
- Architectural style: Colonial
- Property subtype: Single Family Residence
Materials
- Block, Brick
- Foundation: Block
- Roof: Architectural Shingle
Condition
- Very Good
- New construction: No
- Year built: 1977
Utilities & green energy
- Sewer: Public Sewer
- Water: Public
Community & HOA
Community
- Subdivision: Fallswood
HOA
- Has HOA: No
Location
- Region: Rockville
- Municipality: City of Rockville
Financial & listing details
- Price per square foot: $268/sqft
- Tax assessed value: $770,200
- Annual tax amount: $10,402
- Date on market: 6/12/2026
- Listing agreement: Exclusive Right To Sell
- Listing terms: Conventional,Cash,FHA,VA Loan
- Ownership: Fee Simple
Estimated market value
$889,300
$845,000 - $934,000
$4,591/mo
Price history
| Date | Event | Price |
|---|---|---|
| 7/31/2026 | Price change | $899,900-5.3%$268/sqft |
Source:  Bright MLS #MDMC2240268 Report a problem Bright MLS #MDMC2240268 Report a problem | ||
| 6/12/2026 | Price change | $950,000-4.9%$283/sqft |
Source: Bright MLS #MDMC2240268 Report a problem | ||
| 5/15/2026 | Price change | $999,000-4.9%$297/sqft |
Source: Bright MLS #MDMC2224546 Report a problem | ||
| 4/22/2026 | Price change | $1,050,000-4.5%$312/sqft |
Source: Bright MLS #MDMC2224546 Report a problem | ||
| 4/2/2026 | Listed for sale | $1,100,000+46.7%$327/sqft |
Source: Bright MLS #MDMC2224546 Report a problem | ||
| 4/28/2011 | Sold | $750,000-3.2%$223/sqft |
Source: Public Record Report a problem | ||
| 2/25/2011 | Listed for sale | $774,900$230/sqft |
Source: Long & Foster Real Estate #MC7506752 Report a problem | ||
| 2/4/2011 | Pending sale | $774,900$230/sqft |
Source: Long & Foster Real Estate #MC7506752 Report a problem | ||
| 1/21/2011 | Price change | $774,900-3%$230/sqft |
Source: Long & Foster Real Estate #MC7506752 Report a problem | ||
| 1/8/2011 | Listed for sale | $799,000$238/sqft |
Source: Long & Foster Real Estate #MC7506752 Report a problem | ||
Public tax history
| Year | Property taxes | Tax assessment |
|---|---|---|
| 2025 | $9,710 +8.7% | $720,667 +7.4% |
| 2024 | $8,935 +8.4% | $671,133 +8% |
| 2023 | $8,240 +2.8% | $621,600 |
| 2022 | $8,016 -0.4% | $621,600 |
| 2021 | $8,052 -3.8% | $621,600 -4.1% |
| 2020 | $8,371 +1.1% | $648,100 |
| 2019 | $8,280 -0.5% | $648,100 +1.4% |
| 2018 | $8,326 -1.3% | $639,100 +0.7% |
| 2017 | $8,439 +9.1% | $634,600 +3% |
| 2016 | $7,732 | $616,300 +3.1% |
| 2015 | $7,732 | $598,000 +3.2% |
| 2014 | $7,732 | $579,700 |
| 2013 | -- | $579,700 |
| 2012 | -- | $579,700 -10.9% |
| 2011 | -- | $650,700 0% |
| 2010 | -- | $650,730 |
| 2009 | -- | $650,730 -2.4% |
| 2008 | -- | $666,610 +10.3% |
| 2007 | -- | $604,480 +11.5% |
| 2006 | -- | $542,350 +12.9% |
| 2005 | -- | $480,220 +13.6% |
| 2004 | -- | $422,710 |
| 2003 | -- | $422,710 +37.4% |
| 2002 | -- | $307,690 |
| 2001 | -- | $307,690 |
Find assessor info on the county website
Monthly payment
Est. payment
Payment breakdown
Explore the cost of this home by adjusting the details. Changes won't be saved.Climate risks
Neighborhood: 20854
Nearby schools
GreatSchools rating
- 8/10Fallsmead Elementary SchoolGrades: K-5Distance: 0.3 mi
- 9/10Robert Frost Middle SchoolGrades: 6-8Distance: 0.9 mi
- 10/10Thomas S. Wootton High SchoolGrades: 9-12Distance: 0.7 mi
Schools provided by the listing agent
- Elementary: Fallsmead
- Middle: Robert Frost
- High: Thomas S. Wootton
- District: Montgomery County Public Schools
Source: Bright MLS. This data may not be complete. We recommend contacting the local school district to confirm school assignments for this home.
- $924,200-- bd3 ba2.6k sqft421 Watts Branch Pkwy, Potomac, MD 20854Off Market
- $874,0004 bd3 ba1.9k sqft417 Watts Branch Pkwy, Rockville, MD 20854Off Market
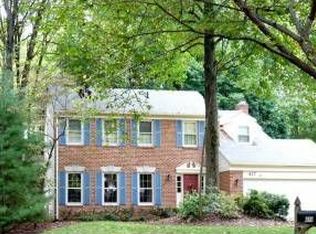
- $830,9004 bd2 ba2.4k sqft423 Watts Branch Pkwy, Potomac, MD 20854Off Market
- $848,7004 bd2 ba2k sqft415 Watts Branch Pkwy, Potomac, MD 20854Off Market
- $899,100-- bd2 ba2.9k sqft1402 Fallswood Dr, Rockville, MD 20854Off Market
- $799,700-- bd2 ba1.9k sqft1404 Fallswood Dr, Rockville, MD 20854Off Market
- $1,375,0005 bd5 ba3.9k sqft1408 Fallswood Dr, Rockville, MD 20854Sold
- $824,000-- bd2 ba2.1k sqft1400 Fallswood Dr, Rockville, MD 20854Off Market
A local agent can set up tours, give advice and negotiate with sellers.
Similar homes
- $994,9005 bd3 ba2.3k sqft8212 Geneva Mason Rd, Potomac, MD 20854For Sale

 MLS ID #MDMC2248326, Justin Levitch, RLAH @properties. Bright MLS
 - $1,249,0004 bd4 ba3.7k sqft9416 Holbrook Ln, Rockville, MD 20854For Sale
 MLS ID #MDMC2251262, Mandy Kaur, Redfin Corp. Bright MLS
 - $995,0004 bd4 ba3.4k sqft11337 Freas Dr, Gaithersburg, MD 20878For Sale
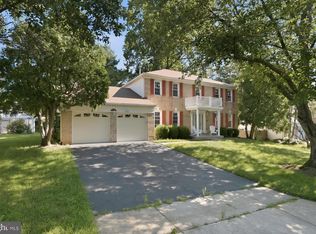 MLS ID #MDMC2247588, Miku Mulugeta, HomeSmart. Bright MLS
 - $860,0004 bd4 ba2.5k sqft8780 Teresa Ln, Laurel, MD 20723For Sale
 MLS ID #MDHW2072144, Wendy Slaughter, Samson Properties. Bright MLS
 - $995,0004 bd4 ba2.5k sqft11533 Flints Grove Ln, Gaithersburg, MD 20878For SaleMLS ID #MDMC2247762, Matthew Klein, Compass. Bright MLS
- $989,0004 bd4 ba3.6k sqft5820 Winegrove Ct, Derwood, MD 20855For SaleMLS ID #MDMC2248624, Chris Miller, Miller Realty Services, LLC. Bright MLS
- $815,0004 bd4 ba3.3k sqft15 Middlebridge Ct, Silver Spring, MD 20906For SaleMLS ID #MDMC2242914, Millie Zhuo, CENTURY 21 New Millennium. Bright MLS
- $948,5003 bd4 ba3.4k sqft13315 Sunny Brooke Pl, Potomac, MD 20854For SaleMLS ID #MDMC2241624, David Bender, Century 21 Redwood Realty. Bright MLS
- $850,0004 bd5 ba2.8k sqft312 Kimblewick Dr, Silver Spring, MD 20904For SaleMLS ID #MDMC2232884, Mark Day, Long & Foster Real Estate, Inc.. Bright MLS
- $1,200,0005 bd3 ba2.8k sqft9617 Falls Bridge Ln, Rockville, MD 20854For SaleMLS ID #MDMC2248806, Michelle Quinn, Compass. Bright MLS
- $824,9004 bd4 ba4k sqft21717 Glendalough Rd, Gaithersburg, MD 20882For SaleMLS ID #MDMC2246268, Drew Lowe, Long & Foster Real Estate, Inc.. Bright MLS
- $829,0005 bd3 ba3k sqft12028 Apple Knoll Ct, Gaithersburg, MD 20878For SaleMLS ID #MDMC2248550, Christian Chavez Perez Palma, Samson Properties. Bright MLS
- $675,0005 bd3 ba3k sqft13344 Foxhall Dr, Silver Spring, MD 20906For SaleMLS ID #MDMC2250702, Fred Mohseni, Samson Properties. Bright MLS
- $799,0004 bd3 ba1.9k sqft15004 Dufief Dr, Gaithersburg, MD 20878For SaleMLS ID #MDMC2237560, Mr. Albert Amar, Compass. Bright MLS
- $845,0004 bd4 ba2.7k sqft106 Cherrywood Ter, Gaithersburg, MD 20878For SaleMLS ID #MDMC2246198, Arvind Dangi, UnionPlus Realty, Inc.. Bright MLS
- $1,175,0004 bd4 ba4.3k sqft601 Bright Meadow Dr, Gaithersburg, MD 20878For SaleMLS ID #MDMC2251296, Richard Prigal, RLAH @properties. Bright MLS
- $775,0004 bd4 ba3k sqft11424 Neelsville Church Rd, Germantown, MD 20876For SaleMLS ID #MDMC2249156, Dalys Keith, Coldwell Banker Realty. Bright MLS
- $875,0004 bd3 ba3.3k sqft10751 Judy Ln, Columbia, MD 21044For SaleMLS ID #MDHW2069204, Wendy Slaughter, Samson Properties. Bright MLS
- $730,0004 bd2 ba1.8k sqft11301 Stryver Ct, Gaithersburg, MD 20878For SaleMLS ID #MDMC2240952, Elisa Bragale, Coldwell Banker Realty. Bright MLS
- $774,5004 bd4 ba3.4k sqft14212 Northwyn Dr, Silver Spring, MD 20904For SaleMLS ID #MDMC2216548, Susan Altschuler, Realty Pros. Bright MLS
