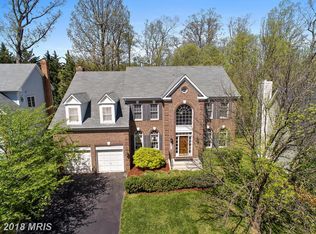
Set on a spacious .75-acre homesite with no HOA, this well-maintained property, with a ROOF AND SYSTEMS 5-6 YEARS OLD. offers 4 bedrooms, 3.5 baths, and an ideal blend of space and functionality. The open-concept kitchen, breakfast area, and family room with a fireplace create a welcoming gathering space filled with natural light. The home also features a 2-car attached garage and an expansive lower level with approximately 900 finished square feet, a full bath, and walk-out access, providing outstanding flexibility for recreation, guests, a home office, or extended living needs. Enjoy outdoor living and entertaining on the professionally built deck overlooking the generous backyard. This property offers the space, comfort, and conveniences that today's buyers are seeking.*Virtual Staging used in some photos & some enhancement on the front grass and pavement.
For sale
Price cut: $20K (9/25)
$749,000
11424 Neelsville Church Rd, Germantown, MD 20876
4beds
3,039sqft
Single Family Residence
Built in 1998
0.75 Acres Lot
$-- Zestimate®
$246/sqft
$-- HOA
What's special
Generous backyardBreakfast areaWalk-out accessOpen-concept kitchenProfessionally built deck
- 56 days
- 1,353
- 69
Zillow last checked:
Listing updated:
Listed by:
Dalys Keith 410-336-5516,
Coldwell Banker Realty 301-718-0010
Source: Bright MLS,MLS#: MDMC2249156
Facts & features
Interior
Bedrooms & bathrooms
- Bedrooms: 4
- Bathrooms: 4
- Full bathrooms: 3
- 1/2 bathrooms: 1
- Main level bathrooms: 1
Rooms
- Room types: Dining Room, Primary Bedroom, Bedroom 2, Bedroom 3, Bedroom 4, Kitchen, Family Room, Den, Breakfast Room, Recreation Room, Bathroom 2, Bathroom 3, Primary Bathroom
Primary bedroom
- Features: Flooring - Carpet
- Level: Upper
Bedroom 2
- Level: Upper
Bedroom 3
- Level: Upper
Bedroom 4
- Level: Upper
Primary bathroom
- Level: Upper
Bathroom 2
- Level: Upper
Bathroom 3
- Level: Lower
Breakfast room
- Level: Main
Den
- Level: Lower
Dining room
- Level: Main
Family room
- Level: Main
Kitchen
- Level: Main
Recreation room
- Level: Lower
Heating
- Other
Cooling
- Other, Ceiling Fan(s), Central Air, Electric
Appliances
- Included: Electric Water Heater
Features
- Basement: Full,Partial,Finished,Heated,Exterior Entry,Rear Entrance
- Number of fireplaces: 1
Interior area
- Total structure area: 3,064
- Total interior livable area: 3,039 sqft
- Finished area above ground: 2,139
- Finished area below ground: 900
Property
Parking
- Total spaces: 2
- Parking features: Garage Faces Front, Driveway, Attached
- Attached garage spaces: 2
- Has uncovered spaces: Yes
Accessibility
- Accessibility features: None
Features
- Levels: Three
- Stories: 3
- Pool features: None
Lot
- Size: 0.75 Acres
Details
- Additional structures: Above Grade, Below Grade
- Parcel number: 160903058666
- Zoning: R60
- Special conditions: Standard
Construction
Type & style
- Home type: SingleFamily
- Architectural style: Traditional,Transitional
- Property subtype: Single Family Residence
Materials
- Vinyl Siding, Stone
- Foundation: Slab
- Roof: Architectural Shingle
Condition
- New construction: No
- Year built: 1998
Utilities & green energy
- Sewer: Public Sewer
- Water: Public
Community & HOA
Community
- Subdivision: Neelsville Estates
HOA
- Has HOA: No
Location
- Region: Germantown
Financial & listing details
- Price per square foot: $246/sqft
- Tax assessed value: $595,100
- Annual tax amount: $6,869
- Date on market: 8/4/2026
- Listing agreement: Exclusive Right To Sell
- Listing terms: Cash,Conventional,FHA,VA Loan
- Ownership: Fee Simple
Estimated market value
Not available
Estimated sales range
Not available
$4,019/mo
Price history
| Date | Event | Price |
|---|---|---|
| 9/25/2026 | Price change | $749,000-2.6%$246/sqft |
Source:  Bright MLS #MDMC2249156 Report a problem Bright MLS #MDMC2249156 Report a problem | ||
| 8/21/2026 | Price change | $769,000-0.8%$253/sqft |
Source: Bright MLS #MDMC2249156 Report a problem | ||
| 8/4/2026 | Listed for sale | $775,000+10.7%$255/sqft |
Source: Bright MLS #MDMC2249156 Report a problem | ||
| 10/31/2023 | Sold | $699,900$230/sqft |
Source: Bright MLS #MDMC2104110 Report a problem | ||
| 10/14/2023 | Pending sale | $699,900$230/sqft |
Source: Bright MLS #MDMC2104110 Report a problem | ||
| 10/7/2023 | Listed for sale | $699,900$230/sqft |
Source: Bright MLS #MDMC2104110 Report a problem | ||
| 9/1/2023 | Pending sale | $699,900$230/sqft |
Source: Bright MLS #MDMC2104110 Report a problem | ||
| 8/18/2023 | Listed for sale | $699,900+62.6%$230/sqft |
Source: Bright MLS #MDMC2104110 Report a problem | ||
| 7/24/2003 | Sold | $430,500+74.2%$142/sqft |
Source: Public Record Report a problem | ||
| 8/18/1998 | Sold | $247,175$81/sqft |
Source: Public Record Report a problem | ||
Public tax history
| Year | Property taxes | Tax assessment |
|---|---|---|
| 2025 | $6,869 +18.1% | $550,200 +8.9% |
| 2024 | $5,817 +9.7% | $505,300 +9.8% |
| 2023 | $5,305 +6.6% | $460,400 +2.1% |
| 2022 | $4,976 +2.2% | $450,900 +2.2% |
| 2021 | $4,866 +2.1% | $441,400 +2.2% |
| 2020 | $4,765 +3.8% | $431,900 |
| 2019 | $4,591 -0.2% | $431,900 +3.7% |
| 2018 | $4,600 -1.2% | $416,367 +1.9% |
| 2017 | $4,656 -5.8% | $408,600 +5.5% |
| 2016 | $4,942 | $387,233 +5.8% |
| 2015 | $4,942 | $365,867 +6.2% |
| 2014 | $4,942 | $344,500 |
| 2013 | -- | $344,500 |
| 2012 | -- | $344,500 -23.8% |
| 2011 | -- | $451,880 |
| 2010 | -- | $451,880 |
| 2009 | -- | $451,880 -12.7% |
| 2008 | -- | $517,870 +15.8% |
| 2007 | -- | $447,036 +18.8% |
| 2006 | -- | $376,203 +23.2% |
| 2005 | -- | $305,370 +8.8% |
| 2004 | -- | $280,562 |
| 2003 | -- | $280,562 +21.5% |
| 2002 | -- | $230,950 |
| 2001 | -- | $230,950 |
Find assessor info on the county website
Monthly payment
Est. payment
Payment breakdown
Explore the cost of this home by adjusting the details. Changes won't be saved.Climate risks
Neighborhood: 20876
Nearby schools
Schools provided by the listing agent
- District: Montgomery County Public Schools
Source: Bright MLS. This data may not be complete. We recommend contacting the local school district to confirm school assignments for this home.
Similar homes
- $718,0004 bd4 ba3.3k sqft13656 Spinning Wheel Dr, Germantown, MD 20874For Sale

 MLS ID #MDMC2247982, Eric Hovanky, Redfin Corp. Bright MLS
 - $799,9904 bd4 ba2.5k sqft1 Hickory Spring Ct, Gaithersburg, MD 20882For Sale
 MLS ID #MDMC2256724, Ashton A Vessali, Compass. Bright MLS
 - $799,0003 bd4 ba3.1k sqft700 Beacon Hill Ter, Gaithersburg, MD 20878For Sale
 MLS ID #MDMC2250820, Catalina Sandoval, RE/MAX Realty Centre, Inc.. Bright MLS
 - $625,0004 bd4 ba2.8k sqft20318 Swallow Point Rd, Montgomery Village, MD 20886For Sale
 MLS ID #MDMC2255442, HELEN OSBORN, Loeffler Realty , LLC. Bright MLS
 - $649,9004 bd4 ba2.5k sqft18571 Cape Jasmine Way, Gaithersburg, MD 20879For SaleMLS ID #MDMC2252528, Ginny Carroll, Samson Properties. Bright MLS
- $650,0004 bd4 ba2.7k sqft118 Summit Hall Rd, Gaithersburg, MD 20877For SaleMLS ID #MDMC2248224, Mr. Eric Stewart, Long & Foster Real Estate, Inc.. Bright MLS
- $815,0005 bd4 ba3.1k sqft132 Liriope Pl, Gaithersburg, MD 20878For SaleMLS ID #MDMC2253120, Ellie Hitt, RE/MAX Realty Centre, Inc.. Bright MLS
- $675,0004 bd4 ba2.5k sqft9 Red Granite Ct, Gaithersburg, MD 20877For SaleMLS ID #MDMC2245704, Sherese Thompson, Compass. Bright MLS
- $899,5004 bd4 ba2.9k sqft11533 Flints Grove Ln, Gaithersburg, MD 20878For SaleMLS ID #MDMC2247762, Matthew Klein, Compass. Bright MLS
- $895,0005 bd4 ba3.8k sqft18 Solitaire Ct, Gaithersburg, MD 20878For SaleMLS ID #MDMC2255238, SHIPRA VOHRA, RLAH @properties. Bright MLS
- $680,0004 bd3 ba2.6k sqft12672 Piedmont Trail Rd, Clarksburg, MD 20871For SaleMLS ID #MDMC2252776, Thao Nguyen, Samson Properties. Bright MLS
- $799,9006 bd4 ba3.3k sqft17004 Spates Hill Rd, Poolesville, MD 20837For SaleMLS ID #MDMC2253642, Jim Brown, LPT Realty, LLC. Bright MLS
- $725,0004 bd4 ba3.7k sqft5646 Denfield Pl, Adamstown, MD 21710For SaleMLS ID #MDFR2084886, Joanna Brown, Keller Williams Realty Centre. Bright MLS
- $700,0004 bd4 ba3.1k sqft14903 Chelsea Cir, Mount Airy, MD 21771For SaleMLS ID #MDFR2084172, Ellie Mcintire, The KW Collective. Bright MLS
- $989,0004 bd4 ba3.6k sqft5820 Winegrove Ct, Derwood, MD 20855For SaleMLS ID #MDMC2248624, Chris Miller, Miller Realty Services, LLC. Bright MLS
- $690,0004 bd4 ba2.3k sqft11842 Fawn Ct, New Market, MD 21774For SaleMLS ID #MDFR2086682, Sophia Richards, Long & Foster Real Estate, Inc.. Bright MLS
- $965,0005 bd4 ba3.9k sqft17811 Marble Hill Pl, Darnestown, MD 20874For SaleMLS ID #MDMC2249034, Jessica Olevsky, JPAR Stellar Living. Bright MLS
- $569,0003 bd4 ba2.3k sqft19829 Celebration Way, Germantown, MD 20874For SaleMLS ID #MDMC2256828, Steve Chang, CC Homes. Bright MLS
