Welcome to 20419 Foxwood Terrace, located in the Clarksburg High School district, where thoughtful upgrades, expansive living, and stunning natural light come together in a beautifully maintained home designed for modern living. From the moment you step inside, you’re greeted by a bright, open foyer with soaring two-story windows that flood the home with natural southern light. The main level offers an effortless flow, featuring a spacious living room, elegant formal dining room with bay windows, and a large family room anchored by a cozy gas fireplace and walls of windows overlooking the backyard. The heart of the home is the well-appointed kitchen, complete with granite countertops, a center island, abundant cabinetry, and two pantries for exceptional storage. A high-end 5-burner gas range elevates the cooking experience, while sliding doors lead directly to the backyard—perfect for indoor-outdoor entertaining. Upstairs, you’ll find generously sized bedrooms, including a truly expansive primary suite with two walk-in closets and a luxurious en suite bath featuring a deep soaking tub, separate shower, dual vanities, and a private water closet. A secondary bedroom enjoys direct access to a dual-entry bathroom, thoughtfully designed for both privacy and convenience. The upstairs laundry room adds everyday ease right where you need it most. The fully finished basement offers incredible flexibility, with tall ceilings and newly added bonus room with a large closet, a full bathroom, and ample space for recreation, guests, or multigenerational living. A large storage room with a second refrigerator provides even more functionality. Extensive updates since 2022 include new carpeting, engineered hardwood flooring across multiple levels, and a freshly repainted interior. Major system upgrades include a new roof, gutters, and gutter guards (2023), offering peace of mind for years to come. Step outside to your private backyard retreat, redesigned in 2025 with approximately $40,000 in custom hardscaping. Enjoy a stunning stone patio with a seating wall, integrated remote-controlled lighting, and composite steps leading from the kitchen. Lush new grass, stepping stones, and serene surroundings—complete with visiting birds—create the perfect setting for relaxing or entertaining. Additional highlights include a spacious main-level office ideal for remote work, a large two-car garage with extra storage and interior access, and abundant storage throughout the home. Perfectly located just minutes from shopping, dining, and everyday conveniences, including Wegmans, Target, Walmart, Home Depot, and Giant Food. Outdoor enthusiasts will love the proximity to Black Hill Regional Park and Little Seneca Lake, offering trails, water activities, and scenic escapes just moments from home. All of this and zoned for Clarksburg High School - get ready to see it soon because it will not last!
Sold for $850,000
$850,000
20419 Foxwood Ter, Germantown, MD 20876
4beds
4,643sqft
Single Family Residence
Built in 2000
7,968 Square Feet Lot
$850,500 Zestimate®
$183/sqft
$4,297 Estimated rent
Home value
$850,500
$782,000 - $927,000
$4,297/mo
Zestimate® history
Owner options
List your home for rent
$4,297/mo
Rent Zestimate®
Find your next renter with Zillow Rental Manager. Plus, with online applications, you can quickly screen prospective tenants – for free.
$4,297/mo
Rent Zestimate®
Refinance and save
$5,699/mo
Est. payment
Refinancing to a lower rate could help reduce your monthly payments and save thousands over the life of the loan.
$5,699/mo
Est. payment
Explore your selling options
Work with a Zillow partner agent
Leverage their expertise and Zillow's premium Showcase listings to get your home seen by more buyers.
Get startedList with your own agent
Get your home in front of millions of buyers by listing it on Zillow.
Learn how to do itSell it yourself
Take full control of how buyers see your home on Zillow by listing For Sale by Owner (FSBO).
List your homeWhat's special
Stepping stonesNatural southern lightTwo walk-in closetsPrivate water closetSeparate showerThoughtful upgradesFreshly repainted interior
Zillow last checked:
Listing updated:
Listed by:
Dottie Bistransin 443-520-4396,
Redfin Corp,
Co-Listing Agent: Lisa Greaves 301-410-5889,
Redfin Corp
Bought with:
Jaime Pardo, 642773
KW United
Source: Bright MLS,MLS#: MDMC2223092
Facts & features
Interior
Bedrooms & bathrooms
- Bedrooms: 4
- Bathrooms: 4
- Full bathrooms: 3
- 1/2 bathrooms: 1
- Main level bathrooms: 1
Heating
- Forced Air, Natural Gas
Cooling
- Central Air, Heat Pump, Electric
Appliances
- Included: Gas Water Heater
Features
- Basement: Full,Garage Access
- Number of fireplaces: 1
Interior area
- Total structure area: 4,643
- Total interior livable area: 4,643 sqft
- Finished area above ground: 4,643
Property
Parking
- Total spaces: 2
- Parking features: Garage Faces Front, Driveway, Attached
- Attached garage spaces: 2
- Has uncovered spaces: Yes
Accessibility
- Accessibility features: None
Features
- Levels: Three
- Stories: 3
- Pool features: None
Lot
- Size: 7,968 Square Feet
Details
- Additional structures: Above Grade
- Parcel number: 160902849670
- Zoning: R60
- Special conditions: Standard
Construction
Type & style
- Home type: SingleFamily
- Architectural style: Traditional
- Property subtype: Single Family Residence
Materials
- Frame
- Foundation: Other
Condition
- New construction: No
- Year built: 2000
Utilities & green energy
- Sewer: Public Sewer
- Water: Public
Community & HOA
Community
- Subdivision: Neelsville Estates
HOA
- Has HOA: Yes
- HOA fee: $472 annually
- HOA name: NEELSVILLE ESTATES
Location
- Region: Germantown
Financial & listing details
- Price per square foot: $183/sqft
- Tax assessed value: $818,300
- Annual tax amount: $9,225
- Date on market: 3/26/2026
- Listing agreement: Exclusive Right To Sell
- Ownership: Fee Simple
Price history
| Date | Event | Price |
|---|---|---|
| 4/27/2026 | Sold | $850,000$183/sqft |
Source:  Bright MLS #MDMC2223092 Report a problem Bright MLS #MDMC2223092 Report a problem | ||
| 4/5/2026 | Contingent | $850,000$183/sqft |
Source: Bright MLS #MDMC2223092 Report a problem | ||
| 3/26/2026 | Listed for sale | $850,000+13%$183/sqft |
Source: Bright MLS #MDMC2223092 Report a problem | ||
| 5/25/2022 | Sold | $752,500+1%$162/sqft |
Source: Bright MLS #MDMC2038604 Report a problem | ||
| 4/17/2022 | Pending sale | $745,000$160/sqft |
Source:  RE/MAX International #MDMC2038604 Report a problem RE/MAX International #MDMC2038604 Report a problem | ||
| 4/17/2022 | Contingent | $745,000$160/sqft |
Source: Bright MLS #MDMC2038604 Report a problem | ||
| 4/15/2022 | Price change | $745,000-0.7%$160/sqft |
Source: Bright MLS #MDMC2038604 Report a problem | ||
| 3/16/2022 | Pending sale | $750,000+0.7%$162/sqft |
Source: RE/MAX International #MDMC2038604 Report a problem | ||
| 3/16/2022 | Contingent | $745,000-0.7%$160/sqft |
Source: Bright MLS #MDMC2038604 Report a problem | ||
| 3/14/2022 | Price change | $750,000+2%$162/sqft |
Source: Bright MLS #MDMC2038604 Report a problem | ||
| 3/11/2022 | Price change | $735,000-2%$158/sqft |
Source: Bright MLS #MDMC2038604 Report a problem | ||
| 2/23/2022 | Listed for sale | $750,000+155.1%$162/sqft |
Source: Bright MLS #MDMC2038604 Report a problem | ||
| 1/12/2000 | Sold | $294,000$63/sqft |
Source: Public Record Report a problem | ||
Public tax history
| Year | Property taxes | Tax assessment |
|---|---|---|
| 2025 | $8,533 +7.2% | $754,900 +9.2% |
| 2024 | $7,961 +10% | $691,500 +10.1% |
| 2023 | $7,237 +8.5% | $628,100 +3.9% |
| 2022 | $6,668 +4.2% | $604,233 +4.1% |
| 2021 | $6,399 +4.2% | $580,367 +4.3% |
| 2020 | $6,139 +5.6% | $556,500 |
| 2019 | $5,816 -0.2% | $556,500 +5.5% |
| 2018 | $5,827 -0.1% | $527,433 +2.8% |
| 2017 | $5,830 +8.5% | $512,900 +5.3% |
| 2016 | $5,371 | $487,033 +5.6% |
| 2015 | $5,371 | $461,167 +5.9% |
| 2014 | $5,371 | $435,300 |
| 2013 | -- | $435,300 |
| 2012 | -- | $435,300 -11.1% |
| 2011 | -- | $489,700 |
| 2010 | -- | $489,700 |
| 2009 | -- | $489,700 -30.4% |
| 2008 | -- | $703,780 +13.8% |
| 2007 | -- | $618,312 +16% |
| 2006 | -- | $532,846 +19.1% |
| 2005 | -- | $447,380 +12.9% |
| 2004 | -- | $396,252 |
| 2003 | -- | $396,252 +34.8% |
| 2002 | -- | $294,000 |
| 2001 | -- | $294,000 |
Find assessor info on the county website
Neighborhood: 20876
Nearby homes
- $743,400-- bd3 ba2.4k sqft20421 Foxwood Ter, Germantown, MD 20876Off Market
- $740,100-- bd2 ba2.5k sqft20417 Foxwood Ter, Germantown, MD 20876Off Market
- $872,6005 bd5 ba4.6k sqft20415 Foxwood Ter, Germantown, MD 20876Off Market
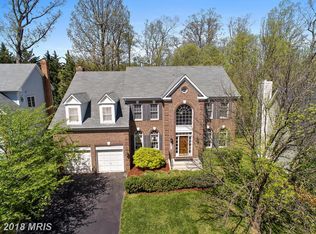
- $689,500-- bd2 ba2.4k sqft20418 Foxwood Ter, Germantown, MD 20876Off Market
- $744,500-- bd2 ba2.5k sqft20414 Foxwood Ter, Germantown, MD 20876Off Market
- $699,9004 bd4 ba3.1k sqft11424 Neelsville Church Rd, Germantown, MD 20876Sold
- $768,8005 bd3 ba2.6k sqft20412 Foxwood Ter, Germantown, MD 20876Off Market
- $814,7005 bd4 ba3.4k sqft20416 Foxwood Ter, Germantown, MD 20876Off Market
Nearby schools
GreatSchools rating
- 5/10Captain James E. Daly Elementary SchoolGrades: PK-5Distance: 0.5 mi
- 6/10Rocky Hill Middle SchoolGrades: 6-8Distance: 2.4 mi
- 8/10Clarksburg High SchoolGrades: 9-12Distance: 2.6 mi
Schools provided by the listing agent
- Elementary: Captain James E. Daly
- Middle: Neelsville
- High: Clarksburg
- District: Montgomery County Public Schools
Source: Bright MLS. This data may not be complete. We recommend contacting the local school district to confirm school assignments for this home.
Get a cash offer in 3 minutes
Find out how much your home could sell for in as little as 3 minutes with a no-obligation cash offer.
Estimated market value
$850,500
Get a cash offer in 3 minutes
Find out how much your home could sell for in as little as 3 minutes with a no-obligation cash offer.
Estimated market value
$850,500
- Maryland
- Montgomery County
- Germantown
- 20876
- 20419 Foxwood Ter
Nearby cities
Nearby zip codes
Other Germantown Topics
