PRICE REDUCED!!! *One or more photos in this listing have been virtually staged using AI* Nestled in the rarely available Fernshire Farm subdivision, this freshly painted single‑family home offers an exceptional blend of comfort and charm. Featuring 3 bedrooms plus a spacious loft—perfect for a home office or additional living space—this property provides impressive flexibility for modern lifestyles. With 3.5 well-appointed bathrooms, generous natural light, and an inviting open layout, the home feels bright, airy, and move‑in ready. Situated in a sought‑after community known for its convenience and tranquil setting, this is a standout opportunity that doesn’t come to market often.
For sale
Price cut: $24K (10/3)
$775,000
700 Beacon Hill Ter, Gaithersburg, MD 20878
3beds
3,170sqft
Single Family Residence
Built in 1988
0.25 Acres Lot
$769,900 Zestimate®
$244/sqft
$53/mo HOA
What's special
Generous natural lightInviting open layout
- 47 days
- 1,166
- 96
Zillow last checked:
Listing updated:
Listed by:
Catalina Sandoval 301-536-3560,
RE/MAX Realty Centre, Inc. 301-591-3920,
Listing Team: The Sandoval Group
Source: Bright MLS,MLS#: MDMC2250820
Facts & features
Interior
Bedrooms & bathrooms
- Bedrooms: 3
- Bathrooms: 4
- Full bathrooms: 3
- 1/2 bathrooms: 1
- Main level bathrooms: 1
Basement
- Area: 1168
Heating
- Forced Air, Heat Pump, Electric
Cooling
- Central Air, Electric
Appliances
- Included: Electric Water Heater
Features
- Crown Molding, Dining Area, Family Room Off Kitchen, Floor Plan - Traditional, Kitchen - Table Space, Spiral Staircase
- Basement: Full,Finished,Heated,Interior Entry,Exterior Entry,Rear Entrance,Walk-Out Access
- Number of fireplaces: 1
- Fireplace features: Brick, Wood Burning
Interior area
- Total structure area: 3,538
- Total interior livable area: 3,170 sqft
- Finished area above ground: 2,370
- Finished area below ground: 800
Property
Parking
- Total spaces: 4
- Parking features: Garage Faces Front, Asphalt, Attached, Driveway, On Street
- Attached garage spaces: 2
- Uncovered spaces: 2
Accessibility
- Accessibility features: Other
Features
- Levels: Three
- Stories: 3
- Pool features: None
- Fencing: Decorative,Full,Back Yard,Vinyl
Lot
- Size: 0.25 Acres
Details
- Additional structures: Above Grade, Below Grade
- Parcel number: 160902729388
- Zoning: R90
- Special conditions: Standard
Construction
Type & style
- Home type: SingleFamily
- Architectural style: Traditional
- Property subtype: Single Family Residence
Materials
- Frame
- Foundation: Other
Condition
- Excellent
- New construction: No
- Year built: 1988
Utilities & green energy
- Sewer: Public Sewer
- Water: Public
Community & HOA
Community
- Subdivision: Fernshire Farms
HOA
- Has HOA: Yes
- Services included: Snow Removal
- HOA fee: $160 quarterly
- HOA name: HIDDEN ORCHARD
Location
- Region: Gaithersburg
- Municipality: City of Gaithersburg
Financial & listing details
- Price per square foot: $244/sqft
- Tax assessed value: $650,300
- Annual tax amount: $8,482
- Date on market: 8/24/2026
- Listing agreement: Exclusive Right To Sell
- Listing terms: Cash,Conventional,FHA,Other
- Ownership: Fee Simple
Estimated market value
$769,900
$731,000 - $808,000
$3,970/mo
Price history
| Date | Event | Price |
|---|---|---|
| 10/3/2026 | Price change | $775,000-3%$244/sqft |
Source:  Bright MLS #MDMC2250820 Report a problem Bright MLS #MDMC2250820 Report a problem | ||
| 9/13/2026 | Price change | $799,000-1.2%$252/sqft |
Source: Bright MLS #MDMC2250820 Report a problem | ||
| 8/24/2026 | Listed for sale | $809,000-3.1%$255/sqft |
Source: Bright MLS #MDMC2250820 Report a problem | ||
| 8/24/2026 | Listing removed | $835,000$263/sqft |
Source: Bright MLS #MDMC2219362 Report a problem | ||
| 8/6/2026 | Listed for sale | $835,000$263/sqft |
Source: Bright MLS #MDMC2219362 Report a problem | ||
| 7/17/2026 | Contingent | $835,000$263/sqft |
Source: Bright MLS #MDMC2219362 Report a problem | ||
| 7/1/2026 | Price change | $835,000-1.8%$263/sqft |
Source: Bright MLS #MDMC2219362 Report a problem | ||
| 6/16/2026 | Listed for sale | $850,000$268/sqft |
Source: Bright MLS #MDMC2219362 Report a problem | ||
| 6/11/2026 | Contingent | $850,000$268/sqft |
Source: Bright MLS #MDMC2219362 Report a problem | ||
| 5/24/2026 | Listed for sale | $850,000-5.5%$268/sqft |
Source: Bright MLS #MDMC2219362 Report a problem | ||
| 5/9/2026 | Contingent | $899,900$284/sqft |
Source: Bright MLS #MDMC2219362 Report a problem | ||
| 4/23/2026 | Price change | $899,900-5.3%$284/sqft |
Source: Bright MLS #MDMC2219362 Report a problem | ||
| 4/9/2026 | Listed for sale | $950,000+11.8%$300/sqft |
Source: Bright MLS #MDMC2219362 Report a problem | ||
| 10/2/2025 | Sold | $850,000$268/sqft |
Source: Public Record Report a problem | ||
Public tax history
| Year | Property taxes | Tax assessment |
|---|---|---|
| 2026 | $8,816 +3.9% | $650,300 +4.6% |
| 2025 | $8,482 +9.8% | $621,900 +4.8% |
| 2024 | $7,724 +5.5% | $593,500 +5% |
| 2023 | $7,321 +5.7% | $565,100 +2.8% |
| 2022 | $6,927 +2.4% | $549,967 +2.8% |
| 2021 | $6,768 +3.2% | $534,833 +2.9% |
| 2020 | $6,557 -0.3% | $519,700 |
| 2019 | $6,577 -0.6% | $519,700 |
| 2018 | $6,614 -5.7% | $519,700 -3.5% |
| 2017 | $7,012 +14.6% | $538,800 +5.3% |
| 2016 | $6,119 | $511,467 +5.6% |
| 2015 | $6,119 | $484,133 +6% |
| 2014 | $6,119 | $456,800 |
| 2013 | -- | $456,800 |
| 2012 | -- | $456,800 -7.9% |
| 2011 | -- | $496,030 |
| 2010 | -- | $496,030 |
| 2009 | -- | $496,030 -25.2% |
| 2008 | -- | $663,100 +13.4% |
| 2007 | -- | $584,696 +15.5% |
| 2006 | -- | $506,293 +18.3% |
| 2005 | -- | $427,890 +15.6% |
| 2004 | -- | $370,200 |
| 2003 | -- | $370,200 +45.3% |
| 2002 | -- | $254,820 |
| 2001 | -- | $254,820 |
Find assessor info on the county website
Monthly payment
Est. payment
Payment breakdown
Explore the cost of this home by adjusting the details. Changes won't be saved.Climate risks
Neighborhood: 20878
Nearby schools
Schools provided by the listing agent
- District: Montgomery County Public Schools
Source: Bright MLS. This data may not be complete. We recommend contacting the local school district to confirm school assignments for this home.
- $699,300-- bd2 ba2k sqft702 Beacon Hill Ter, Gaithersburg, MD 20878Off Market
- $755,300-- bd3 ba2.1k sqft704 Beacon Hill Ter, Gaithersburg, MD 20878Off Market
- $725,000-- bd2 ba2.3k sqft706 Beacon Hill Ter, Gaithersburg, MD 20878Off Market
- $708,7005 bd3 ba2.4k sqft15 Cullinan Ct, Gaithersburg, MD 20878Off Market
Similar homes
- $775,0004 bd4 ba2.7k sqft12400 Triple Crown Rd, Gaithersburg, MD 20878For Sale
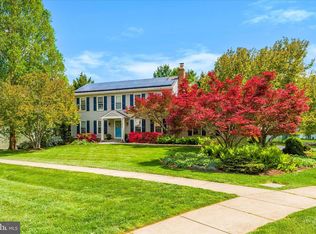
 MLS ID #MDMC2230362, Drew Hopley, Keller Williams Realty Centre. Bright MLS
 - $756,0004 bd3 ba2.9k sqft15136 Winesap Dr, Gaithersburg, MD 20878For Sale
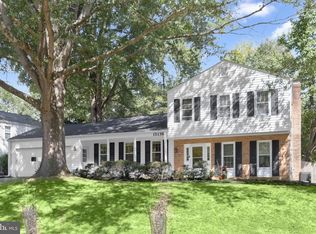 MLS ID #MDMC2252658, Ming Guo, Northrop Realty. Bright MLS
 - $815,0005 bd3 ba3k sqft12028 Apple Knoll Ct, Gaithersburg, MD 20878For Sale
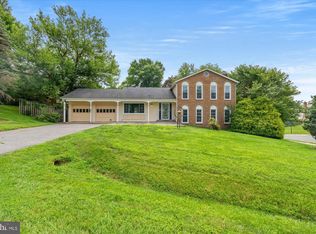 MLS ID #MDMC2248550, Christian Chavez Perez Palma, Samson Properties. Bright MLS
 - $855,0005 bd4 ba2.6k sqft12160 Hidden Brook Ter, Gaithersburg, MD 20878For Sale
 MLS ID #MDMC2245424, James Nellis, EXP Realty, LLC. Bright MLS
 - $1,025,0004 bd4 ba3.2k sqft12004 Pineapple Grove Dr, Gaithersburg, MD 20878For SaleMLS ID #MDMC2257446, Larry Prigal, RLAH @properties. Bright MLS
- $723,0004 bd3 ba2.1k sqftSaybrooke, Gaithersburg, MD 20877For SaleMLS ID #MDMC2249700, Kristina Thomas, Better Homes and Gardens Real Estate Reserve. Bright MLS
- $899,9004 bd3 ba4.7k sqft10909 Citreon Ct, Gaithersburg, MD 20878For SaleMLS ID #MDMC2237764, Christopher Fogle, The List Realty. Bright MLS
- $699,0004 bd3 ba2.5k sqft9817 Mainsail Dr, Gaithersburg, MD 20879For SaleMLS ID #MDMC2253682, Sophia Ferderer, Keller Williams Capital Properties. Bright MLS
- $950,0005 bd4 ba4.3k sqft13924 Bromfield Rd, Germantown, MD 20874For SaleMLS ID #MDMC2251986, Sheena Saydam, Keller Williams Capital Properties. Bright MLS
- $750,0004 bd4 ba3.1k sqft16005 Wallingford Rd, Silver Spring, MD 20906For SaleMLS ID #MDMC2258496, Dave Savercool, Long & Foster Real Estate, Inc.. Bright MLS
- $690,0004 bd4 ba3.9k sqft28405 Honeysuckle Dr, Damascus, MD 20872For SaleMLS ID #MDMC2257448, Alex Martinez, The Agency DC. Bright MLS
- $775,0004 bd3 ba2.4k sqft300 Helen Ct, Sterling, VA 20164For SaleMLS ID #VALO2136498, Paul Bedewi, Keller Williams Realty. Bright MLS
- $729,0004 bd4 ba2.7k sqft5502 Amesfield Ct, Rockville, MD 20853For SaleMLS ID #MDMC2256222, Mr. Josh Pratt, EXP Realty, LLC. Bright MLS
- $795,0004 bd4 ba3.1k sqft13812 Mills Ave, Silver Spring, MD 20904For SaleMLS ID #MDMC2254712, Dave Savercool, Long & Foster Real Estate, Inc.. Bright MLS
- $949,8004 bd5 ba4.6k sqft21800 Churchill Downs Ct, Gaithersburg, MD 20882For SaleMLS ID #MDMC2253034, Deborah Cheshire, TTR Sotheby's International Realty. Bright MLS
- $775,0004 bd3 ba2.6k sqft13316 Old Forge Rd, Silver Spring, MD 20904For SaleMLS ID #MDMC2245226, Eric Coaxum, Samson Properties. Bright MLS
- $799,0004 bd4 ba3.3k sqft15 Middlebridge Ct, Silver Spring, MD 20906For SaleMLS ID #MDMC2242914, Millie Zhuo, CENTURY 21 New Millennium. Bright MLS
- $825,0004 bd3 ba2.6k sqft4616 Norbeck Rd, Rockville, MD 20853For SaleMLS ID #MDMC2255876, Lisa P Johnson, Weichert, REALTORS. Bright MLS
- $865,0004 bd4 ba3.3k sqft419 Watts Branch Pkwy, Rockville, MD 20854For SaleMLS ID #MDMC2240268, Kevin Grolig, Compass. Bright MLS
- $799,9004 bd3 ba2.5k sqft273 Terrie Dr, Sterling, VA 20165For SaleMLS ID #VALO2137796, Robin Gebhardt, EXP Realty, LLC. Bright MLS
