Welcome to this stunning colonial on one of North Potomac's most beautiful lots, where expansive landscaping, lush outdoor entertaining areas, and timeless curb appeal set the stage for exceptional living! The main level impresses from the moment you enter, with gleaming hardwood floors flowing from the formal living and dining rooms at the front of the home into a warm and inviting eat-in kitchen that opens seamlessly to an additional living area anchored by a cozy fireplace, with a convenient half bath rounding out the floor. Step outside to a covered deck overlooking a gorgeous outdoor garden, an entertainer's dream and a peaceful everyday retreat. Main level laundry adds an extra layer of everyday convenience. Upstairs, the primary suite offers a serene escape with a private ensuite bath, joined by three additional bedrooms and a full bath. The finished lower level is a true bonus, ready for a full kitchen setup with an additional refrigerator, sink, and laundry. This is perfectly suited for multigenerational living, extended guest accommodations, or short-term rental opportunities - with a full bath and a walkout to a deck and backyard. Additional peace of mind comes with a roof replaced just four years ago and a brand-new water heater. Solar panels help to offset utility costs and have a fixed rate for the remainder of their lease. Situated just steps from Aberdeen Local Park on Triple Crown Road, with the scenic 9-mile Muddy Branch Greenway Trail and Seneca Creek State Park just minutes away for hiking, biking, and outdoor adventure. Commuters will love the easy access to I-270, the ICC/MD-200, and the Shady Grove or Rockville Metro Stations, placing Washington D.C. and major employment corridors well within reach. This one is a rare find, don't miss it!
For sale
Price cut: $10K (9/15)
$830,000
12400 Triple Crown Rd, Gaithersburg, MD 20878
4beds
2,735sqft
Single Family Residence
Built in 1984
0.26 Acres Lot
$821,700 Zestimate®
$303/sqft
$-- HOA
What's special
Finished lower levelTimeless curb appealExpansive landscapingMain level laundryLush outdoor entertaining areasGleaming hardwood floorsConvenient half bath
- 73 days
- 1,437
- 64
Likely to sell faster than
Zillow last checked:
Listing updated:
Listed by:
Drew Hopley 301-275-2352,
Keller Williams Realty Centre 240-309-6000,
Listing Team: Live Frederick Group Of Keller Williams Realty Centre, Co-Listing Team: Live Frederick Group Of Keller Williams Realty Centre,Co-Listing Agent: Tyler James Cox 240-285-7126,
Keller Williams Realty Centre
Source: Bright MLS,MLS#: MDMC2230362
Facts & features
Interior
Bedrooms & bathrooms
- Bedrooms: 4
- Bathrooms: 4
- Full bathrooms: 3
- 1/2 bathrooms: 1
- Main level bathrooms: 1
Rooms
- Room types: Living Room, Dining Room, Primary Bedroom, Bedroom 2, Bedroom 3, Bedroom 4, Kitchen, Laundry, Storage Room, Utility Room, Bathroom 1, Bathroom 2, Bathroom 3, Primary Bathroom, Full Bath
Primary bedroom
- Features: Flooring - HardWood, Attached Bathroom, Walk-In Closet(s), Ceiling Fan(s)
- Level: Upper
Bedroom 2
- Features: Flooring - HardWood
- Level: Upper
Bedroom 3
- Features: Flooring - HardWood
- Level: Upper
Bedroom 4
- Features: Flooring - HardWood
- Level: Upper
Primary bathroom
- Level: Upper
Bathroom 1
- Level: Upper
Bathroom 2
- Features: Flooring - HardWood
- Level: Upper
Bathroom 3
- Features: Flooring - HardWood
- Level: Upper
Dining room
- Features: Flooring - HardWood
- Level: Main
Other
- Level: Lower
Kitchen
- Features: Flooring - Vinyl
- Level: Main
Laundry
- Level: Main
Laundry
- Level: Lower
Living room
- Features: Flooring - HardWood
- Level: Main
Living room
- Features: Fireplace - Wood Burning
- Level: Main
Living room
- Features: Flooring - Luxury Vinyl Plank
- Level: Lower
Storage room
- Level: Lower
Utility room
- Level: Lower
Heating
- Forced Air, Heat Pump, Electric
Cooling
- Central Air, Electric
Appliances
- Included: Dishwasher, Disposal, Dryer, Exhaust Fan, Humidifier, Ice Maker, Microwave, Double Oven, Oven/Range - Electric, Self Cleaning Oven, Refrigerator, Washer, Electric Water Heater
- Laundry: In Basement, Main Level, Laundry Room
Features
- Breakfast Area, Kitchen - Country, Dining Area, Primary Bath(s), Floor Plan - Traditional
- Flooring: Hardwood, Ceramic Tile, Wood
- Doors: French Doors, Insulated, Six Panel, Storm Door(s)
- Windows: Double Pane Windows, Screens, Window Treatments
- Basement: Other,Partially Finished
- Number of fireplaces: 1
- Fireplace features: Wood Burning, Wood Burning Stove
Interior area
- Total structure area: 3,035
- Total interior livable area: 2,735 sqft
- Finished area above ground: 2,145
- Finished area below ground: 590
Video & virtual tour
Property
Parking
- Total spaces: 4
- Parking features: Garage Faces Side, Attached, Driveway
- Attached garage spaces: 2
- Uncovered spaces: 2
Accessibility
- Accessibility features: None
Features
- Levels: Three
- Stories: 3
- Patio & porch: Deck, Porch, Patio
- Exterior features: Sidewalks
- Pool features: None
- Fencing: Back Yard
Lot
- Size: 0.26 Acres
Details
- Additional structures: Above Grade, Below Grade
- Parcel number: 160602235528
- Zoning: R200
- Special conditions: Standard
Construction
Type & style
- Home type: SingleFamily
- Architectural style: Colonial
- Property subtype: Single Family Residence
Materials
- Frame, Vinyl Siding
- Foundation: Concrete Perimeter
- Roof: Architectural Shingle
Condition
- New construction: No
- Year built: 1984
Details
- Builder model: CHESAPEAKE
- Builder name: ALDRE
Utilities & green energy
- Sewer: Public Sewer
- Water: Public
Green energy
- Energy generation: PV Solar Array(s) Leased
Community & HOA
Community
- Security: Fire Alarm
- Subdivision: Mills Farm
HOA
- Has HOA: No
Location
- Region: Gaithersburg
- Municipality: N. POTOMAC
Financial & listing details
- Price per square foot: $303/sqft
- Tax assessed value: $640,067
- Annual tax amount: $7,392
- Date on market: 7/9/2026
- Listing agreement: Exclusive Right To Sell
- Listing terms: Conventional,Cash,FHA,VA Loan
- Inclusions: See Disclosures
- Ownership: Fee Simple
Estimated market value
$821,700
$781,000 - $863,000
$4,071/mo
Price history
| Date | Event | Price |
|---|---|---|
| 9/15/2026 | Price change | $830,000-1.2%$303/sqft |
Source:  Bright MLS #MDMC2230362 Report a problem Bright MLS #MDMC2230362 Report a problem | ||
| 8/11/2026 | Price change | $840,000-2.3%$307/sqft |
Source: Bright MLS #MDMC2230362 Report a problem | ||
| 7/30/2026 | Listed for sale | $860,000$314/sqft |
Source: Bright MLS #MDMC2230362 Report a problem | ||
| 7/18/2026 | Contingent | $860,000$314/sqft |
Source: Bright MLS #MDMC2230362 Report a problem | ||
| 7/9/2026 | Listed for sale | $860,000+156.7%$314/sqft |
Source: Bright MLS #MDMC2230362 Report a problem | ||
| 3/9/2001 | Sold | $335,000$122/sqft |
Source: Public Record Report a problem | ||
Public tax history
| Year | Property taxes | Tax assessment |
|---|---|---|
| 2025 | $6,700 +5.6% | $595,633 +8.1% |
| 2024 | $6,345 +3.5% | $551,200 +3.6% |
| 2023 | $6,130 +8.3% | $532,033 +3.7% |
| 2022 | $5,659 +4% | $512,867 +3.9% |
| 2021 | $5,443 +1% | $493,700 +1.1% |
| 2020 | $5,389 +2.2% | $488,467 +2.2% |
| 2019 | $5,271 -0.2% | $478,000 |
| 2018 | $5,280 -2.7% | $478,000 +0.2% |
| 2017 | $5,425 +26.2% | $476,967 +0.2% |
| 2016 | $4,299 | $475,933 +0.2% |
| 2015 | $4,299 | $474,900 +2.5% |
| 2014 | $4,299 | $463,100 +2.6% |
| 2013 | -- | $451,300 +2.7% |
| 2012 | -- | $439,500 |
| 2011 | -- | $439,500 |
| 2010 | -- | $439,500 -24.4% |
| 2009 | -- | $581,620 +12.9% |
| 2008 | -- | $515,140 +14.8% |
| 2007 | -- | $448,660 +17.4% |
| 2006 | -- | $382,180 +12.1% |
| 2005 | -- | $341,022 +13.7% |
| 2004 | -- | $299,866 +15.9% |
| 2003 | -- | $258,710 +5.2% |
| 2002 | -- | $245,892 |
| 2001 | -- | $245,892 |
Find assessor info on the county website
Monthly payment
Est. payment
Payment breakdown
Explore the cost of this home by adjusting the details. Changes won't be saved.Climate risks
Neighborhood: 20878
Nearby schools
Schools provided by the listing agent
- Elementary: Jones Lane
- Middle: Ridgeview
- High: Quince Orchard
- District: Montgomery County Public Schools
Source: Bright MLS. This data may not be complete. We recommend contacting the local school district to confirm school assignments for this home.
- $812,1001 bd1 ba1.9k sqft12404 Triple Crown Rd, North Potomac, MD 20878Off Market
- $763,9004 bd3 ba2.8k sqft14501 Keeneland Cir, Gaithersburg, MD 20878Off Market
- $756,000-- bd2 ba2.1k sqft12405 Triple Crown Rd, Gaithersburg, MD 20878Off Market
- $762,5004 bd4 ba2.6k sqft12324 Triple Crown Rd, Gaithersburg, MD 20878Sold
Similar homes
- $825,0005 bd3 ba3k sqft12028 Apple Knoll Ct, Gaithersburg, MD 20878For Sale
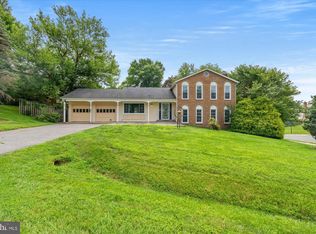
 MLS ID #MDMC2248550, Christian Chavez Perez Palma, Samson Properties. Bright MLS
 - $924,9004 bd4 ba2.5k sqft11533 Flints Grove Ln, Gaithersburg, MD 20878For Sale
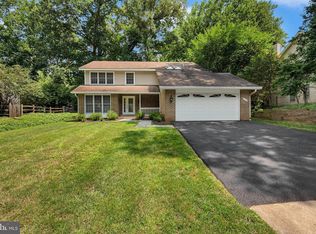 MLS ID #MDMC2247762, Matthew Klein, Compass. Bright MLS
 - $750,0003 bd4 ba2.9k sqft17609 Stoneridge Ct, Gaithersburg, MD 20878For Sale
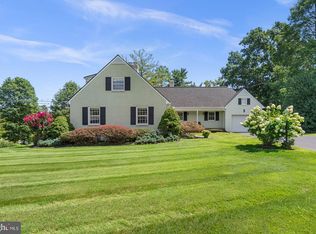 MLS ID #MDMC2256296, Larry Prigal, RLAH @properties. Bright MLS
 - $799,0003 bd4 ba3.1k sqft700 Beacon Hill Ter, Gaithersburg, MD 20878For Sale
 MLS ID #MDMC2250820, Catalina Sandoval, RE/MAX Realty Centre, Inc.. Bright MLS
 - $825,0004 bd3 ba2.6k sqft4616 Norbeck Rd, Rockville, MD 20853For SaleMLS ID #MDMC2255876, Lisa P Johnson, Weichert, REALTORS. Bright MLS
- $995,0004 bd4 ba3.1k sqft1102 Bettstrail Way, Rockville, MD 20854For SaleMLS ID #MDMC2256480, Mona Banes, TTR Sotheby's International Realty. Bright MLS
- $859,4404 bd3 ba3.1k sqft15401 Hannans Way, Rockville, MD 20853For SaleMLS ID #MDMC2254442, Robert Lewert, Robert Lewert Real Estate. Bright MLS
- $819,0004 bd4 ba3.1k sqft13812 Mills Ave, Silver Spring, MD 20904For SaleMLS ID #MDMC2254712, Dave Savercool, Long & Foster Real Estate, Inc.. Bright MLS
- $849,9004 bd3 ba2.8k sqft11712 Berwick Rd, Silver Spring, MD 20904For SaleMLS ID #MDMC2253106, Lisa Greaves, Redfin Corp. Bright MLS
- $815,0004 bd3 ba2.6k sqft1413 Bayshire Ln, Herndon, VA 20170For SaleMLS ID #VAFX2328568, Stefan Rosu, Keller Williams Capital Properties. Bright MLS
- $850,0004 bd3 ba2.5k sqft20358 Flushing Meadows Ct, Ashburn, VA 20147For SaleMLS ID #VALO2134096, Kristina Bianchetta, Pearson Smith Realty, LLC. Bright MLS
- $739,9004 bd2 ba2.4k sqft15400 Layhill Rd, Silver Spring, MD 20906For SaleMLS ID #MDMC2254092, Joseph Petruccelli, Weichert, REALTORS. Bright MLS
- $879,0004 bd3 ba2.7k sqft43581 Lost Corner Rd, Leesburg, VA 20176For SaleMLS ID #VALO2136204, Kathy Colville, Century 21 Redwood Realty. Bright MLS
- $679,0004 bd4 ba2.3k sqft2229 Deckman Ln, Silver Spring, MD 20906For SaleMLS ID #MDMC2256320, Jeannie J. Kim, Coldwell Banker Realty. Bright MLS
- $839,9994 bd3 ba2.4k sqft1425 Cellar Creek Way, Herndon, VA 20170For SaleMLS ID #VAFX2331102, Lisa Smith, Pearson Smith Realty, LLC. Bright MLS
- $830,0004 bd5 ba2.2k sqft703 Dranesville Rd, Herndon, VA 20170For SaleMLS ID #VAFX2334826, Marie Valmonte, Coldwell Banker Realty. Bright MLS
- $750,0004 bd3 ba2.1k sqft20000 Cinnabar Dr, Gaithersburg, MD 20879For SaleMLS ID #MDMC2250142, Bob Chew, Samson Properties. Bright MLS
- $1,000,0005 bd4 ba3k sqft1104 Fallsmead Way, Rockville, MD 20854For SaleMLS ID #MDMC2254434, Steve Baumgartner, Compass. Bright MLS
- $875,0004 bd3 ba1.9k sqftStratton Woods Hoa, Reston, VA 20191For SaleMLS ID #VAFX2332422, Kristi Guidry, Long & Foster Real Estate, Inc.. Bright MLS
