Open Sunday, 11/8, from 2-4 PM. Welcome to 11452 Oak Leaf Drive, an expansive Colonial in the sought-after Dumont Oaks neighborhood! Freshly painted from top to bottom, with beautifully refinished hardwood floors, brand-new carpeting, new quartz kitchen countertops, and a roof replaced in 2023, this home offers generous living spaces and thoughtful updates throughout. Step inside the welcoming foyer, where gleaming hardwood floors set the tone for the main level. Just off the foyer, you'll find a private home office with French doors and a formal dining room featuring classic chair rail and crown molding. The spacious living room offers hardwood floors, recessed lighting, and a cozy fireplace as its focal point. French doors open to a wonderful porch overlooking the large, fully fenced backyard, perfect for outdoor dining, entertaining, or simply relaxing. The kitchen features brand-new quartz countertops, a center island, and a generous eat-in dining area. A convenient main-level laundry room and access to the attached two-car garage complete this level. Upstairs, you'll find four generously sized bedrooms and two full bathrooms. The spacious primary suite features its own en-suite bathroom and walk-in closet, while three additional bedrooms share a full hall bathroom. The expansive lower level, remodeled in 2016, offers even more living space with a large family room, a versatile den ideal for a home gym, second office, or hobby space, a full bathroom, and a separate storage room. The home is a short walk to the local elementary school , Burnt Mills ES, for grades K-5. With its generous living spaces, thoughtful floor plan, extensive recent updates, and wonderful rear porch overlooking the fenced backyard, 11452 Oak Leaf Drive offers plenty of room to spread out, entertain, and feel right at home. IMPROVEMENTS: New quartz kitchen countertops — 2026 Freshly painted interior — 2026 New kitchen faucet and sink — 2026 New stove — 2026 New dryer — 2026 New hall bathroom countertop and sink — 2026 Refinished hardwood floors — 2026 New carpeting — 2026 Front porch portico rebuilt — 2026 New roof installed — December 2023 New washer — 2023 New water heater — Approximately 2021 Basement remodeled — Approximately 2016 Basement bathroom added — 2016 Wood-burning fireplace
Accepting backups
$762,500
11452 Oak Leaf Dr, Silver Spring, MD 20901
4beds
3,161sqft
Single Family Residence
Built in 1984
0.27 Acres Lot
$758,500 Zestimate®
$241/sqft
$40/mo HOA
What's special
Wood-burning fireplaceCozy fireplaceBeautifully refinished hardwood floorsAttached two-car garageMain-level laundry roomWelcoming foyerFreshly painted interior
- 21 days
- 1,233
- 95
Likely to sell faster than
Zillow last checked:
Listing updated:
Listed by:
Cari Jordan 301-905-6521,
RLAH @properties 301-652-0643
Source: Bright MLS,MLS#: MDMC2261708
Facts & features
Interior
Bedrooms & bathrooms
- Bedrooms: 4
- Bathrooms: 4
- Full bathrooms: 3
- 1/2 bathrooms: 1
- Main level bathrooms: 1
Rooms
- Room types: Living Room, Dining Room, Primary Bedroom, Bedroom 2, Bedroom 3, Bedroom 4, Kitchen, Family Room, Den, Foyer, Laundry, Office, Bathroom 1, Primary Bathroom
Primary bedroom
- Level: Upper
Bedroom 2
- Level: Upper
Bedroom 3
- Level: Upper
Bedroom 4
- Level: Upper
Primary bathroom
- Level: Upper
Bathroom 1
- Level: Upper
Den
- Level: Lower
Dining room
- Features: Flooring - HardWood
- Level: Main
Family room
- Level: Lower
Foyer
- Features: Flooring - HardWood
- Level: Main
Kitchen
- Features: Countertop(s) - Quartz
- Level: Main
Laundry
- Level: Main
Living room
- Features: Flooring - Wood, Flooring - Solid Hardwood
- Level: Main
Office
- Features: Flooring - HardWood
- Level: Main
Heating
- Forced Air, Natural Gas
Cooling
- Central Air, Electric
Appliances
- Included: Dishwasher, Disposal, Dryer, Exhaust Fan, Ice Maker, Microwave, Oven/Range - Electric, Refrigerator, Washer, Cooktop, Gas Water Heater
- Laundry: Main Level, Laundry Room
Features
- Kitchen - Country, Dining Area, Built-in Features, Primary Bath(s), Floor Plan - Traditional, Dry Wall
- Flooring: Hardwood, Carpet, Wood
- Windows: Screens, Window Treatments
- Basement: Sump Pump,Full,Finished
- Number of fireplaces: 1
- Fireplace features: Glass Doors, Mantel(s)
Interior area
- Total structure area: 3,460
- Total interior livable area: 3,161 sqft
- Finished area above ground: 2,234
- Finished area below ground: 927
Video & virtual tour
Property
Parking
- Total spaces: 4
- Parking features: Garage Door Opener, Concrete, Attached, Driveway
- Attached garage spaces: 2
- Uncovered spaces: 2
Accessibility
- Accessibility features: None
Features
- Levels: Three
- Stories: 3
- Patio & porch: Porch
- Pool features: None
- Fencing: Full
Lot
- Size: 0.27 Acres
Details
- Additional structures: Above Grade, Below Grade
- Parcel number: 160502229378
- Zoning: R90
- Special conditions: Standard
Construction
Type & style
- Home type: SingleFamily
- Architectural style: Colonial
- Property subtype: Single Family Residence
Materials
- Block
- Foundation: Block
- Roof: Asphalt,Shingle
Condition
- Very Good
- New construction: No
- Year built: 1984
- Major remodel year: 2026
Utilities & green energy
- Sewer: Public Sewer
- Water: Public
Community & HOA
Community
- Subdivision: Dumont Oaks
HOA
- Has HOA: Yes
- Amenities included: Common Grounds, Tot Lots/Playground
- Services included: Common Area Maintenance
- HOA fee: $40 monthly
- HOA name: DUMONT OAKS
Location
- Region: Silver Spring
Financial & listing details
- Price per square foot: $241/sqft
- Tax assessed value: $674,700
- Annual tax amount: $8,339
- Date on market: 10/30/2026
- Listing agreement: Exclusive Right To Sell
- Listing terms: Cash,Conventional,FHA,VA Loan
- Ownership: Fee Simple
Estimated market value
$758,500
$721,000 - $796,000
$3,630/mo
Price history
| Date | Event | Price |
|---|---|---|
| 10/30/2026 | Listed for sale | $762,500+38.9%$241/sqft |
Source:  Bright MLS #MDMC2261708 Report a problem | ||
| 4/15/2005 | Sold | $549,000$174/sqft |
Source: Public Record Report a problem | ||
Public tax history
| Year | Property taxes | Tax assessment |
|---|---|---|
| 2026 | $8,339 +17.9% | $674,700 +7.4% |
| 2025 | $7,073 +5.7% | $628,100 +8% |
| 2024 | $6,694 +8.6% | $581,500 +8.7% |
| 2023 | $6,163 +7.4% | $534,900 +2.8% |
| 2022 | $5,739 +3% | $520,100 +2.9% |
| 2021 | $5,571 +3% | $505,300 +3% |
| 2020 | $5,411 +5.2% | $490,500 |
| 2019 | $5,145 -0.2% | $490,500 +5.1% |
| 2018 | $5,154 -0.4% | $466,567 +2.6% |
| 2017 | $5,174 +2.1% | $454,600 +4.9% |
| 2016 | $5,066 | $433,467 +5.1% |
| 2015 | $5,066 | $412,333 +5.4% |
| 2014 | $5,066 | $391,200 |
| 2013 | -- | $391,200 |
| 2012 | -- | $391,200 -14% |
| 2011 | -- | $454,840 |
| 2010 | -- | $454,840 |
| 2009 | -- | $454,840 -18.2% |
| 2008 | -- | $556,300 +15.7% |
| 2007 | -- | $480,940 +18.6% |
| 2006 | -- | $405,580 +22.8% |
| 2005 | -- | $330,220 +10.5% |
| 2004 | -- | $298,786 |
| 2003 | -- | $298,786 +26.6% |
| 2002 | -- | $235,920 |
| 2001 | -- | $235,920 |
Find assessor info on the county website
Monthly payment
Est. payment
Payment breakdown
Explore the cost of this home by adjusting the details. Changes won't be saved.Climate risks
Neighborhood: White Oak
Nearby schools
Schools provided by the listing agent
- Elementary: Burnt Mills
- Middle: Francis Scott Key
- High: Springbrook
- District: Montgomery County Public Schools
Source: Bright MLS. This data may not be complete. We recommend contacting the local school district to confirm school assignments for this home.
Similar homes
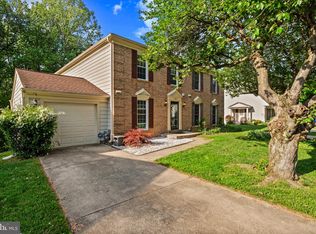
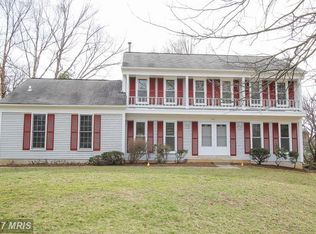
- $849,9004 bd3 ba2.8k sqft11712 Berwick Rd, Silver Spring, MD 20904For Sale
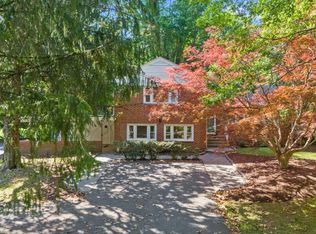
 MLS ID #MDMC2253106, Lisa Greaves, Redfin Corp. Bright MLS
- $759,0005 bd4 ba2.9k sqft14413 Bauer Dr, Rockville, MD 20853For Sale
 MLS ID #MDMC2264606, Yony Kifle, EXP Realty, LLC. Bright MLS
- $729,0004 bd3 ba2.5k sqft14611 Layhill Rd, Silver Spring, MD 20906For Sale
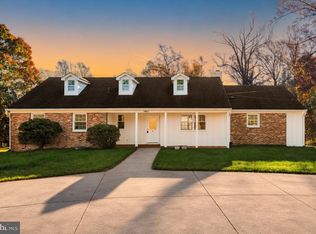 MLS ID #MDMC2262738, Saad Jamil, Samson Properties. Bright MLS
- $820,0005 bd4 ba3.4k sqft133 Farmgate Ln, Silver Spring, MD 20905For Sale
 MLS ID #MDMC2256440, Brandon Warner, Compass. Bright MLS
- $850,0004 bd5 ba4.4k sqft12333 Loft Ln, Silver Spring, MD 20904For SaleMLS ID #MDMC2252288, Wendy Slaughter, Samson Properties. Bright MLS
- $625,0003 bd2 ba1.7k sqft240 Whitmoor Ter, Silver Spring, MD 20901For SaleMLS ID #MDMC2250466, Hedy Klotz, RLAH @properties. Bright MLS
- $575,0003 bd3 ba2.6k sqft9807 Merwood Ln, Silver Spring, MD 20901For SaleMLS ID #MDMC2260760, Cari Jordan, RLAH @properties. Bright MLS
- $785,0003 bd3 ba2.6k sqft3202 Blueford Rd, Kensington, MD 20895For SaleMLS ID #MDMC2263078, Kyle Richards, Compass. Bright MLS
- $750,0004 bd3 ba2.9k sqft15208 Candytuft Ln, Rockville, MD 20853For SaleMLS ID #MDMC2261662, Thomas Powers, Long & Foster Real Estate, Inc.. Bright MLS
- $739,0004 bd4 ba2.2k sqft4 Burket Ct, Silver Spring, MD 20910For SaleMLS ID #MDMC2250154, Donnell Kearney, Compass. Bright MLS
- $875,0004 bd4 ba4.3k sqft4994 Centaurus Ct, Dayton, MD 21036For SaleMLS ID #MDHW2074454, Bob Lucido, Keller Williams Lucido Agency. Bright MLS
- $749,9005 bd4 ba3.2k sqft12300 Lisborough Rd, Bowie, MD 20720For SaleMLS ID #MDPG2224942, Sam Jacknin, Jacknin LLC. Bright MLS
- $899,9005 bd4 ba2.7k sqft18404 Georgia Ave, Olney, MD 20832For SaleMLS ID #MDMC2263190, Karen Rollings, EXP Realty, LLC. Bright MLS
- $875,0003 bd4 ba2.9k sqft8112 Exodus Dr, Gaithersburg, MD 20882For SaleMLS ID #MDMC2246600, Kerry Roth, RE/MAX Realty Group. Bright MLS
- $725,0004 bd5 ba2.7k sqft8721 Hugo Ct, Columbia, MD 21046For SaleMLS ID #MDHW2072816, Bob Lucido, Keller Williams Lucido Agency. Bright MLS
- $579,0004 bd2 ba1.8k sqft1503 Crest Rd, Silver Spring, MD 20902For SaleMLS ID #MDMC2256478, Jason Skipworth, RLAH @properties. Bright MLS
- $650,0005 bd4 ba3k sqft8715 Crestmont Ln, Laurel, MD 20708For SaleMLS ID #MDPG2223378, John Williams, RE/MAX Realty Services. Bright MLS
- $665,0005 bd3 ba2.4k sqft8703 Graystone Ln, Laurel, MD 20708For SaleMLS ID #MDPG2223448, Aryanna Carrera Dabrowski, Berkshire Hathaway HomeServices PenFed Realty. Bright MLS
- $725,0005 bd4 ba3.4k sqft10410 Green Mountain Cir, Columbia, MD 21044For SaleMLS ID #MDHW2073340, Bob Lucido, Keller Williams Lucido Agency. Bright MLS
- $749,0004 bd3 ba2.9k sqft15136 Winesap Dr, Gaithersburg, MD 20878For SaleMLS ID #MDMC2252658, Ming Guo, Northrop Realty. Bright MLS
