Renovated 5-bedroom, 3.5-bath ranch-style home in Holmehust Estates on a spacious 0.67-acre lot. Features include brick exterior, fireplace, attached side-entry garage, and ample living space. New roof, new windows, new garage doors, new flooring, updated kitchen and baths. Convenient location near parks, trails, playgrounds, and schools. Move-in ready and ideal for comfortable living.
For sale
$749,900
12300 Lisborough Rd, Bowie, MD 20720
5beds
3,226sqft
Single Family Residence
Built in 1985
0.67 Acres Lot
$-- Zestimate®
$232/sqft
$-- HOA
What's special
- --
- on Zillow
- 202
- views
- 12
- saves
Likely to sell faster than
Zillow last checked:
Listing updated:
Listed by:
Sam Jacknin 703-587-2475,
Jacknin LLC 703-978-8844
Source: Bright MLS,MLS#: MDPG2224942
Facts & features
Interior
Bedrooms & bathrooms
- Bedrooms: 5
- Bathrooms: 4
- Full bathrooms: 3
- 1/2 bathrooms: 1
- Main level bathrooms: 1
- Main level bedrooms: 1
Basement
- Description: Percent Finished: 80.0
- Area: 1120
Heating
- Heat Pump, Electric
Cooling
- Other, Electric
Appliances
- Included: Disposal, Ice Maker, Oven/Range - Electric, Washer, Dryer, Refrigerator, Dishwasher, Electric Water Heater
- Laundry: Main Level
Features
- Basement: Finished,Walk-Out Access,Partially Finished
- Number of fireplaces: 2
Interior area
- Total structure area: 4,346
- Total interior livable area: 3,226 sqft
- Finished area above ground: 3,226
- Finished area below ground: 0
Property
Parking
- Total spaces: 2
- Parking features: Garage Faces Side, Attached
- Attached garage spaces: 2
Accessibility
- Accessibility features: None
Features
- Levels: Two
- Stories: 2
- Patio & porch: Deck, Patio
- Pool features: None
Lot
- Size: 0.67 Acres
Details
- Additional structures: Above Grade, Below Grade
- Parcel number: 17070657445
- Zoning: RE
- Special conditions: Standard
Construction
Type & style
- Home type: SingleFamily
- Architectural style: Ranch/Rambler
- Property subtype: Single Family Residence
Materials
- Brick
- Foundation: Block
Condition
- New construction: No
- Year built: 1985
- Major remodel year: 2026
Utilities & green energy
- Sewer: Public Sewer
- Water: Public
Community & HOA
Community
- Subdivision: Holmehurst Estates
HOA
- Has HOA: No
Location
- Region: Bowie
Financial & listing details
- Price per square foot: $232/sqft
- Tax assessed value: $687,267
- Annual tax amount: $10,212
- Date on market: 11/5/2026
- Listing agreement: Exclusive Agency
- Ownership: Fee Simple
Estimated market value
Not available
Estimated sales range
Not available
Not available
Price history
| Date | Event | Price |
|---|---|---|
| 11/5/2026 | Listing removed | $764,900$237/sqft |
Source:  Bright MLS #MDPG2221680 Report a problem | ||
| 10/29/2026 | Price change | $764,900-1.3%$237/sqft |
Source: Bright MLS #MDPG2221680 Report a problem | ||
| 10/15/2026 | Price change | $774,900-3.1%$240/sqft |
Source: Bright MLS #MDPG2221680 Report a problem | ||
| 10/7/2026 | Listed for sale | $799,900+159.8%$248/sqft |
Source: Bright MLS #MDPG2221680 Report a problem | ||
| 6/10/2021 | Sold | $307,835$95/sqft |
Source: Public Record Report a problem | ||
Public tax history
| Year | Property taxes | Tax assessment |
|---|---|---|
| 2026 | $10,069 | $687,267 +5.8% |
| 2025 | $10,069 +51% | $649,300 +8.3% |
| 2024 | $6,669 +9% | $599,767 +9% |
| 2023 | $6,119 +9.9% | $550,233 +9.9% |
| 2022 | $5,568 +4.1% | $500,700 +4.1% |
| 2021 | $5,347 +4.3% | $480,867 +4.3% |
| 2020 | $5,127 -16.8% | $461,033 +11.2% |
| 2019 | $6,160 | $414,567 |
| 2018 | $6,160 -6.1% | $414,567 +6.9% |
| 2017 | $6,564 +27.5% | $387,933 +7.4% |
| 2016 | $5,149 | $361,300 +4.7% |
| 2015 | $5,149 | $344,933 +5% |
| 2014 | $5,149 | $328,567 +5.2% |
| 2013 | -- | $312,200 |
| 2012 | -- | $312,200 -7% |
| 2011 | -- | $335,600 -42.1% |
| 2010 | -- | $579,670 +12.2% |
| 2009 | -- | $516,446 +13.9% |
| 2008 | -- | $453,223 +16.2% |
| 2007 | -- | $390,000 +6.4% |
| 2006 | -- | $366,646 +6.8% |
| 2005 | -- | $343,293 +7.3% |
| 2004 | -- | $319,940 |
| 2003 | -- | $319,940 +4.5% |
| 2002 | -- | $306,116 +9.9% |
| 2001 | -- | $278,470 |
Find assessor info on the county website
Monthly payment
Est. payment
Payment breakdown
Explore the cost of this home by adjusting the details. Changes won't be saved.Climate risks
Neighborhood: 20720
Nearby schools
Schools provided by the listing agent
- Elementary: Woodmore
- Middle: Thomas Johnson
- High: Duval
- District: Prince George's County Public Schools
Source: Bright MLS. This data may not be complete. We recommend contacting the local school district to confirm school assignments for this home.

Similar homes
- $658,0005 bd4 ba1.9k sqft13805 Gullivers Trl, Bowie, MD 20720For Sale
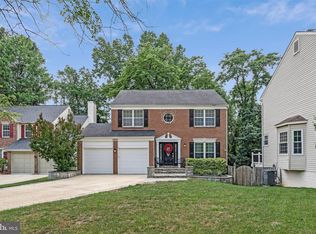
 MLS ID #MDPG2209188, Angela Warren, Real Broker, LLC. Bright MLS
- $569,9003 bd2 ba2.1k sqft12416 Melody Turn, Bowie, MD 20715For Sale
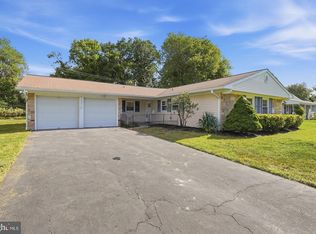 MLS ID #MDPG2225420, Deyi Awadallah, D.S.A. Properties & Investments LLC. Bright MLS
- $499,9004 bd2 ba1.8k sqft7720 Fiske Ave, Lanham, MD 20706For Sale
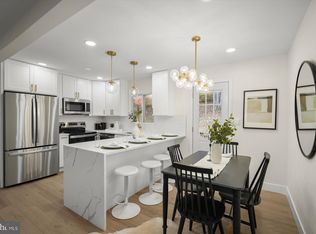 MLS ID #MDPG2224090, Jim Bim, Winning Edge. Bright MLS
- $799,0004 bd3 ba3.4k sqft203 Autumn Chase Dr, Annapolis, MD 21401For Sale
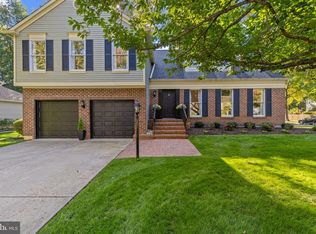 MLS ID #MDAA2160710, Brad Kappel, TTR Sotheby's International Realty. Bright MLS
- $530,0004 bd2 ba1.9k sqft3311 Memphis Ln, Bowie, MD 20715For SaleMLS ID #MDPG2218594, Jake Barney, Redfin Corporation. Bright MLS
- $800,0005 bd3 ba2.2k sqft7001 Aspen Ave, Takoma Park, MD 20912For SaleMLS ID #MDMC2263564, JR Ruzic, Keller Williams Realty. Bright MLS
- $775,0004 bd3 ba2.9k sqft2401 Falling Creek Rd, Silver Spring, MD 20904For SaleMLS ID #MDMC2259766, Geralyn OMarra, Omnia Real Estate LLC. Bright MLS
- $749,9994 bd3 ba3.1k sqft703 Northwest Dr, Silver Spring, MD 20901For SaleMLS ID #MDMC2260602, Mandy Kaur, Redfin Corp. Bright MLS
- $665,0005 bd3 ba2.4k sqft8703 Graystone Ln, Laurel, MD 20708For SaleMLS ID #MDPG2223448, Aryanna Carrera Dabrowski, Berkshire Hathaway HomeServices PenFed Realty. Bright MLS
- $799,0006 bd4 ba2.9k sqft101 Delford Ave, Silver Spring, MD 20904For SaleMLS ID #MDMC2257944, Garrett Adler, LPT Realty, LLC. Bright MLS
- $509,0003 bd2 ba2k sqft12411 Keynote Ln, Bowie, MD 20715For SaleMLS ID #MDPG2222342, Jeannette Westcott, Keller Williams Realty Centre. Bright MLS
- $689,0006 bd3 ba2k sqft6204 Lombard St, Landover, MD 20785For SaleMLS ID #MDPG2215764, Yvette R Savoy, Colonial Realty. Bright MLS
- $709,9004 bd3 ba3.3k sqft870 Twin Harbor Dr, Arnold, MD 21012For SaleMLS ID #MDAA2157048, Travis Gray, Engel & Volkers Annapolis. Bright MLS
- $500,0005 bd3 ba3.1k sqft14 Thurston Dr, Upper Marlboro, MD 20774For SaleMLS ID #MDPG2211420, Angela Allison, Houwzer, LLC. Bright MLS
- $695,0006 bd3 ba2.4k sqft4408 31st St, Mount Rainier, MD 20712For SaleMLS ID #MDPG2223400, Nurit Coombe, The Agency DC. Bright MLS
- $550,0004 bd3 ba2.4k sqft10810 White House Rd, Upper Marlboro, MD 20774For SaleMLS ID #MDPG2213922, Bill Jackson, RLAH @properties. Bright MLS
- $785,0003 bd3 ba2.6k sqft3202 Blueford Rd, Kensington, MD 20895For SaleMLS ID #MDMC2263078, Kyle Richards, Compass. Bright MLS
- $595,0004 bd2 ba2k sqft9600 Cedarhollow Ln, Upper Marlboro, MD 20774For SaleMLS ID #MDPG2220878, Arshia Kia, EXP Realty, LLC. Bright MLS
- $745,0005 bd3 ba2.2k sqft2616 33rd St SE, Washington, DC 20020For SaleMLS ID #DCDC2280622, Joel Nelson, Keller Williams Capital Properties. Bright MLS
- $850,0004 bd5 ba4.4k sqft12333 Loft Ln, Silver Spring, MD 20904For SaleMLS ID #MDMC2252288, Wendy Slaughter, Samson Properties. Bright MLS
