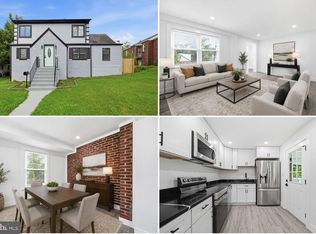
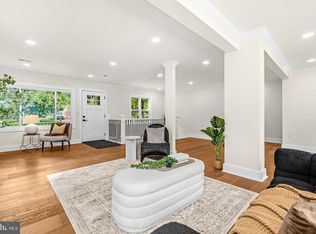
Welcome home to this stunning 6BR/3.5BA architecturally designed home, beautifully tucked into the landscape in North Springbrook. Surrounded by mature trees and nestled in a picturesque setting, this remarkable home blends thoughtful design, timeless character, and modern comfort. Completely transformed from top to bottom, every detail has been carefully considered to create a sophisticated, inviting home. Step inside to discover a beautifully redesigned interior featuring gorgeous hardwood floors, recessed lighting, and an open-concept main level designed for both everyday living and entertaining. The heart of the home is the expansive open living space, where the spacious living room takes center stage with a gas fireplace surrounded by custom built-ins and open shelving. A generous dining room provides plenty of room for gatherings and special occasions. The stunning kitchen is sure to impress, offering abundant cabinets finished with crown molding, stainless steel appliances (including a slide-in gas range with a stainless range hood), sleek quartz countertops with a beautifully tiled backsplash that extends to the ceiling, and an island with wood-tone cabinets, a stainless sink, pendant lighting, and breakfast seating. The main level also includes the first of six bedrooms, which offers sliding doors to the deck, a half bath, and a beautifully designed laundry room. The open staircase leads to the second floor, where you'll find three beautifully appointed secondary bedrooms, each featuring vaulted ceilings. Two are generously sized, while the larger secondary bedroom offers the added convenience of double closets. These bedrooms share a beautifully updated full bath. The second floor is also home to a truly impressive primary suite, offering a spacious retreat with a large walk-in closet and a beautifully designed en suite bath. The luxurious bathroom features his-and-hers vanities, a beautifully tiled glass-enclosed shower, and a freestanding soaking tub, creating a spa-like space where you can relax and unwind. The finished lower level provides even more living space and flexibility, featuring the home's sixth bedroom, a full bath, a large recreation room for relaxing and entertaining, and an additional versatile room that can serve as a workroom, hobby space, home gym, or child's playroom. Ample storage completes this level, while sliding doors provide easy access to the yard and create a seamless connection between the indoor and outdoor living spaces. From the dining room, step outside onto the grand-sized wood deck overlooking the fenced backyard. With abundant green space and plenty of room to relax, entertain, garden, or simply enjoy the peaceful surroundings, this outdoor space offers many possibilities. Move-in ready and thoughtfully designed for today's lifestyle, this exceptional home offers abundant space, beautiful finishes, and incredible versatility across three fully finished levels. Ideally located near shopping, restaurants, and convenient commuter routes. "
For sale
$799,000
101 Delford Ave, Silver Spring, MD 20904
6beds
2,954sqft
Single Family Residence
Built in 1970
0.44 Acres Lot
$792,100 Zestimate®
$270/sqft
$-- HOA
What's special
Beautifully redesigned interiorOpen staircaseLarge walk-in closetAmple storagePeaceful surroundingsBeautifully tiled glass-enclosed showerSurrounded by mature trees
- --
- on Zillow
- 950
- views
- 118
- saves
Zillow last checked:
Listing updated:
Listed by:
Garrett Adler 410-458-0977,
LPT Realty, LLC 8773662213,
Listing Team: Vybe
Source: Bright MLS,MLS#: MDMC2257944
Facts & features
Interior
Bedrooms & bathrooms
- Bedrooms: 6
- Bathrooms: 4
- Full bathrooms: 3
- 1/2 bathrooms: 1
- Main level bathrooms: 1
- Main level bedrooms: 1
Basement
- Area: 700
Heating
- Forced Air, Natural Gas
Cooling
- Central Air, Electric
Appliances
- Included: Electric Water Heater
- Laundry: Main Level, Dryer In Unit, Washer In Unit
Features
- Basement: Finished,Walk-Out Access
- Number of fireplaces: 1
- Fireplace features: Gas/Propane
Interior area
- Total structure area: 3,004
- Total interior livable area: 2,954 sqft
- Finished area above ground: 2,304
- Finished area below ground: 650
Property
Parking
- Parking features: Driveway, Off Street
- Has uncovered spaces: Yes
Accessibility
- Accessibility features: None
Features
- Levels: Three
- Stories: 3
- Pool features: None
Lot
- Size: 0.44 Acres
Details
- Additional structures: Above Grade, Below Grade
- Parcel number: 160500344804
- Zoning: RESIDENTIAL
- Special conditions: Standard
Construction
Type & style
- Home type: SingleFamily
- Architectural style: Contemporary
- Property subtype: Single Family Residence
Materials
- Frame
- Foundation: Block
- Roof: Architectural Shingle,Flat
Condition
- Excellent
- New construction: No
- Year built: 1970
- Major remodel year: 2026
Utilities & green energy
- Electric: 200+ Amp Service
- Sewer: Public Sewer
- Water: Public
Community & HOA
Community
- Subdivision: North Springbrook
HOA
- Has HOA: No
Location
- Region: Silver Spring
Financial & listing details
- Price per square foot: $270/sqft
- Tax assessed value: $649,600
- Annual tax amount: $8,210
- Date on market: 10/6/2026
- Listing agreement: Exclusive Right To Sell
- Listing terms: Cash,Conventional,FHA,Private Financing Available,VA Loan
- Ownership: Fee Simple
Estimated market value
$792,100
$752,000 - $832,000
$4,331/mo
Price history
| Date | Event | Price |
|---|---|---|
| 10/2/2024 | Sold | $305,083$103/sqft |
Source: Public Record Report a problem | ||
Public tax history
| Year | Property taxes | Tax assessment |
|---|---|---|
| 2026 | $8,210 +8.6% | $649,600 +8.9% |
| 2025 | $7,559 +20.9% | $596,300 +9.8% |
| 2024 | $6,251 +10.8% | $543,000 +10.9% |
| 2023 | $5,642 +7.4% | $489,700 +2.9% |
| 2022 | $5,253 +3.1% | $476,000 +3% |
| 2021 | $5,097 +3% | $462,300 +3.1% |
| 2020 | $4,949 +1.4% | $448,600 |
| 2019 | $4,878 -0.2% | $448,600 +1.4% |
| 2018 | $4,887 -2.3% | $442,400 +0.7% |
| 2017 | $5,002 +138.1% | $439,300 +5.4% |
| 2016 | $2,101 | $416,933 +5.7% |
| 2015 | $2,101 | $394,567 +6% |
| 2014 | $2,101 | $372,200 |
| 2013 | -- | $372,200 |
| 2012 | -- | $372,200 -14.3% |
| 2011 | -- | $434,150 |
| 2010 | -- | $434,150 |
| 2009 | -- | $434,150 -16.7% |
| 2008 | -- | $521,210 +12.6% |
| 2007 | -- | $462,956 +14.4% |
| 2006 | -- | $404,703 +16.8% |
| 2005 | -- | $346,450 +11.1% |
| 2004 | -- | $311,776 |
| 2003 | -- | $311,776 +28.6% |
| 2002 | -- | $242,430 |
| 2001 | -- | $242,430 |
Find assessor info on the county website
Monthly payment
Est. payment
Payment breakdown
Explore the cost of this home by adjusting the details. Changes won't be saved.Climate risks
Neighborhood: 20904
Nearby schools
Schools provided by the listing agent
- District: Montgomery County Public Schools
Source: Bright MLS. This data may not be complete. We recommend contacting the local school district to confirm school assignments for this home.
- $752,0005 bd4 ba3.1k sqft13101 Two Farm Dr, Silver Spring, MD 20904Off Market

- $756,3004 bd4 ba2.4k sqft13105 Two Farm Dr, Silver Spring, MD 20904Off Market
- $848,1005 bd4 ba2.4k sqft9 Delford Ave, Silver Spring, MD 20904Off Market

- $872,700-- bd3 ba3.7k sqft13109 Two Farm Dr, Silver Spring, MD 20904Off Market
Similar homes
- $775,0004 bd3 ba2.9k sqft2401 Falling Creek Rd, Silver Spring, MD 20904For Sale

 MLS ID #MDMC2259766, Geralyn OMarra, Omnia Real Estate LLC. Bright MLS
- $800,0005 bd3 ba2.2k sqft7001 Aspen Ave, Takoma Park, MD 20912For Sale
 MLS ID #MDMC2263564, JR Ruzic, Keller Williams Realty. Bright MLS
- $749,9994 bd3 ba3.1k sqft703 Northwest Dr, Silver Spring, MD 20901For Sale
 MLS ID #MDMC2260602, Mandy Kaur, Redfin Corp. Bright MLS
- $599,9925 bd3 ba1.7k sqft13119 Collingwood Ter, Silver Spring, MD 20904For Sale
 MLS ID #MDMC2258642, Kim Rice, TTR Sotheby's International Realty. Bright MLS
- $785,0003 bd3 ba2.6k sqft3202 Blueford Rd, Kensington, MD 20895For SaleMLS ID #MDMC2263078, Kyle Richards, Compass. Bright MLS
- $749,9003 bd4 ba2.3k sqft9424 Colesville Rd, Silver Spring, MD 20901For SaleMLS ID #MDMC2256678, Jeremy McDonough, Mr. Lister Realty. Bright MLS
- $749,9005 bd4 ba3.2k sqft12300 Lisborough Rd, Bowie, MD 20720For SaleMLS ID #MDPG2224942, Sam Jacknin, Jacknin LLC. Bright MLS
- $599,0004 bd4 ba1.9k sqft910 Kenbrook Ct, Silver Spring, MD 20902For SaleMLS ID #MDMC2259272, Tamar Hammer, NextHome Envision. Bright MLS
- $650,0004 bd2 ba2.2k sqft4504 Bestor Dr, Rockville, MD 20853For SaleMLS ID #MDMC2259966, Charles Gilroy, Redfin Corp. Bright MLS
- $625,0003 bd2 ba1.7k sqft240 Whitmoor Ter, Silver Spring, MD 20901For SaleMLS ID #MDMC2250466, Hedy Klotz, RLAH @properties. Bright MLS
- $650,0005 bd4 ba3k sqft8715 Crestmont Ln, Laurel, MD 20708For SaleMLS ID #MDPG2223378, John Williams, RE/MAX Realty Services. Bright MLS
- $739,0004 bd4 ba2.2k sqft4 Burket Ct, Silver Spring, MD 20910For SaleMLS ID #MDMC2250154, Donnell Kearney, Compass. Bright MLS
- $665,0005 bd3 ba2.4k sqft8703 Graystone Ln, Laurel, MD 20708For SaleMLS ID #MDPG2223448, Aryanna Carrera Dabrowski, Berkshire Hathaway HomeServices PenFed Realty. Bright MLS
- $849,0004 bd4 ba2.2k sqft4853 Sweetbirch Dr, Rockville, MD 20853For SaleMLS ID #MDMC2259130, Thomas Powers, Long & Foster Real Estate, Inc.. Bright MLS
- $679,0005 bd3 ba2.2k sqft710 Douglass Ave, Rockville, MD 20850For SaleMLS ID #MDMC2262214, Lupe Rohrer, Redfin Corp. Bright MLS
- $810,0005 bd3 ba3k sqft12028 Apple Knoll Ct, Gaithersburg, MD 20878For SaleMLS ID #MDMC2248550, Christian Chavez Perez Palma, Samson Properties. Bright MLS
- $649,9004 bd2 ba1.8k sqft9834 Cherry Tree Ln, Silver Spring, MD 20901For SaleMLS ID #MDMC2258560, Katie Dwyer, Compass. Bright MLS
- $1,050,0004 bd3 ba3k sqft17725 Norwood Rd, Sandy Spring, MD 20860New ConstructionMLS ID #MDMC2260920, Lupe Rohrer, Redfin Corp. Bright MLS
- $899,9004 bd3 ba2.6k sqft4921 Sweetbirch Dr, Rockville, MD 20853For SaleMLS ID #MDMC2259320, Carmen Murphy, Samson Properties. Bright MLS
- $799,0004 bd3 ba2.5k sqft3 Michele Ct, Gaithersburg, MD 20878For SaleMLS ID #MDMC2250654, Brittany Volkmer, The Agency DC. Bright MLS
