SELLER CLOSING ASSISTANCE AVAILABLE! We know today's market can be challenging, so the seller is offering closing help to make your move a little easier. Welcome to 13119 Collingwood Terrace, where space, flexibility and a beautiful park-like setting come together in one exceptional Silver Spring home. This beautifully maintained rambler offers 5 bedrooms, an additional bonus room and 3 full baths, with parkland bordering the property on two sides for peaceful wooded views and a wonderful sense of privacy—all while keeping you close to the conveniences of Silver Spring. A landscaped front lawn and welcoming porch lead into a bright, open main level featuring beautiful hardwood floors and an easy flow for everyday living and entertaining. The updated kitchen is the heart of the home, with stylish cabinetry, stainless steel appliances, generous counter space and a large center island opening seamlessly to the living and dining areas. The main level offers 3 bedrooms and 2 full baths, including a spacious owner's suite, providing the comfort and convenience of main-level living. Step outside to the expansive deck surrounded by mature trees and greenery—perfect for morning coffee, dinner outdoors, entertaining or simply unwinding at the end of the day. And there's so much more downstairs. The walkout lower level significantly expands the possibilities with 2 additional bedrooms, a bonus room, full bath, kitchen, family room with wood-burning fireplace, laundry and storage. Sliding doors open directly to the patio and backyard. Whether you envision space for extended family, guests, home offices, a gym, recreation, creative space—or simply room to spread out—this level offers remarkable flexibility. Major improvements have already been completed, including a NEW ROOF (2026), water heater (2025), deck (2023) and remodeled lower level (2023). Enjoy a peaceful setting without giving up convenience. Wheaton Regional Park and Brookside Gardens are just minutes away, along with neighborhood parks and playgrounds, shopping, dining, coffee, White Oak Town Center, public transportation and convenient access to MD-200, I-495 and Route 29. More space. More flexibility. More possibilities - and seller closing assistance to help make it yours. Come take another look at 13119 Collingwood Terrace and discover just how much this home has to offer. Property is being sold AS-IS.
For sale
Price cut: $7 (10/2)
$599,992
13119 Collingwood Ter, Silver Spring, MD 20904
5beds
1,722sqft
Single Family Residence
Built in 1966
0.26 Acres Lot
$597,600 Zestimate®
$348/sqft
$-- HOA
What's special
Landscaped front lawnWalkout lower levelPeaceful wooded viewsBeautiful park-like settingLaundry and storageBright open main levelBeautiful hardwood floors
- 3 days
- 322
- 33
Likely to sell faster than
Zillow last checked:
Listing updated:
Listed by:
Kim Rice 301-455-4176,
TTR Sotheby's International Realty 3015161212
Source: Bright MLS,MLS#: MDMC2258642
Facts & features
Interior
Bedrooms & bathrooms
- Bedrooms: 5
- Bathrooms: 3
- Full bathrooms: 3
- Main level bathrooms: 2
- Main level bedrooms: 3
Basement
- Area: 1092
Heating
- Forced Air, Natural Gas
Cooling
- Central Air, Electric
Appliances
- Included: Dishwasher, Disposal, Dryer, Ice Maker, Oven/Range - Gas, Range Hood, Refrigerator, Stainless Steel Appliance(s), Washer, Water Heater, Gas Water Heater
- Laundry: In Basement
Features
- Combination Kitchen/Living, Dining Area, Entry Level Bedroom, Open Floorplan, Kitchen - Gourmet, Kitchen Island, Primary Bath(s), Bar, Recessed Lighting, Kitchenette, 2nd Kitchen, Ceiling Fan(s), Combination Dining/Living, Other, Dry Wall
- Flooring: Hardwood, Carpet, Vinyl, Other, Wood
- Windows: Vinyl Clad, Wood Frames
- Basement: Full
- Number of fireplaces: 1
- Fireplace features: Wood Burning
Interior area
- Total structure area: 2,268
- Total interior livable area: 1,722 sqft
- Finished area above ground: 1,176
- Finished area below ground: 546
Property
Parking
- Parking features: Concrete, Driveway, Off Street
- Has uncovered spaces: Yes
Accessibility
- Accessibility features: None
Features
- Levels: Two
- Stories: 2
- Patio & porch: Patio, Deck, Porch, Roof
- Exterior features: Other
- Pool features: None
Lot
- Size: 0.26 Acres
- Features: Backs to Trees, Suburban, Unknown Soil Type
Details
- Additional structures: Above Grade, Below Grade
- Parcel number: 160500329568
- Zoning: R90
- Special conditions: Standard
Construction
Type & style
- Home type: SingleFamily
- Architectural style: Ranch/Rambler
- Property subtype: Single Family Residence
Materials
- Other, Vinyl Siding, Brick
- Foundation: Brick/Mortar, Other
- Roof: Architectural Shingle
Condition
- Excellent,Good
- New construction: No
- Year built: 1966
- Major remodel year: 2020
Utilities & green energy
- Sewer: Public Sewer
- Water: Public
Community & HOA
Community
- Subdivision: Paint Branch Estates
HOA
- Has HOA: No
Location
- Region: Silver Spring
- Municipality: Silver Spring
Financial & listing details
- Price per square foot: $348/sqft
- Tax assessed value: $459,100
- Annual tax amount: $5,805
- Date on market: 10/2/2026
- Listing agreement: Exclusive Agency
- Listing terms: Conventional,Cash,FHA,VA Loan,Other
- Ownership: Fee Simple
Estimated market value
$597,600
$568,000 - $627,000
$2,943/mo
Price history
| Date | Event | Price |
|---|---|---|
| 10/2/2026 | Price change | $599,9920%$348/sqft |
Source:  Bright MLS #MDMC2258642 Report a problem Bright MLS #MDMC2258642 Report a problem | ||
| 9/23/2026 | Pending sale | $599,999$348/sqft |
Source: Bright MLS #MDMC2249796 Report a problem | ||
| 9/6/2026 | Price change | $599,999-3.2%$348/sqft |
Source: Bright MLS #MDMC2249796 Report a problem | ||
| 8/19/2026 | Listed for sale | $619,900+60%$360/sqft |
Source: Bright MLS #MDMC2249796 Report a problem | ||
| 5/6/2020 | Sold | $387,500+14%$225/sqft |
Source: Public Record Report a problem | ||
| 12/8/2018 | Listing removed | $2,100$1/sqft |
Source: RE/MAX Excellence Realty #MDMC307048 Report a problem | ||
| 12/2/2018 | Listed for rent | $2,100$1/sqft |
Source: RE/MAX Excellence Realty #MDMC307048 Report a problem | ||
| 2/4/2015 | Sold | $340,000-2.7%$197/sqft |
Source: Public Record Report a problem | ||
| 12/25/2014 | Pending sale | $349,500$203/sqft |
Source: Keller Williams Capital Properties #MC8477565 Report a problem | ||
| 12/5/2014 | Price change | $349,500-2.8%$203/sqft |
Source: Keller Williams Capital Properties #MC8477565 Report a problem | ||
| 10/24/2014 | Price change | $359,500-2.8%$209/sqft |
Source: Keller Williams Capital Properties #MC8477565 Report a problem | ||
| 10/10/2014 | Price change | $369,900-1.4%$215/sqft |
Source: Keller Williams Capital Properties #MC8477565 Report a problem | ||
| 6/4/2014 | Listed for sale | $375,000$218/sqft |
Source: RE/MAX Realty Centre, Inc. #MC8366724 Report a problem | ||
Public tax history
| Year | Property taxes | Tax assessment |
|---|---|---|
| 2026 | $6,015 +3.6% | $459,100 +3.4% |
| 2025 | $5,805 +17.6% | $443,900 +3.5% |
| 2024 | $4,935 +3.6% | $428,700 +3.7% |
| 2023 | $4,764 +11.3% | $413,500 +6.6% |
| 2022 | $4,282 +7.1% | $388,000 +7% |
| 2021 | $3,997 +7.5% | $362,500 +7.6% |
| 2020 | $3,718 +0% | $337,000 |
| 2019 | $3,716 -0.2% | $337,000 |
| 2018 | $3,723 -3.9% | $337,000 -0.6% |
| 2017 | $3,873 +10.8% | $339,000 +2.7% |
| 2016 | $3,497 | $330,233 +2.7% |
| 2015 | $3,497 | $321,467 +2.8% |
| 2014 | $3,497 | $312,700 |
| 2013 | -- | $312,700 |
| 2012 | -- | $312,700 -12.7% |
| 2011 | -- | $358,080 |
| 2010 | -- | $358,080 |
| 2009 | -- | $358,080 -15.8% |
| 2008 | -- | $425,230 +18% |
| 2007 | -- | $360,402 +21.9% |
| 2006 | -- | $295,576 +28.1% |
| 2005 | -- | $230,750 +10.3% |
| 2004 | -- | $209,116 |
| 2003 | -- | $209,116 +26.1% |
| 2002 | -- | $165,850 |
| 2001 | -- | $165,850 |
Find assessor info on the county website
Monthly payment
Est. payment
Payment breakdown
Explore the cost of this home by adjusting the details. Changes won't be saved.Climate risks
Neighborhood: 20904
Nearby schools
Schools provided by the listing agent
- Elementary: William Tyler Page
- Middle: Briggs Chaney
- High: James Hubert Blake
- District: Montgomery County Public Schools
Source: Bright MLS. This data may not be complete. We recommend contacting the local school district to confirm school assignments for this home.
- $565,100-- bd2 ba1.1k sqft13121 Collingwood Ter, Silver Spring, MD 20904Off Market
- $577,300-- bd2 ba1.1k sqft13117 Collingwood Ter, Silver Spring, MD 20904Off Market
- $576,6004 bd3 ba1.1k sqft13123 Collingwood Ter, Silver Spring, MD 20904Off Market
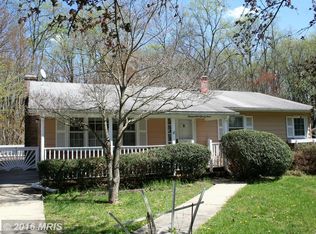
- $552,500-- bd3 ba1.1k sqft13115 Collingwood Ter, Silver Spring, MD 20904Off Market
Similar homes
- $679,0004 bd2 ba1.8k sqft9834 Cherry Tree Ln, Silver Spring, MD 20901For Sale
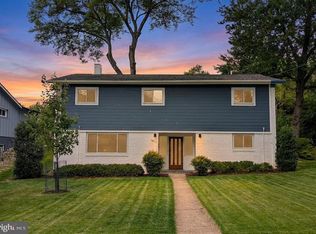
 MLS ID #MDMC2258560, Katie Dwyer, Compass. Bright MLS
 - $460,0004 bd3 ba1.7k sqft12820 Maple St, Silver Spring, MD 20904For Sale
 MLS ID #MDMC2248406, David Villalta, Weichert, REALTORS. Bright MLS
 - $649,9003 bd4 ba2k sqft10419 Grandin Rd, Silver Spring, MD 20902For Sale
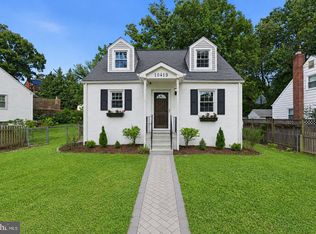 MLS ID #MDMC2258456, Christine Song, Samson Properties. Bright MLS
 - $549,9005 bd3 ba1.7k sqft13308 Dauphine St, Silver Spring, MD 20906For Sale
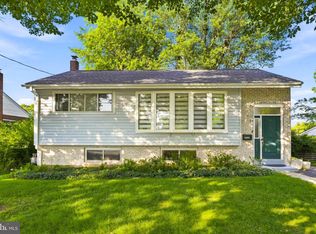 MLS ID #MDMC2253662, Jim Bim, Winning Edge. Bright MLS
 - $625,0004 bd3 ba1.9k sqft130 Whitmoor Ter, Silver Spring, MD 20901For SaleMLS ID #MDMC2253204, Yasseen Elagazy, Compass. Bright MLS
- $649,9005 bd4 ba1.8k sqft1105 Chiswell Ln, Silver Spring, MD 20901For SaleMLS ID #MDMC2251652, Lewis Temple, Donna Kerr Group. Bright MLS
- $575,0004 bd4 ba2.4k sqft7001 Marmick Pl, Laurel, MD 20707For SaleMLS ID #MDPG2220408, Hazel Shakur, Redfin Corp. Bright MLS
- $749,0004 bd3 ba2.1k sqft2200 Ellis St, Silver Spring, MD 20910For SaleMLS ID #MDMC2258032, Lindsay Lucas, Compass. Bright MLS
- $625,0005 bd3 ba1k sqft1104 Caddington Ave, Silver Spring, MD 20901For SaleMLS ID #MDMC2220608, Marcia Chiva, Argent Realty, LLC. Bright MLS
- $639,0004 bd2 ba2k sqft9600 Cedarhollow Ln, Upper Marlboro, MD 20774For SaleMLS ID #MDPG2220878, Arshia Kia, EXP Realty, LLC. Bright MLS
- $585,0004 bd3 ba2.3k sqft11710 Caverly Ave, Beltsville, MD 20705For SaleMLS ID #MDPG2217836, Theresa Kaufman, EXP Realty, LLC. Bright MLS
- $539,9004 bd3 ba1.6k sqft11852 Huggins Dr, Silver Spring, MD 20902For SaleMLS ID #MDMC2254720, Henry Reyes, RE/MAX Town Center. Bright MLS
- $575,0003 bd2 ba1.7k sqft121 Whitmoor Ter, Silver Spring, MD 20901For SaleMLS ID #MDMC2248126, Najibullah Khushbin, Samson Properties. Bright MLS
- $595,0005 bd2 ba2k sqft4819 Osage St, College Park, MD 20740For SaleMLS ID #MDPG2213684, Nick Anderson-Mcintosh, Hyatt & Company Real Estate, LLC. Bright MLS
- $698,8006 bd2 ba1.9k sqft10703 Shaftsbury St, Kensington, MD 20895For SaleMLS ID #MDMC2257818, Marlon Deausen, Deausen Realty. Bright MLS
- $724,9994 bd3 ba2k sqft12205 Horse Center Rd, Gaithersburg, MD 20878For SaleMLS ID #MDMC2258438, Nelson Marban, Washington Fine Properties, LLC. Bright MLS
- $595,9877 bd3 ba1.8k sqft4706 Mangum Rd, College Park, MD 20740For SaleMLS ID #MDPG2214654, Daniel Khoshtinat, RE/MAX Leading Edge. Bright MLS
- $672,0004 bd3 ba2.1k sqft11903 Scovell Ter, Germantown, MD 20874For SaleMLS ID #MDMC2257424, Kimberly Swan, Berkshire Hathaway HomeServices PenFed Realty. Bright MLS
- $699,9004 bd4 ba1.8k sqft919 Playford Ln, Silver Spring, MD 20901For SaleMLS ID #MDMC2248416, Sharon McKinney, Argent Realty, LLC. Bright MLS
- $699,9004 bd3 ba1.7k sqft10806 Inwood Ave, Silver Spring, MD 20902For SaleMLS ID #MDMC2253786, Charles Gilroy, Redfin Corp. Bright MLS
