Welcome to 2705 Arvin Street, a beautifully updated and expanded 4-bedroom, 2.5-bath single-family home in the heart of Wheaton Hills in Silver Spring! With sun-filled living spaces, a thoughtfully designed floor plan, and extensive recent improvements, this home offers the charm of an established neighborhood with the fresh feel of new construction. Unlike many surrounding homes, this property features an expanded layout with a seamless brick addition that perfectly matches the original exterior, a rare find in the neighborhood! Inside, natural light pours through the windows, highlighting the home's bright, airy atmosphere and cohesive flow. The spacious kitchen is the heart of the home, featuring granite countertops, soft-close cabinetry, and a full suite of appliances replaced in 2022. Its open, inviting layout makes everyday living and entertaining effortless. Upstairs, you'll find three comfortable bedrooms, including one with a conveying Murphy bed that easily transforms the space from a home office to a guest room. The beautifully renovated upstairs bathroom (2022) adds to the home's move-in-ready appeal. The fully finished lower level offers incredible flexibility, complete with a fourth bedroom, full bathroom, exterior entrance, and existing hookups for a wet bar or kitchenette. Whether you're looking for an in-law or au pair suite, private guest accommodations, or additional entertaining space, the possibilities are endless. New basement flooring and an updated shower in 2026 make this level feel fresh and inviting. Outside, enjoy a spacious, fully fenced backyard with hardscaping added in 2024, offering the perfect setting for backyard barbecues, entertaining friends, or simply relaxing outdoors. Major improvements provide additional peace of mind, including a new HVAC system (2022), new roof (September 2026), and new washing machine (October 2026). And then there's the neighborhood! Tucked along a quiet, well-maintained street, this home is surrounded by friendly neighbors and a wonderfully connected community known for its frequent gatherings, celebrations, and neighborhood parties. It's the kind of place where neighbors know each other and truly enjoy calling home. With its expanded footprint, flexible living spaces, extensive updates, and welcoming neighborhood atmosphere, 2705 Arvin Street is a rare opportunity to enjoy the best of Wheaton Hills!
For sale
$679,000
2705 Arvin St, Silver Spring, MD 20902
4beds
2,227sqft
Single Family Residence
Built in 1949
7,105 Square Feet Lot
$670,400 Zestimate®
$305/sqft
$-- HOA
What's special
New basement flooringCohesive flowSpacious fully fenced backyardUpdated showerFourth bedroomSun-filled living spacesGranite countertops
- --
- on Zillow
- 281
- views
- 17
- saves
Zillow last checked:
Listing updated:
Listed by:
Jillian Keck Hogan 703-951-7655,
Corcoran McEnearney 7035499292,
Listing Team: Jillian Hogan Homes, Co-Listing Team: Jillian Hogan Homes,Co-Listing Agent: Sallie Rives Seiy 703-798-4666,
Corcoran McEnearney
Source: Bright MLS,MLS#: MDMC2262576
Facts & features
Interior
Bedrooms & bathrooms
- Bedrooms: 4
- Bathrooms: 3
- Full bathrooms: 2
- 1/2 bathrooms: 1
- Main level bathrooms: 1
Rooms
- Room types: Living Room, Dining Room, Bedroom 2, Bedroom 3, Bedroom 4, Kitchen, Family Room, Bedroom 1, Utility Room, Full Bath, Half Bath
Bedroom 1
- Level: Upper
Bedroom 2
- Level: Upper
Bedroom 3
- Level: Upper
Bedroom 4
- Level: Lower
Dining room
- Level: Main
Family room
- Level: Main
Other
- Level: Upper
Other
- Level: Lower
Half bath
- Level: Main
Kitchen
- Level: Main
Living room
- Level: Main
Utility room
- Level: Lower
Heating
- Central, Natural Gas
Cooling
- Central Air, Ceiling Fan(s), Electric
Appliances
- Included: Microwave, Dishwasher, Disposal, Dryer, Ice Maker, Oven/Range - Gas, Refrigerator, Stainless Steel Appliance(s), Washer, Gas Water Heater
- Laundry: In Basement
Features
- Bathroom - Stall Shower, Bathroom - Tub Shower, Ceiling Fan(s), Combination Kitchen/Dining, Dining Area, Family Room Off Kitchen, Floor Plan - Traditional, Recessed Lighting
- Flooring: Wood
- Windows: Window Treatments
- Basement: Full,Interior Entry,Exterior Entry,Walk-Out Access,Windows
- Has fireplace: No
Interior area
- Total structure area: 2,464
- Total interior livable area: 2,227 sqft
- Finished area above ground: 1,512
- Finished area below ground: 715
Video & virtual tour
Property
Parking
- Total spaces: 2
- Parking features: Driveway, On Street
- Uncovered spaces: 2
Accessibility
- Accessibility features: None
Features
- Levels: Three
- Stories: 3
- Patio & porch: Patio
- Exterior features: Sidewalks, Street Lights
- Pool features: None
- Fencing: Wood,Back Yard
- Has view: Yes
- View description: Street
Lot
- Size: 7,105 Square Feet
- Features: Front Yard, Landscaped, Rear Yard, SideYard(s), Suburban
Details
- Additional structures: Above Grade, Below Grade
- Parcel number: 161301182526
- Zoning: R60
- Special conditions: Standard
Construction
Type & style
- Home type: SingleFamily
- Architectural style: Colonial
- Property subtype: Single Family Residence
Materials
- Brick
- Foundation: Other
Condition
- Excellent
- New construction: No
- Year built: 1949
Utilities & green energy
- Sewer: Public Sewer
- Water: Public
- Utilities for property: Electricity Available, Natural Gas Available, Water Available, Sewer Available
Community & HOA
Community
- Subdivision: Wheaton Hills
HOA
- Has HOA: No
Location
- Region: Silver Spring
Financial & listing details
- Price per square foot: $305/sqft
- Tax assessed value: $605,633
- Annual tax amount: $7,748
- Date on market: 11/6/2026
- Listing agreement: Exclusive Right To Sell
- Listing terms: Cash,Conventional,FHA,VA Loan
- Inclusions: Murphy Bed, Items In Exterior Shed, Storage Rack In Utility Room
- Ownership: Fee Simple
Estimated market value
$670,400
$637,000 - $704,000
$3,454/mo
Price history
| Date | Event | Price |
|---|---|---|
| 8/23/2022 | Sold | $640,000$287/sqft |
Source:  Bright MLS #MDMC2057198 Report a problem | ||
| 7/25/2022 | Contingent | $640,000$287/sqft |
Source: Bright MLS #MDMC2057198 Report a problem | ||
| 7/12/2022 | Listed for sale | $640,000$287/sqft |
Source: Bright MLS #MDMC2057198 Report a problem | ||
Public tax history
| Year | Property taxes | Tax assessment |
|---|---|---|
| 2026 | $7,748 +3.7% | $605,633 +3.7% |
| 2025 | $7,471 +28% | $584,300 +15.3% |
| 2024 | $5,836 +17.9% | $506,967 +18% |
| 2023 | $4,950 +27.3% | $429,633 +22% |
| 2022 | $3,888 +4.4% | $352,300 +4.3% |
| 2021 | $3,723 +4.5% | $337,700 +4.5% |
| 2020 | $3,564 +7.6% | $323,100 +4.7% |
| 2019 | $3,314 -0.2% | $308,500 +2.7% |
| 2018 | $3,320 -0.9% | $300,500 +2.7% |
| 2017 | $3,350 -7.4% | $292,500 +2.8% |
| 2016 | $3,620 | $284,500 |
| 2015 | $3,620 | $284,500 |
| 2014 | $3,620 | $284,500 -4.1% |
| 2013 | -- | $296,600 |
| 2012 | -- | $296,600 |
| 2011 | -- | $296,600 -28.8% |
| 2010 | -- | $416,420 +5.8% |
| 2009 | -- | $393,600 +6.2% |
| 2008 | -- | $370,780 +6.6% |
| 2007 | -- | $347,960 +18.3% |
| 2006 | -- | $294,230 +22.3% |
| 2005 | -- | $240,500 +28.8% |
| 2004 | -- | $186,770 |
| 2003 | -- | $186,770 +13.1% |
| 2002 | -- | $165,196 +7% |
| 2001 | -- | $154,410 |
Find assessor info on the county website
Monthly payment
Est. payment
Payment breakdown
Explore the cost of this home by adjusting the details. Changes won't be saved.Climate risks
Neighborhood: 20902
Nearby schools
Schools provided by the listing agent
- District: Montgomery County Public Schools
Source: Bright MLS. This data may not be complete. We recommend contacting the local school district to confirm school assignments for this home.


Similar homes
- $669,0004 bd3 ba2k sqft11807 Stonington Pl, Silver Spring, MD 20902For Sale
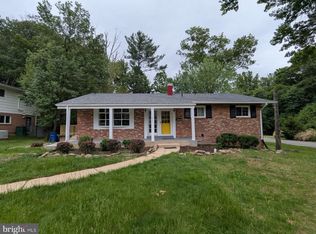
 MLS ID #MDMC2262506, Judi Shields, NextHome Envision. Bright MLS
- $729,0004 bd3 ba2.5k sqft14611 Layhill Rd, Silver Spring, MD 20906For Sale
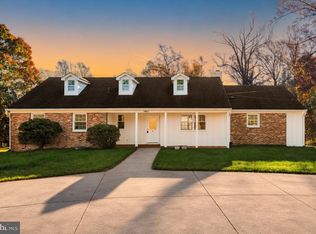 MLS ID #MDMC2262738, Saad Jamil, Samson Properties. Bright MLS
- $599,0004 bd4 ba1.9k sqft910 Kenbrook Ct, Silver Spring, MD 20902For Sale
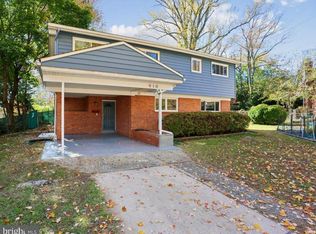 MLS ID #MDMC2259272, Tamar Hammer, NextHome Envision. Bright MLS
- $690,0004 bd2 ba1.9k sqft1708 Brisbane St, Silver Spring, MD 20902For Sale
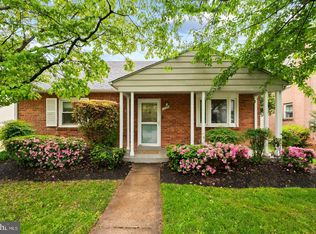 MLS ID #MDMC2248454, Liz MacLaren, RE/MAX Results. Bright MLS
- $649,9003 bd4 ba2k sqft10419 Grandin Rd, Silver Spring, MD 20902For SaleMLS ID #MDMC2258456, Christine Song, Samson Properties. Bright MLS
- $599,0005 bd3 ba1.2k sqft11013 Amherst Ave, Silver Spring, MD 20902For SaleMLS ID #MDMC2261052, Sunita Bali, EXP Realty, LLC. Bright MLS
- $740,0004 bd2 ba2k sqft602 Stirling Rd, Silver Spring, MD 20901For SaleMLS ID #MDMC2262920, Andrew Essreg, RLAH @properties. Bright MLS
- $589,0004 bd2 ba1.8k sqft1503 Crest Rd, Silver Spring, MD 20902For SaleMLS ID #MDMC2256478, Jason Skipworth, RLAH @properties. Bright MLS
- $650,0004 bd2 ba2.2k sqft403 N Williamsburg Dr, Silver Spring, MD 20901For SaleMLS ID #MDMC2258624, Lisa Stransky, Washington Fine Properties, LLC. Bright MLS
- $694,0004 bd3 ba2.9k sqft213 Piping Rock Dr, Silver Spring, MD 20905For SaleMLS ID #MDMC2252688, Heather Sand, Compass. Bright MLS
- $785,0003 bd3 ba2.6k sqft3202 Blueford Rd, Kensington, MD 20895For SaleMLS ID #MDMC2263078, Kyle Richards, Compass. Bright MLS
- $595,0005 bd2 ba2.5k sqft12502 Dalewood Dr, Silver Spring, MD 20906For SaleMLS ID #MDMC2258820, Diego Rodriguez, Spring Hill Real Estate, LLC.. Bright MLS
- $649,9004 bd2 ba1.8k sqft9834 Cherry Tree Ln, Silver Spring, MD 20901For SaleMLS ID #MDMC2258560, Katie Dwyer, Compass. Bright MLS
- $575,0003 bd2 ba1.3k sqft710 Dryden St, Silver Spring, MD 20901For SaleMLS ID #MDMC2262910, Delilah Dane, Redfin Corp. Bright MLS
- $739,0004 bd4 ba2.2k sqft4 Burket Ct, Silver Spring, MD 20910For SaleMLS ID #MDMC2250154, Donnell Kearney, Compass. Bright MLS
- $545,0003 bd2 ba1.6k sqft9906 Sidney Rd, Silver Spring, MD 20901For SaleMLS ID #MDMC2263040, Charlie Martino, Weichert, REALTORS. Bright MLS
- $625,0003 bd2 ba1.7k sqft240 Whitmoor Ter, Silver Spring, MD 20901For SaleMLS ID #MDMC2250466, Hedy Klotz, RLAH @properties. Bright MLS
- $749,8994 bd2 ba1.9k sqft4100 Spruell Dr, Kensington, MD 20895For SaleMLS ID #MDMC2248838, Vishal Doddanna, Keller Williams Realty Centre. Bright MLS
- $849,9004 bd3 ba2.8k sqft11712 Berwick Rd, Silver Spring, MD 20904For SaleMLS ID #MDMC2253106, Lisa Greaves, Redfin Corp. Bright MLS
- $674,9003 bd2 ba1.8k sqft614 McIntyre Rd, Rockville, MD 20851For SaleMLS ID #MDMC2255428, Drew Lowe, Long & Foster Real Estate, Inc.. Bright MLS
