SPECTACULAR CLOSE IN SILVER SPRING STUNNER in the tranquil + welcoming Chalfonte South Four Corners neighborhood w/ a true sense of local community! Reschedule your weekend plans because you will NOT WANT TO MISS this bright home set on a large private lot. Calling all aspiring gourmet chefs, gardeners, outdoor living aficionados, artists, hobbyists, multi-generational families, and those that absolutely desire a truly turnkey property where unpacking your own stuff will be the only to-do in settling into this comfortable homebase. If pictures speak 1000 words, then touring this gem speaks a million words. There are unexpected surprises around every interior + exterior corner of this property. Unbelievably tasteful + functional renovations to a rock solid double brick 1950 2 level home w/ super rare detached garage + long driveway + extensive landscaped/hardscaped fenced yard. Your two and four legged friends will agree that the spacious level backyard is dreamy. Multiple outdoor dining/living areas! This gorgeous offering blends the ideal balance of preserved timeless character (e.g arched doorways, oak hardwoods, fireplace, welcoming front porch, private tree lined lot and long private driveway) with modern upgrades (e.g. updated electric, recessed LED lighting, extra insulation, Nest thermostat, smart keypads/security cameras, contemporary kitchen-bath upgrades). The generous sized lower level is a home in and of itself - featuring a humongous Family Room, high ceilings, a 2nd kitchen, 4th bedroom + full bath, laundry, multiple storage closets + a private rear entrance (ideal for hosting guests, using as an au-pair or in-law suite - even a rental?) Very convenient to DTSS, parks/trails, coveted schools, retail/grocery, commuting roads. Sampling of recent valuable improvements: Roof. Windows. Electric heavy up. EV Charger. Open concept kitchen-dining-living. Flooring. Paint. 2nd kitchen. Laundry room. Both bathrooms. Insulated garage door/shelving. Fence. Flagstone patio/firepit. Deck. Fireplace. Condition = A++. Completely move in ready + immaculately well maintained and clean. PLEASE CONTACT YOUR BUYERS AGENT OR THE LISTING AGENT FOR A PRIVATE SHOWING OR ATTEND SUNDAYS OPEN HOUSE.
For sale
$740,000
602 Stirling Rd, Silver Spring, MD 20901
4beds
2,072sqft
Single Family Residence
Built in 1950
6,300 Square Feet Lot
$-- Zestimate®
$357/sqft
$-- HOA
What's special
Modern upgradesContemporary kitchen-bath upgradesOak hardwoodsNest thermostatPreserved timeless characterPrivate rear entrancePrivate tree lined lot
- 4 days
- 438
- 65
Likely to sell faster than
Zillow last checked:
Listing updated:
Listed by:
Andrew Essreg 202-379-8881,
RLAH @properties 301-652-0643
Source: Bright MLS,MLS#: MDMC2262920
Facts & features
Interior
Bedrooms & bathrooms
- Bedrooms: 4
- Bathrooms: 2
- Full bathrooms: 2
- Main level bathrooms: 1
- Main level bedrooms: 3
Basement
- Area: 1065
Heating
- Forced Air, Central, ENERGY STAR Qualified Equipment, Programmable Thermostat, Humidity Control, Natural Gas
Cooling
- Ceiling Fan(s), Central Air, ENERGY STAR Qualified Equipment, Programmable Thermostat, Electric
Appliances
- Included: Gas Water Heater
Features
- Flooring: Hardwood, Luxury Vinyl
- Basement: Connecting Stairway,Full,Finished,Heated,Improved,Exterior Entry,Interior Entry,Shelving,Space For Rooms,Walk-Out Access,Water Proofing System,Sump Pump,Windows
- Number of fireplaces: 1
- Fireplace features: Wood Burning
Interior area
- Total structure area: 2,130
- Total interior livable area: 2,072 sqft
- Finished area above ground: 1,065
- Finished area below ground: 1,007
Property
Parking
- Total spaces: 4
- Parking features: Storage, Covered, Garage Faces Front, Detached, Driveway
- Garage spaces: 1
- Uncovered spaces: 3
Accessibility
- Accessibility features: None
Features
- Levels: Two
- Stories: 2
- Pool features: None
- Fencing: Full,Wood
Lot
- Size: 6,300 Square Feet
Details
- Additional structures: Above Grade, Below Grade
- Parcel number: 161301396654
- Zoning: R60
- Special conditions: Standard
Construction
Type & style
- Home type: SingleFamily
- Architectural style: Ranch/Rambler
- Property subtype: Single Family Residence
Materials
- Brick
- Foundation: Active Radon Mitigation, Block, Slab
- Roof: Architectural Shingle
Condition
- Excellent
- New construction: No
- Year built: 1950
- Major remodel year: 2024
Utilities & green energy
- Electric: 200+ Amp Service
- Sewer: Public Sewer
- Water: Public
- Utilities for property: Fiber Optic
Community & HOA
Community
- Subdivision: South Four Corners
HOA
- Has HOA: No
Location
- Region: Silver Spring
Financial & listing details
- Price per square foot: $357/sqft
- Tax assessed value: $559,067
- Annual tax amount: $7,212
- Date on market: 11/5/2026
- Listing agreement: Exclusive Right To Sell
- Listing terms: Cash,Conventional,FHA,VA Loan,Private Financing Available
- Ownership: Fee Simple
Estimated market value
Not available
Estimated sales range
Not available
Not available
Price history
| Date | Event | Price |
|---|---|---|
| 8/25/2023 | Sold | $651,776+5.1%$315/sqft |
Source:  Bright MLS #MDMC2103006 Report a problem | ||
| 8/14/2023 | Pending sale | $619,900$299/sqft |
Source: Bright MLS #MDMC2103006 Report a problem | ||
| 8/10/2023 | Listed for sale | $619,900+42.5%$299/sqft |
Source: Bright MLS #MDMC2103006 Report a problem | ||
| 11/7/2016 | Sold | $435,000-3.3%$210/sqft |
Source: Public Record Report a problem | ||
| 8/6/2016 | Listed for sale | $449,900+206.1%$217/sqft |
Source: W Realty Services LLC #MC9732061 Report a problem | ||
| 8/4/1994 | Sold | $147,000$71/sqft |
Source: Public Record Report a problem | ||
Public tax history
| Year | Property taxes | Tax assessment |
|---|---|---|
| 2026 | $7,212 +6% | $559,067 +6.3% |
| 2025 | $6,801 +21% | $526,100 +7.8% |
| 2024 | $5,621 +8.3% | $488,233 +8.4% |
| 2023 | $5,189 +14% | $450,367 +9.2% |
| 2022 | $4,552 +1.6% | $412,500 +1.5% |
| 2021 | $4,481 +1.5% | $406,433 +1.5% |
| 2020 | $4,417 +10.3% | $400,367 +1.5% |
| 2019 | $4,006 -0.2% | $394,300 +8.5% |
| 2018 | $4,013 +5.7% | $363,300 +9.3% |
| 2017 | $3,798 +25% | $332,300 +10.3% |
| 2016 | $3,038 | $301,300 |
| 2015 | $3,038 | $301,300 |
| 2014 | $3,038 | $301,300 -1.8% |
| 2013 | -- | $306,900 |
| 2012 | -- | $306,900 |
| 2011 | -- | $306,900 -25.4% |
| 2010 | -- | $411,260 +8.2% |
| 2009 | -- | $380,192 +8.9% |
| 2008 | -- | $349,126 +9.8% |
| 2007 | -- | $318,060 +18.9% |
| 2006 | -- | $267,476 +23.3% |
| 2005 | -- | $216,893 +30.4% |
| 2004 | -- | $166,310 |
| 2003 | -- | $166,310 +13.6% |
| 2002 | -- | $146,456 +7.3% |
| 2001 | -- | $136,530 |
Find assessor info on the county website
Monthly payment
Est. payment
Payment breakdown
Explore the cost of this home by adjusting the details. Changes won't be saved.Climate risks
Neighborhood: Fairway
Nearby schools
Schools provided by the listing agent
- District: Montgomery County Public Schools
Source: Bright MLS. This data may not be complete. We recommend contacting the local school district to confirm school assignments for this home.
- $467,700-- bd1 ba985 sqft604 Stirling Rd, Silver Spring, MD 20901Off Market
- $441,300-- bd1 ba1.1k sqft9804 Lorain Ave, Silver Spring, MD 20901Off Market
- $456,8002 bd1 ba985 sqft9802 Lorain Ave, Silver Spring, MD 20901Off Market
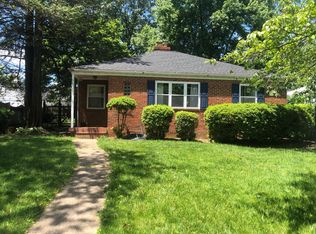
- $486,800-- bd1 ba1.1k sqft603 Forest Glen Rd, Silver Spring, MD 20901Off Market
Similar homes
- $650,0004 bd2 ba2.2k sqft403 N Williamsburg Dr, Silver Spring, MD 20901For Sale
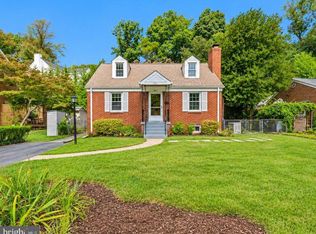
 MLS ID #MDMC2258624, Lisa Stransky, Washington Fine Properties, LLC. Bright MLS
- $599,0004 bd4 ba1.9k sqft910 Kenbrook Ct, Silver Spring, MD 20902For Sale
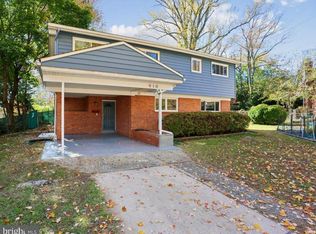 MLS ID #MDMC2259272, Tamar Hammer, NextHome Envision. Bright MLS
- $749,0004 bd3 ba3k sqft12803 Theresa Dr, Silver Spring, MD 20904For Sale
 MLS ID #MDMC2261946, Jay Dahill, Long & Foster Real Estate, Inc.. Bright MLS
- $625,0003 bd2 ba1.7k sqft240 Whitmoor Ter, Silver Spring, MD 20901For Sale
 MLS ID #MDMC2250466, Hedy Klotz, RLAH @properties. Bright MLS
- $739,0003 bd3 ba1.8k sqft1707 Noyes Ln, Silver Spring, MD 20910For SaleMLS ID #MDMC2258122, Elley Kott, Long & Foster Real Estate, Inc.. Bright MLS
- $635,0004 bd2 ba1.9k sqft1711 Brisbane St, Silver Spring, MD 20902For SaleMLS ID #MDMC2251878, Jeff Lim-Sharpe, RE/MAX Excellence Realty. Bright MLS
- $699,0004 bd3 ba2.4k sqft2604 Plyers Mill Rd, Silver Spring, MD 20902For SaleMLS ID #MDMC2244432, Kira Epstein Begal, Washington Fine Properties, LLC. Bright MLS
- $800,0002 bd2 ba2k sqft25 Darwin Ave, Takoma Park, MD 20912For SaleMLS ID #MDMC2262548, Katie Bocock, Compass. Bright MLS
- $640,0004 bd2 ba1.3k sqft11512 Lockhart Pl, Silver Spring, MD 20902For SaleMLS ID #MDMC2260194, Judi Shields, NextHome Envision. Bright MLS
- $650,0004 bd2 ba2.2k sqft4504 Bestor Dr, Rockville, MD 20853For SaleMLS ID #MDMC2259966, Charles Gilroy, Redfin Corp. Bright MLS
- $775,0004 bd3 ba2.9k sqft2401 Falling Creek Rd, Silver Spring, MD 20904For SaleMLS ID #MDMC2259766, Geralyn OMarra, Omnia Real Estate LLC. Bright MLS
- $589,0004 bd2 ba1.8k sqft1503 Crest Rd, Silver Spring, MD 20902For SaleMLS ID #MDMC2256478, Jason Skipworth, RLAH @properties. Bright MLS
- $649,9003 bd4 ba2k sqft10419 Grandin Rd, Silver Spring, MD 20902For SaleMLS ID #MDMC2258456, Christine Song, Samson Properties. Bright MLS
- $799,9004 bd3 ba3k sqft15104 Red Clover Dr, Rockville, MD 20853For SaleMLS ID #MDMC2262674, Harry Moore, EXP Realty, LLC. Bright MLS
- $740,0004 bd4 ba2.6k sqft2848 Gunarette Way, Silver Spring, MD 20906For SaleMLS ID #MDMC2253388, Cheryl Holder, Redfin Corp. Bright MLS
- $750,0004 bd3 ba2.9k sqft15208 Candytuft Ln, Rockville, MD 20853For SaleMLS ID #MDMC2261662, Thomas Powers, Long & Foster Real Estate, Inc.. Bright MLS
- $800,0004 bd3 ba2.3k sqft6310 Yellowstone Dr, Alexandria, VA 22312For SaleMLS ID #VAFX2348662, Donald Weaver, RE/MAX Allegiance. Bright MLS
- $785,0004 bd3 ba2.6k sqft4616 Norbeck Rd, Rockville, MD 20853For SaleMLS ID #MDMC2255876, Lisa P Johnson, Weichert, REALTORS. Bright MLS
- $599,9925 bd3 ba1.7k sqft13119 Collingwood Ter, Silver Spring, MD 20904For SaleMLS ID #MDMC2258642, Kim Rice, TTR Sotheby's International Realty. Bright MLS
- $678,8006 bd2 ba1.9k sqft10703 Shaftsbury St, Kensington, MD 20895For SaleMLS ID #MDMC2257818, Marlon Deausen, Deausen Realty. Bright MLS
