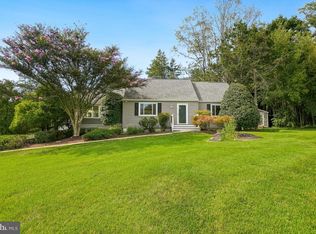
Featuring 4 bedrooms and 3 full baths, this beautifully renovated Carroll Knolls home offers over 2,400 square feet of thoughtfully designed living space filled with natural light. The inviting living room showcases soaring raftered ceilings, a dramatic picture window, and a charming decorative brick fireplace, creating a warm and welcoming focal point. The open-concept layout flows seamlessly into the dining room and updated kitchen, featuring stainless steel appliances, timeless shaker-style cabinetry, a skylight, and a sunny breakfast area perfect for casual dining or your morning coffee. The main level is completed by two spacious bedrooms and a full bath, offering exceptional flexibility for guests, a home office, or multigenerational living. Upstairs, the private primary suite serves as a peaceful retreat, featuring a spacious bedroom, walk-in closet, and beautifully renovated en suite bath. The finished lower level is designed for entertaining, offering a spacious recreation room with a bar, an additional bedroom, a full bath, and a dedicated laundry room. A separate exterior entrance provides convenient access to the side and rear yard, adding flexibility and functionality to the space. Outside, enjoy a generously sized backyard with plenty of room to relax, entertain, or play, along with exceptional privacy in both the front and rear of the property. Large windows throughout the home invite abundant natural light from morning through afternoon, creating a bright and welcoming atmosphere. Ideally located in the sought-after Carroll Knolls neighborhood, this turnkey home offers the perfect balance of peaceful residential living with convenient access to parks, shopping, dining, Metro, and major commuter routes. *Fireplace conveys as-is with no warranty. Fire shown in marketing photos is digitally added.* Please note: Square footage is estimated and calculated by an independent third party; information is deemed accurate but not guaranteed. Various photos virtually staged.
For sale
Price cut: $20K (9/10)
$699,000
2604 Plyers Mill Rd, Silver Spring, MD 20902
4beds
2,406sqft
Single Family Residence
Built in 1953
6,233 Square Feet Lot
$694,300 Zestimate®
$291/sqft
$-- HOA
What's special
Walk-in closetSoaring raftered ceilingsFilled with natural lightStainless steel appliancesTimeless shaker-style cabinetryDramatic picture windowCharming decorative brick fireplace
- 72 days
- 528
- 55
Zillow last checked:
Listing updated:
Listed by:
Kira Epstein Begal 240-899-8577,
Washington Fine Properties, LLC 202-944-5000
Source: Bright MLS,MLS#: MDMC2244432
Facts & features
Interior
Bedrooms & bathrooms
- Bedrooms: 4
- Bathrooms: 3
- Full bathrooms: 3
- Main level bathrooms: 1
- Main level bedrooms: 2
Rooms
- Room types: Living Room, Dining Room, Primary Bedroom, Bedroom 2, Bedroom 3, Bedroom 4, Kitchen, Family Room
Primary bedroom
- Features: Flooring - HardWood
- Level: Upper
Bedroom 2
- Features: Flooring - HardWood
- Level: Main
Bedroom 3
- Features: Flooring - HardWood
- Level: Main
Bedroom 4
- Features: Flooring - Carpet
- Level: Lower
Dining room
- Features: Flooring - HardWood
- Level: Main
Family room
- Features: Flooring - Tile/Brick
- Level: Lower
Kitchen
- Features: Flooring - HardWood
- Level: Main
Living room
- Features: Flooring - HardWood
- Level: Main
Heating
- Forced Air, Natural Gas
Cooling
- Central Air, Programmable Thermostat, Electric
Appliances
- Included: Dishwasher, Disposal, Dryer, Oven/Range - Electric, Refrigerator, Washer, Gas Water Heater
Features
- Beamed Ceilings
- Doors: French Doors
- Windows: Bay/Bow
- Basement: Other,Walk-Out Access
- Number of fireplaces: 1
- Fireplace features: Mantel(s)
Interior area
- Total structure area: 2,478
- Total interior livable area: 2,406 sqft
- Finished area above ground: 1,506
- Finished area below ground: 900
Property
Parking
- Parking features: On Street
- Has uncovered spaces: Yes
Accessibility
- Accessibility features: None
Features
- Levels: One and One Half
- Stories: 1.5
- Patio & porch: Deck, Patio
- Pool features: None
- Fencing: Full
Lot
- Size: 6,233 Square Feet
Details
- Additional structures: Above Grade, Below Grade
- Parcel number: 161301102866
- Zoning: R60
- Special conditions: Standard
Construction
Type & style
- Home type: SingleFamily
- Architectural style: Cape Cod,Contemporary
- Property subtype: Single Family Residence
Materials
- Brick
- Foundation: Brick/Mortar
- Roof: Composition
Condition
- New construction: No
- Year built: 1953
- Major remodel year: 2018
Utilities & green energy
- Sewer: Public Sewer
- Water: Public
Community & HOA
Community
- Subdivision: Carroll Knolls
HOA
- Has HOA: No
Location
- Region: Silver Spring
Financial & listing details
- Price per square foot: $291/sqft
- Tax assessed value: $627,567
- Annual tax amount: $7,435
- Date on market: 7/7/2026
- Listing agreement: Exclusive Right To Sell
- Ownership: Fee Simple
Estimated market value
$694,300
$660,000 - $729,000
$3,909/mo
Price history
| Date | Event | Price |
|---|---|---|
| 9/10/2026 | Price change | $699,000-2.8%$291/sqft |
Source:  Bright MLS #MDMC2244432 Report a problem Bright MLS #MDMC2244432 Report a problem | ||
| 7/28/2026 | Price change | $719,000-4.1%$299/sqft |
Source: Bright MLS #MDMC2244432 Report a problem | ||
| 7/7/2026 | Listed for sale | $750,000+7.3%$312/sqft |
Source: Bright MLS #MDMC2244432 Report a problem | ||
| 7/11/2023 | Sold | $699,000$291/sqft |
Source: Bright MLS #MDMC2090522 Report a problem | ||
| 6/13/2023 | Pending sale | $699,000$291/sqft |
Source: Bright MLS #MDMC2090522 Report a problem | ||
| 6/8/2023 | Contingent | $699,000$291/sqft |
Source: Bright MLS #MDMC2090522 Report a problem | ||
| 6/6/2023 | Price change | $699,000-1.5%$291/sqft |
Source: Bright MLS #MDMC2090522 Report a problem | ||
| 5/25/2023 | Listed for sale | $710,000+19.5%$295/sqft |
Source: Bright MLS #MDMC2090522 Report a problem | ||
| 3/10/2018 | Sold | $594,000+1.5%$247/sqft |
Source: Public Record Report a problem | ||
| 2/20/2018 | Listed for sale | $585,000+112.7%$243/sqft |
Source: Donna Kerr Group #1000174666 Report a problem | ||
| 11/8/2017 | Sold | $275,000$114/sqft |
Source: Public Record Report a problem | ||
Public tax history
| Year | Property taxes | Tax assessment |
|---|---|---|
| 2025 | $7,435 +20.8% | $581,133 +8.7% |
| 2024 | $6,155 +4% | $534,700 +4.1% |
| 2023 | $5,920 +8.8% | $513,800 +4.2% |
| 2022 | $5,439 +4.5% | $492,900 +4.4% |
| 2021 | $5,204 +11.6% | $472,000 +11.6% |
| 2020 | $4,664 +30.4% | $422,767 +30.4% |
| 2019 | $3,576 -0.2% | $324,300 |
| 2018 | $3,583 -2.2% | $324,300 +1.2% |
| 2017 | $3,665 +19% | $320,467 +1.2% |
| 2016 | $3,081 | $316,633 +1.2% |
| 2015 | $3,081 | $312,800 +0.2% |
| 2014 | $3,081 | $312,167 +0.2% |
| 2013 | -- | $311,533 +0.2% |
| 2012 | -- | $310,900 |
| 2011 | -- | $310,900 |
| 2010 | -- | $310,900 -29.7% |
| 2009 | -- | $442,390 +14.7% |
| 2008 | -- | $385,860 +17.2% |
| 2007 | -- | $329,330 +20.7% |
| 2006 | -- | $272,800 +18% |
| 2005 | -- | $231,272 +21.9% |
| 2004 | -- | $189,746 +28% |
| 2003 | -- | $148,220 |
| 2002 | -- | $148,220 |
| 2001 | -- | $148,220 |
Find assessor info on the county website
Monthly payment
Est. payment
Payment breakdown
Explore the cost of this home by adjusting the details. Changes won't be saved.Climate risks
Neighborhood: Carroll Knolls
Nearby schools
Schools provided by the listing agent
- Elementary: Oakland Terrace
- Middle: Newport Mill
- High: Albert Einstein
- District: Montgomery County Public Schools
Source: Bright MLS. This data may not be complete. We recommend contacting the local school district to confirm school assignments for this home.
- $606,300-- bd2 ba1.1k sqft10515 Brunswick Ave, Silver Spring, MD 20902Off Market
- $545,0004 bd2 ba1.8k sqft2602 Plyers Mill Rd, Silver Spring, MD 20902Sold

- $467,700-- bd1 ba1.1k sqft10513 Brunswick Ave, Silver Spring, MD 20902Off Market
- $514,000-- bd1 ba1.1k sqft2600 Plyers Mill Rd, Silver Spring, MD 20902Off Market
Similar homes
- $699,9004 bd3 ba1.7k sqft10806 Inwood Ave, Silver Spring, MD 20902For Sale

 MLS ID #MDMC2253786, Charles Gilroy, Redfin Corp. Bright MLS
 - $655,0003 bd4 ba2k sqft10419 Grandin Rd, Silver Spring, MD 20902For Sale
 MLS ID #MDMC2249890, Christine Song, Samson Properties. Bright MLS
 - $679,0004 bd4 ba2.3k sqft2229 Deckman Ln, Silver Spring, MD 20906For Sale
 MLS ID #MDMC2256320, Jeannie J. Kim, Coldwell Banker Realty. Bright MLS
 - $739,9004 bd2 ba2.4k sqft15400 Layhill Rd, Silver Spring, MD 20906For Sale
 MLS ID #MDMC2254092, Joseph Petruccelli, Weichert, REALTORS. Bright MLS
 - $685,9005 bd4 ba2.6k sqft2610 Silverdale Dr, Silver Spring, MD 20906For SaleMLS ID #MDMC2250090, Alda Lourenco, RE/MAX Realty Group. Bright MLS
- $799,0004 bd4 ba2.1k sqft11117 Midvale Rd, Kensington, MD 20895For SaleMLS ID #MDMC2242928, Rachel Levey, Compass. Bright MLS
- $675,0005 bd4 ba1.8k sqft1105 Chiswell Ln, Silver Spring, MD 20901For SaleMLS ID #MDMC2251652, Lewis Temple, Donna Kerr Group. Bright MLS
- $730,0004 bd3 ba2.3k sqft13900 Congress Dr, Rockville, MD 20853For SaleMLS ID #MDMC2255362, Joshua Baumgardner, TTR Sotheby's International Realty. Bright MLS
- $699,9004 bd3 ba1.7k sqft3923 Halsey St, Kensington, MD 20895For SaleMLS ID #MDMC2245936, Patrick Grantham, Long & Foster Real Estate, Inc.. Bright MLS
- $725,0003 bd2 ba1.7k sqft9129 Walden Rd, Silver Spring, MD 20901For SaleMLS ID #MDMC2252638, Donna Kerr, Donna Kerr Group. Bright MLS
- $649,0004 bd2 ba1.4k sqft11403 Cam Ct, Kensington, MD 20895For SaleMLS ID #MDMC2246186, Jennifer Wellde, Washington Fine Properties, LLC. Bright MLS
- $699,9903 bd3 ba2.1k sqft704 Devonshire Ave, Takoma Park, MD 20912For SaleMLS ID #MDMC2250846, Corey Lancaster, Samson Properties. Bright MLS
- $635,0004 bd2 ba2.1k sqft6630 S Kings Hwy, Alexandria, VA 22306For SaleMLS ID #VAFX2341844, Heather North, North Real Estate LLC. Bright MLS
- $950,0004 bd4 ba2.7k sqft1018 McCeney Ave, Silver Spring, MD 20901For SaleMLS ID #MDMC2242460, Darleen Smith, CattaWood Spring Realty LLC. Bright MLS
- $575,0003 bd2 ba1.7k sqft121 Whitmoor Ter, Silver Spring, MD 20901For SaleMLS ID #MDMC2248126, Najibullah Khushbin, Samson Properties. Bright MLS
- $750,0004 bd2 ba2.2k sqft4801 Eaton Pl, Alexandria, VA 22310For SaleMLS ID #VAFX2337384, Timothy Pierson, KW United. Bright MLS
- $875,0005 bd3 ba2.2k sqft7001 Aspen Ave, Takoma Park, MD 20912For SaleMLS ID #MDMC2256046, JR Ruzic, Keller Williams Realty. Bright MLS
- $647,5005 bd3 ba2.7k sqft7200 Wells Pkwy, Hyattsville, MD 20782For SaleMLS ID #MDPG2214554, Paul Marston, Long & Foster Real Estate, Inc.. Bright MLS
- $949,5003 bd4 ba2.9k sqft10220 Capitol View Ave, Silver Spring, MD 20910For SaleMLS ID #MDMC2215262, Gary Ditto, Long & Foster Real Estate, Inc.. Bright MLS
- $690,0004 bd4 ba2.8k sqft6 Brighton Dr, Gaithersburg, MD 20877For SaleMLS ID #MDMC2246924, Russell Chandler, Redfin Corp. Bright MLS
