This is the home you’ve been waiting for! OPEN HOUSES Saturday 10/31 12-3 and Sunday 11/1 12-4. Check out the VIRTUAL TOUR (in Zillow- details-Virtual tour link) Once you come in, you will be ready to call this OPEN CONCEPT SHOWSTOPPER home yours. With less than a mile to Shady Grove METRO, this absolutely gorgeous and meticulously maintained 4 bedroom, 3 full bath corner lot home is located in a lightly travelled highly desired neighborhood with a spaciously breathtaking landscape of .41 acres with NO HOA. As you come in from your front porch, you will be greeted with an inviting OPEN CONCEPT kitchen with hardwood cabinets, beautiful granite, and stainless appliances. You’ll appreciate your newly installed light and bright colored LVP (2026) throughout the main living area. NATURAL LIGHT pours into your living and adjoining dining area. Off your dining area you’ll find your stunning sunroom adorned with large windows, skylight, and heating and air conditioning overlooking your large fenced in yard and expansive composite deck with a BONUS hard gas line for your grill while you entertain your friends and family. You will love your sun-filled expansive private primary bedroom with modern updated on-suite, dual closets, and new carpet. Your main living level also has two additional bedrooms and a modern full bath featuring a deep soaking tub to enjoy after a long day. Make your way to the lower level walkout that beams with sunlight to find a large bedroom and adjacent den, renovated full bath (2026), a wet bar, and a large family room with gas fireplace, perfect for multi-generational living. Find plentiful storage space in the laundry area and your extra deep 2 car garage. Home is also equipped with a wheelchair lift from garage to your main living level. Just a quick 15-20 minute walk to Shady Grove metro, Lake Needwood, and Needwood Golf Course and easy access to 200 (ICC) and 270 will make this the convenient but hidden gem you’ve been looking for.
For sale
$685,000
16307 Deer Lake Rd, Rockville, MD 20855
4beds
2,728sqft
Single Family Residence
Built in 1967
0.41 Acres Lot
$-- Zestimate®
$251/sqft
$-- HOA
What's special
Beautiful graniteLarge fenced in yardStainless appliancesHardwood cabinetsInviting open concept kitchenFront porchCorner lot
- 10 hours
- 112
- 26
Zillow last checked:
Listing updated:
Listed by:
Melissa Davey 240-603-5110,
Keller Williams Realty Centre 4103120000
Source: Bright MLS,MLS#: MDMC2262076
Facts & features
Interior
Bedrooms & bathrooms
- Bedrooms: 4
- Bathrooms: 3
- Full bathrooms: 3
- Main level bathrooms: 2
- Main level bedrooms: 3
Basement
- Area: 1499
Heating
- Central, Natural Gas
Cooling
- Other, Electric
Appliances
- Included: Microwave, Cooktop, Dishwasher, Disposal, Dryer, Exhaust Fan, Extra Refrigerator/Freezer, Oven, Refrigerator, Stainless Steel Appliance(s), Washer, Electric Water Heater, Water Heater
- Laundry: Dryer In Unit, Has Laundry, Washer In Unit
Features
- Bar, Soaking Tub, Bathroom - Tub Shower, Bathroom - Walk-In Shower, Ceiling Fan(s), Combination Dining/Living, Dining Area, Entry Level Bedroom, Open Floorplan, Primary Bath(s), Upgraded Countertops
- Flooring: Carpet, Luxury Vinyl
- Basement: Full,Connecting Stairway,Finished,Heated,Improved,Interior Entry,Rear Entrance,Walk-Out Access,Windows
- Number of fireplaces: 1
- Fireplace features: Gas/Propane
Interior area
- Total structure area: 2,998
- Total interior livable area: 2,728 sqft
- Finished area above ground: 1,499
- Finished area below ground: 1,229
Video & virtual tour
Property
Parking
- Total spaces: 5
- Parking features: Storage, Garage Faces Front, Inside Entrance, Other, Asphalt, Handicap Parking, Driveway, Attached, Off Street
- Attached garage spaces: 2
- Uncovered spaces: 3
- Details: Garage Sqft: 517
Accessibility
- Accessibility features: Accessible Doors, 2+ Access Exits, Mobility Improvements, Accessible Approach with Ramp, Wheelchair Mod, Stair Lift
Features
- Levels: Two
- Stories: 2
- Patio & porch: Deck
- Pool features: None
- Fencing: Privacy,Back Yard,Wood
Lot
- Size: 0.41 Acres
- Features: Corner Lot, Rear Yard, SideYard(s)
Details
- Additional structures: Above Grade, Below Grade, Outbuilding
- Parcel number: 160400128080
- Zoning: R200
- Special conditions: Standard
Construction
Type & style
- Home type: SingleFamily
- Architectural style: Ranch/Rambler
- Property subtype: Single Family Residence
Materials
- Frame
- Foundation: Slab
- Roof: Architectural Shingle
Condition
- New construction: No
- Year built: 1967
Utilities & green energy
- Sewer: Public Sewer
- Water: Public
Community & HOA
Community
- Subdivision: Needwood Estates
HOA
- Has HOA: No
Location
- Region: Rockville
Financial & listing details
- Price per square foot: $251/sqft
- Tax assessed value: $522,600
- Annual tax amount: $6,747
- Date on market: 10/31/2026
- Listing agreement: Exclusive Right To Sell
- Listing terms: Conventional,Cash,FHA,VA Loan
- Ownership: Fee Simple
Estimated market value
Not available
Estimated sales range
Not available
Not available
Price history
| Date | Event | Price |
|---|---|---|
| 10/31/2026 | Listed for sale | $685,000+71.7%$251/sqft |
Source:  Bright MLS #MDMC2262076 Report a problem | ||
| 5/25/2004 | Sold | $399,000$146/sqft |
Source: Public Record Report a problem | ||
Public tax history
| Year | Property taxes | Tax assessment |
|---|---|---|
| 2026 | $6,747 +18.1% | $522,600 +5.3% |
| 2025 | $5,714 +5.7% | $496,133 +5.6% |
| 2024 | $5,407 +5.9% | $469,667 +6% |
| 2023 | $5,107 +4.4% | $443,200 |
| 2022 | $4,891 +0.1% | $443,200 |
| 2021 | $4,886 -3.6% | $443,200 -3.5% |
| 2020 | $5,068 +6.2% | $459,400 |
| 2019 | $4,773 -0.2% | $459,400 +6.1% |
| 2018 | $4,782 +0% | $432,867 +3.2% |
| 2017 | $4,780 +3.2% | $419,600 +2.2% |
| 2016 | $4,632 | $410,600 +2.2% |
| 2015 | $4,632 | $401,600 +2.3% |
| 2014 | $4,632 | $392,600 |
| 2013 | -- | $392,600 |
| 2012 | -- | $392,600 -15.4% |
| 2011 | -- | $463,990 |
| 2010 | -- | $463,990 |
| 2009 | -- | $463,990 -6.4% |
| 2008 | -- | $495,880 +16.4% |
| 2007 | -- | $426,010 +19.6% |
| 2006 | -- | $356,140 +24.4% |
| 2005 | -- | $286,270 +8.2% |
| 2004 | -- | $264,600 |
| 2003 | -- | $264,600 +19.6% |
| 2002 | -- | $221,260 |
| 2001 | -- | $221,260 |
Find assessor info on the county website
Monthly payment
Est. payment
Payment breakdown
Explore the cost of this home by adjusting the details. Changes won't be saved.Climate risks
Neighborhood: 20855
Nearby schools
Schools provided by the listing agent
- Elementary: Candlewood
- Middle: Shady Grove
- High: Col. Zadok A. Magruder
- District: Montgomery County Public Schools
Source: Bright MLS. This data may not be complete. We recommend contacting the local school district to confirm school assignments for this home.


Similar homes
- $750,0004 bd4 ba2.9k sqft7509 Nutwood Ct, Rockville, MD 20855For Sale
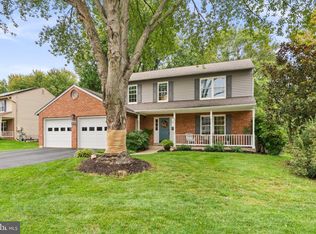
 MLS ID #MDMC2258332, Danielle Mannix, Compass. Bright MLS
- $665,0004 bd3 ba2.5k sqft18400 Gardenia Way, Gaithersburg, MD 20879For Sale
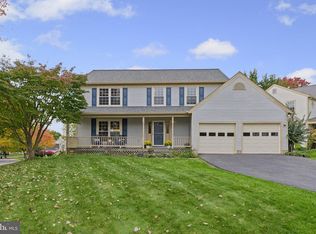 MLS ID #MDMC2260650, Morgan McAuliffe, Compass. Bright MLS
- $699,0004 bd4 ba1.8k sqft20917 Brooke Knolls Rd, Gaithersburg, MD 20882For Sale
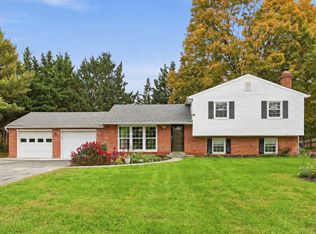 MLS ID #MDMC2260454, Lloidy Guevara, EXP Realty, LLC. Bright MLS
- $749,0004 bd3 ba3k sqft12803 Theresa Dr, Silver Spring, MD 20904For Sale
 MLS ID #MDMC2261946, Jay Dahill, Long & Foster Real Estate, Inc.. Bright MLS
- $685,0004 bd3 ba2k sqft18313 Wachs Ter, Olney, MD 20832For SaleMLS ID #MDMC2258448, colette releford, Redfin Corp. Bright MLS
- $648,9955 bd4 ba3.1k sqft2408 Countryside Dr, Silver Spring, MD 20905For SaleMLS ID #MDMC2261734, Jeffrey Reese, RLAH @properties. Bright MLS
- $690,0004 bd4 ba2.8k sqft6 Brighton Dr, Gaithersburg, MD 20877For SaleMLS ID #MDMC2246924, Russell Chandler, Redfin Corp. Bright MLS
- $699,0004 bd4 ba2.7k sqft5502 Amesfield Ct, Rockville, MD 20853For SaleMLS ID #MDMC2256222, Mr. Josh Pratt, EXP Realty, LLC. Bright MLS
- $714,9005 bd4 ba2.6k sqft2004 Aventurine Way, Silver Spring, MD 20904For SaleMLS ID #MDMC2261582, MOTI SHIFERAW, Keller Williams Capital Properties. Bright MLS
- $735,0004 bd4 ba3.1k sqft16005 Wallingford Rd, Silver Spring, MD 20906For SaleMLS ID #MDMC2258496, Dave Savercool, Long & Foster Real Estate, Inc.. Bright MLS
- $750,0005 bd4 ba3.4k sqft10410 Green Mountain Cir, Columbia, MD 21044For SaleMLS ID #MDHW2073340, Bob Lucido, Keller Williams Lucido Agency. Bright MLS
- $559,9004 bd3 ba1.5k sqft2712 Newton St, Silver Spring, MD 20902For SaleMLS ID #MDMC2261878, Fred Mohseni, Samson Properties. Bright MLS
- $840,0004 bd4 ba3k sqft12109 McDonald Chapel Dr, Gaithersburg, MD 20878For SaleMLS ID #MDMC2261214, Richard Prigal, RLAH @properties. Bright MLS
- $669,0004 bd4 ba1.9k sqft2212 Cherry Leaf Ln, Silver Spring, MD 20906For SaleMLS ID #MDMC2250720, Diane Rioux, Samson Properties. Bright MLS
- $650,0005 bd4 ba3k sqft8715 Crestmont Ln, Laurel, MD 20708For SaleMLS ID #MDPG2223378, John Williams, RE/MAX Realty Services. Bright MLS
- $550,0004 bd3 ba2.1k sqft112 Cloverdale Ct, Mount Airy, MD 21771For SaleMLS ID #MDCR2038098, Michelle Donovan, Long & Foster Real Estate, Inc.. Bright MLS
- $825,0004 bd3 ba3.3k sqft12615 Taylor Ct, Silver Spring, MD 20904For SaleMLS ID #MDMC2259892, Heather Foley, Compass. Bright MLS
- $525,0003 bd2 ba1.6k sqft18113 Kodella Ct, Gaithersburg, MD 20877For SaleMLS ID #MDMC2232250, Kyle McCarthy, RE/MAX Leading Edge. Bright MLS
- $599,0004 bd4 ba2.2k sqft19907 Waxmyrtle Way, Gaithersburg, MD 20886For SaleMLS ID #MDMC2258134, Lynda Knapp, Long & Foster Real Estate, Inc.. Bright MLS
- $680,0004 bd3 ba1.7k sqft3923 Halsey St, Kensington, MD 20895For SaleMLS ID #MDMC2245936, Patrick Grantham, Long & Foster Real Estate, Inc.. Bright MLS
