Welcome to 8703 Graystone Lane, a fully renovated five-bedroom, three-bathroom home in Laurels established Montpelier community. Updated throughout, this home features new flooring, renovated bedrooms and bathrooms, and a completely new kitchen with all-new appliances and gold accents. The kitchen sits beside the dining area and connects to a sunroom that leads to the private pool, creating a comfortable flow for everyday living and entertaining. A fireplace brings warmth to the interior, while entry-level bedrooms offer convenience and flexibility. The generously sized lot provides space to relax outdoors, complemented by a two-car garage and a driveway accommodating approximately four additional vehicles. Residents enjoy Montpelier Community Association amenities, including a community pool, tennis and basketball courts, a playground, and walking paths, with an annual fee of $450. Nearby Muirkirk MARC and access to the Baltimore–Washington Parkway provide convenient commuter options. With refreshed interiors, ample outdoor space, and a private pool, this home offers a welcoming setting in a well-established community.
For sale
$665,000
8703 Graystone Ln, Laurel, MD 20708
5beds
2,414sqft
Single Family Residence
Built in 1967
0.5 Acres Lot
$658,500 Zestimate®
$275/sqft
$38/mo HOA
What's special
Private poolRenovated bedrooms and bathroomsTwo-car garageNew flooring
- 18 days
- 631
- 65
Likely to sell faster than
Zillow last checked:
Listing updated:
Listed by:
Aryanna Carrera Dabrowski 410-693-1107,
Berkshire Hathaway HomeServices PenFed Realty 410-266-0600
Source: Bright MLS,MLS#: MDPG2223448
Facts & features
Interior
Bedrooms & bathrooms
- Bedrooms: 5
- Bathrooms: 3
- Full bathrooms: 3
- Main level bathrooms: 2
- Main level bedrooms: 2
Basement
- Area: 0
Heating
- Central, Forced Air, Electric
Cooling
- Other, Electric
Appliances
- Included: Cooktop, Dishwasher, Disposal, Dryer, Exhaust Fan, Microwave, Double Oven, Oven, Refrigerator, Range Hood, Washer, Electric Water Heater
- Laundry: Has Laundry, Main Level
Features
- Attic, Combination Kitchen/Dining, Dining Area, Entry Level Bedroom, Formal/Separate Dining Room
- Flooring: Luxury Vinyl, Carpet
- Doors: French Doors, Sliding Glass
- Has basement: No
- Number of fireplaces: 1
- Fireplace features: Brick, Wood Burning
Interior area
- Total structure area: 2,414
- Total interior livable area: 2,414 sqft
- Finished area above ground: 2,414
- Finished area below ground: 0
Property
Parking
- Total spaces: 3
- Parking features: Garage Door Opener, Inside Entrance, Covered, Asphalt, Off Street, Attached
- Attached garage spaces: 2
- Has uncovered spaces: Yes
Accessibility
- Accessibility features: Accessible Entrance
Features
- Levels: Two
- Stories: 2
- Patio & porch: Patio, Porch
- Has private pool: Yes
- Pool features: Fenced, In Ground, Heated, Private
Lot
- Size: 0.5 Acres
- Features: Backs to Trees
Details
- Additional structures: Above Grade, Below Grade
- Parcel number: 17101014232
- Zoning: RR
- Zoning description: 0
- Special conditions: Standard
Construction
Type & style
- Home type: SingleFamily
- Architectural style: Cape Cod
- Property subtype: Single Family Residence
Materials
- Frame
- Foundation: Slab
- Roof: Asphalt
Condition
- New construction: No
- Year built: 1967
- Major remodel year: 2026
Utilities & green energy
- Sewer: Public Sewer
- Water: Public
- Utilities for property: Cable Available, Electricity Available
Community & HOA
Community
- Subdivision: Montpelier
HOA
- Has HOA: Yes
- Amenities included: Pool Mem Avail, Tennis Court(s), Tot Lots/Playground
- HOA fee: $450 annually
- HOA name: MONTPELIER COMMUNITY ASSOCIATION
Location
- Region: Laurel
Financial & listing details
- Price per square foot: $275/sqft
- Tax assessed value: $539,900
- Annual tax amount: $8,023
- Date on market: 10/23/2026
- Listing agreement: Exclusive Right To Sell
- Ownership: Fee Simple
Estimated market value
$658,500
$626,000 - $691,000
$3,485/mo
Price history
| Date | Event | Price |
|---|---|---|
| 10/23/2026 | Listed for sale | $665,000+77.3%$275/sqft |
Source:  Bright MLS #MDPG2223448 Report a problem | ||
| 10/14/2026 | Sold | $375,000+125.2%$155/sqft |
Source: Public Record Report a problem | ||
| 5/6/1997 | Sold | $166,500$69/sqft |
Source: Public Record Report a problem | ||
Public tax history
| Year | Property taxes | Tax assessment |
|---|---|---|
| 2026 | $8,160 | $539,900 +3.4% |
| 2025 | $8,160 +51.8% | $522,200 +8.1% |
| 2024 | $5,374 +8.8% | $483,267 +8.8% |
| 2023 | $4,941 +9.6% | $444,333 +9.6% |
| 2022 | $4,508 +3% | $405,400 +3% |
| 2021 | $4,377 +3.1% | $393,600 +3.1% |
| 2020 | $4,246 -16.4% | $381,800 +11.7% |
| 2019 | $5,081 | $341,900 |
| 2018 | $5,081 +9% | $341,900 +9% |
| 2017 | $4,663 +5.7% | $313,800 +9.8% |
| 2016 | $4,412 | $285,700 |
| 2015 | $4,412 | $285,700 |
| 2014 | $4,412 | $285,700 |
| 2013 | -- | $285,700 |
| 2012 | -- | $285,700 |
| 2011 | -- | $285,700 -31.6% |
| 2010 | -- | $417,500 +10.5% |
| 2009 | -- | $377,742 +11.8% |
| 2008 | -- | $337,986 +13.3% |
| 2007 | -- | $298,230 +10.4% |
| 2006 | -- | $270,176 +11.6% |
| 2005 | -- | $242,123 +13.1% |
| 2004 | -- | $214,070 |
| 2003 | -- | $214,070 +7.7% |
| 2002 | -- | $198,802 +18.1% |
| 2001 | -- | $168,270 |
Find assessor info on the county website
Monthly payment
Est. payment
Payment breakdown
Explore the cost of this home by adjusting the details. Changes won't be saved.Climate risks
Neighborhood: 20708
Nearby schools
Schools provided by the listing agent
- District: Prince George's County Public Schools
Source: Bright MLS. This data may not be complete. We recommend contacting the local school district to confirm school assignments for this home.

Similar homes
- $650,0005 bd4 ba3k sqft8715 Crestmont Ln, Laurel, MD 20708For Sale
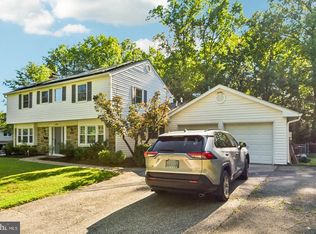
 MLS ID #MDPG2223378, John Williams, RE/MAX Realty Services. Bright MLS
- $549,0004 bd2 ba1.9k sqft12404 Eastgate Ln, Laurel, MD 20708For Sale
 MLS ID #MDPG2222854, Miguel Garcia, KW Metro Center. Bright MLS
- $549,9994 bd3 ba2.1k sqft9300 Tuckerman St, Lanham, MD 20706For Sale
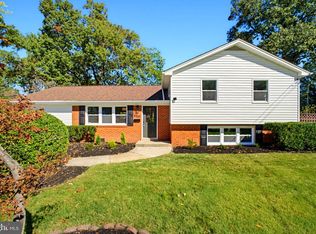 MLS ID #MDPG2224964, Julie Li, Realty ONE Group Capital. Bright MLS
- $650,0004 bd2 ba2.2k sqft4504 Bestor Dr, Rockville, MD 20853For Sale
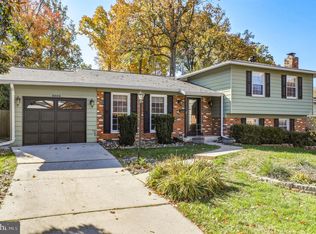 MLS ID #MDMC2259966, Charles Gilroy, Redfin Corp. Bright MLS
- $725,0004 bd5 ba2.7k sqft8721 Hugo Ct, Columbia, MD 21046For SaleMLS ID #MDHW2072816, Bob Lucido, Keller Williams Lucido Agency. Bright MLS
- $749,9005 bd4 ba3.2k sqft12300 Lisborough Rd, Bowie, MD 20720For SaleMLS ID #MDPG2224942, Sam Jacknin, Jacknin LLC. Bright MLS
- $598,5007 bd3 ba2.9k sqft3362 Cranberry S, Laurel, MD 20724For SaleMLS ID #MDAA2157126, Sonia Benperlas, Weichert, REALTORS. Bright MLS
- $775,0004 bd3 ba2.9k sqft2401 Falling Creek Rd, Silver Spring, MD 20904For SaleMLS ID #MDMC2259766, Geralyn OMarra, Omnia Real Estate LLC. Bright MLS
- $635,0005 bd4 ba3k sqft14108 Tollison Dr, Bowie, MD 20720For SaleMLS ID #MDPG2218190, Nicole Schreibstein Abbott, Northrop Realty. Bright MLS
- $530,0004 bd2 ba1.9k sqft3311 Memphis Ln, Bowie, MD 20715For SaleMLS ID #MDPG2218594, Jake Barney, Redfin Corporation. Bright MLS
- $595,0005 bd2 ba2k sqft4819 Osage St, College Park, MD 20740For SaleMLS ID #MDPG2213684, Nick Anderson-Mcintosh, Hyatt & Company Real Estate, LLC. Bright MLS
- $659,9004 bd4 ba1.9k sqft512 Saint Martins Ln, Severna Park, MD 21146For SaleMLS ID #MDAA2156366, Robert Bishop, United Real Estate Premier. Bright MLS
- $581,0005 bd4 ba3.3k sqft10312 Buena Vista Ave, Lanham, MD 20706For SaleMLS ID #MDPG2213420, Tim Dudley, Dudley Pro Homes. Bright MLS
- $750,0005 bd4 ba3.4k sqft10410 Green Mountain Cir, Columbia, MD 21044For SaleMLS ID #MDHW2073340, Bob Lucido, Keller Williams Lucido Agency. Bright MLS
- $599,0006 bd4 ba2.7k sqft5110 Mangum Rd, College Park, MD 20740For SaleMLS ID #MDPG2221490, Rafaela Pinillos, First Decision Realty LLC. Bright MLS
- $649,9004 bd3 ba2.3k sqft3 Belhaven Ct, Severna Park, MD 21146For SaleMLS ID #MDAA2146552, Scarlett Bowman, RE/MAX Realty Plus. Bright MLS
- $625,0005 bd4 ba2.9k sqft705 W Maple Rd, Linthicum, MD 21090For SaleMLS ID #MDAA2159368, Bruce Fink, Douglas Realty, LLC. Bright MLS
- $762,5004 bd4 ba3.1k sqft11452 Oak Leaf Dr, Silver Spring, MD 20901For SaleMLS ID #MDMC2261708, Cari Jordan, RLAH @properties. Bright MLS
- $609,9904 bd4 ba2.5k sqft3603 Burleigh Dr, Bowie, MD 20721For SaleMLS ID #MDPG2221332, Tamiko Feltenberger, EXP Realty, LLC. Bright MLS
- $649,9004 bd2 ba1.8k sqft9834 Cherry Tree Ln, Silver Spring, MD 20901For SaleMLS ID #MDMC2258560, Katie Dwyer, Compass. Bright MLS
