Welcome to 3603 Burleigh Drive, a spacious 4-bedroom, 3.5-bath split-foyer home offering generous living space across two finished levels. NO HOA The upper level serves as the main living level of the home and showcases the original hardwood flooring, beautifully maintained and in excellent condition. This level features a large living room, cozy dining room, spacious kitchen, and a comfortable family room with a fireplace. A dedicated laundry room and convenient half bath are also located on this level, creating a functional layout for both everyday living and entertaining. Three bedrooms are located on the upper level, including the primary bedroom with a private en-suite bath and walk-in closet. Two additional bedrooms share a full hall bath. The finished lower level offers even more flexibility with a fourth bedroom, full bath, and additional living space. This area is ideal for a recreation room, guest suite, media room, or entertainment space and can easily be outfitted with a bar or gathering area. The attached two-car garage enters directly into the home on this level, adding convenience and easy everyday access. Adding to the appeal, the heating and air-conditioning system and water heater have all been replaced in 2022, giving buyers the benefit of newer major mechanical systems. With original hardwood floors, multiple living areas, a fireplace, four bedrooms, three full and one half baths, a finished lower level, newer major systems, and an attached two-car garage, this home offers plenty of space, comfort, and versatility. Conveniently located in Bowie with access to shopping, dining, recreation, and major commuter routes.
For sale
$618,000
3603 Burleigh Dr, Bowie, MD 20721
4beds
2,540sqft
Single Family Residence
Built in 1978
0.29 Acres Lot
$-- Zestimate®
$243/sqft
$-- HOA
What's special
Cozy dining roomDedicated laundry roomFour bedroomsSpacious kitchen
- 15 days
- 339
- 21
Likely to sell faster than
Zillow last checked:
Listing updated:
Listed by:
Tamiko Feltenberger 202-480-7312,
EXP Realty, LLC 8888607369
Source: Bright MLS,MLS#: MDPG2221332
Facts & features
Interior
Bedrooms & bathrooms
- Bedrooms: 4
- Bathrooms: 4
- Full bathrooms: 3
- 1/2 bathrooms: 1
- Main level bathrooms: 3
- Main level bedrooms: 3
Basement
- Area: 550
Heating
- Forced Air, Electric
Cooling
- Ceiling Fan(s), Central Air, Electric
Appliances
- Included: Washer, Dryer, Refrigerator, Stainless Steel Appliance(s), Cooktop, Oven/Range - Electric, Microwave, Ice Maker, Exhaust Fan, Dual Flush Toilets, Disposal, Dishwasher, Electric Water Heater
Features
- Breakfast Area, Kitchen - Gourmet, Recessed Lighting, Upgraded Countertops, Walk-In Closet(s), Bathroom - Walk-In Shower, Ceiling Fan(s), Dining Area, Family Room Off Kitchen
- Flooring: Hardwood, Laminate, Wood
- Basement: Full,Garage Access
- Number of fireplaces: 1
Interior area
- Total structure area: 2,540
- Total interior livable area: 2,540 sqft
- Finished area above ground: 1,990
- Finished area below ground: 550
Video & virtual tour
Property
Parking
- Total spaces: 6
- Parking features: Garage Faces Front, Concrete, Attached, Driveway, On Street
- Attached garage spaces: 2
- Uncovered spaces: 4
Accessibility
- Accessibility features: None
Features
- Levels: Split Foyer,Two
- Stories: 2
- Patio & porch: Patio
- Exterior features: Chimney Cap(s), Rain Gutters, Street Lights
- Pool features: None
Lot
- Size: 0.29 Acres
Details
- Additional structures: Above Grade, Below Grade
- Parcel number: 17131416858
- Zoning: RR
- Special conditions: Standard
Construction
Type & style
- Home type: SingleFamily
- Property subtype: Single Family Residence
Materials
- Combination, Brick
- Foundation: Slab
- Roof: Shingle
Condition
- New construction: No
- Year built: 1978
- Major remodel year: 2017
Utilities & green energy
- Sewer: Public Sewer
- Water: Public
Community & HOA
Community
- Security: Smoke Detector(s)
- Subdivision: Enterprise Estates
HOA
- Has HOA: No
Location
- Region: Bowie
Financial & listing details
- Price per square foot: $243/sqft
- Tax assessed value: $472,500
- Annual tax amount: $7,021
- Date on market: 10/7/2026
- Listing agreement: Exclusive Right To Sell
- Listing terms: Cash,FHA,Conventional,VA Loan,Negotiable
- Ownership: Fee Simple
Estimated market value
Not available
Estimated sales range
Not available
Not available
Price history
| Date | Event | Price |
|---|---|---|
| 10/7/2026 | Listed for sale | $618,000+54.9%$243/sqft |
Source:  Bright MLS #MDPG2221332 Report a problem | ||
| 6/27/2017 | Sold | $399,000$157/sqft |
Source: Public Record Report a problem | ||
| 4/26/2017 | Pending sale | $399,000$157/sqft |
Source: Alliance Realty Group, Inc. #PG9924508 Report a problem | ||
| 4/22/2017 | Listed for sale | $399,000+64.5%$157/sqft |
Source: Alliance Realty Group, Inc. #PG9924508 Report a problem | ||
| 3/16/2017 | Sold | $242,500-11.8%$95/sqft |
Source: Public Record Report a problem | ||
| 12/16/2016 | Listing removed | $274,900$108/sqft |
Source: W Realty Services LLC #PG9732032 Report a problem | ||
| 12/9/2016 | Price change | $274,900-14.1%$108/sqft |
Source: W Realty Services LLC #PG9732032 Report a problem | ||
| 11/1/2016 | Price change | $319,900-3%$126/sqft |
Source: W Realty Services LLC #PG9732032 Report a problem | ||
| 8/4/2016 | Listed for sale | $329,900$130/sqft |
Source: W Realty Services LLC #PG9732032 Report a problem | ||
Public tax history
| Year | Property taxes | Tax assessment |
|---|---|---|
| 2026 | $6,882 | $472,500 +8.3% |
| 2025 | $6,882 +54.7% | $436,233 +9.1% |
| 2024 | $4,448 +10% | $399,967 +10% |
| 2023 | $4,044 | $363,700 |
| 2022 | $4,044 | $363,700 |
| 2021 | $4,044 -5.9% | $363,700 -5.9% |
| 2020 | $4,298 -17.7% | $386,500 +10% |
| 2019 | $5,220 | $351,300 |
| 2018 | $5,220 +5.3% | $351,300 +5.3% |
| 2017 | $4,959 +8.3% | $333,700 +11.4% |
| 2016 | $4,581 | $299,667 +12.8% |
| 2015 | $4,581 | $265,633 +14.7% |
| 2014 | $4,581 | $231,600 |
| 2013 | -- | $231,600 |
| 2012 | -- | $231,600 -37.6% |
| 2011 | -- | $371,080 |
| 2010 | -- | $371,080 |
| 2009 | -- | $371,080 -10.2% |
| 2008 | -- | $413,300 +17.7% |
| 2007 | -- | $351,082 +21.5% |
| 2006 | -- | $288,866 +27.5% |
| 2005 | -- | $226,650 +7.8% |
| 2004 | -- | $210,220 |
| 2003 | -- | $210,220 +18.5% |
| 2002 | -- | $177,360 |
| 2001 | -- | $177,360 |
Find assessor info on the county website
Monthly payment
Est. payment
Payment breakdown
Explore the cost of this home by adjusting the details. Changes won't be saved.Climate risks
Neighborhood: 20721
Nearby schools
Schools provided by the listing agent
- Elementary: Kingsford
- District: Prince George's County Public Schools
Source: Bright MLS. This data may not be complete. We recommend contacting the local school district to confirm school assignments for this home.
Similar homes
- $640,2005 bd4 ba3.6k sqft1011 Winged Foot Dr, Bowie, MD 20721For Sale
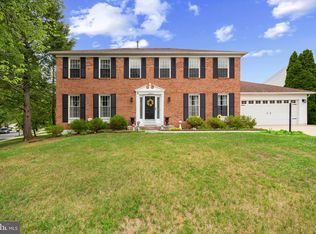
 MLS ID #MDPG2206980, Tambria Eaton, Corner House Realty. Bright MLS
- $774,9005 bd4 ba3.2k sqft12300 Lisborough Rd, Bowie, MD 20720For Sale
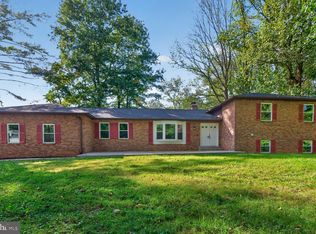 MLS ID #MDPG2221680, Sam Jacknin, Jacknin LLC. Bright MLS
- $639,0004 bd2 ba2k sqft9600 Cedarhollow Ln, Upper Marlboro, MD 20774For Sale
 MLS ID #MDPG2220878, Arshia Kia, EXP Realty, LLC. Bright MLS
- $569,9004 bd3 ba2.8k sqft13326 Burleigh St, Upper Marlboro, MD 20774For Sale
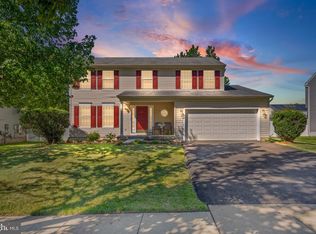 MLS ID #MDPG2218532, Wayne Davis, United Real Estate Executives. Bright MLS
- $575,0004 bd4 ba2.9k sqft8411 Red Wing Ln, Lanham, MD 20706For SaleMLS ID #MDPG2214408, Dilyara Daminova, Samson Properties. Bright MLS
- $550,0004 bd3 ba2.4k sqft10810 White House Rd, Upper Marlboro, MD 20774For SaleMLS ID #MDPG2213922, Bill Jackson, RLAH @properties. Bright MLS
- $524,9994 bd4 ba2.3k sqft12703 Kincaid Ln, Bowie, MD 20715For SaleMLS ID #MDPG2211800, Dawn Long, Samson Properties. Bright MLS
- $565,0003 bd3 ba2.1k sqft5611 Park Dr, Bowie, MD 20715For SaleMLS ID #MDPG2208986, Crystal Sullivan, Berkshire Hathaway HomeServices PenFed Realty. Bright MLS
- $530,0003 bd2 ba2k sqft16016 Philmont Ln, Bowie, MD 20716For SaleMLS ID #MDPG2212072, Will Stein, Compass. Bright MLS
- $519,9003 bd3 ba2.1k sqft12009 Twin Cedar Ln, Bowie, MD 20715For SaleMLS ID #MDPG2219142, Bill Franklin, Long & Foster Real Estate, Inc.. Bright MLS
- $510,0004 bd3 ba2.2k sqft12607 Princeleigh St, Upper Marlboro, MD 20774For SaleMLS ID #MDPG2213572, Theresa Shoptaw, CENTURY 21 New Millennium. Bright MLS
- $515,0003 bd3 ba1.8k sqft12413 Kinship Turn, Bowie, MD 20715For SaleMLS ID #MDPG2218494, Kimberlee Randall, EXP Realty, LLC. Bright MLS
- $519,9004 bd3 ba2.2k sqft108 Dauntly St, Upper Marlboro, MD 20774For SaleMLS ID #MDPG2203388, John Casey, Taylor Properties. Bright MLS
- $675,0004 bd4 ba3.1k sqft7905 Oxfarm Ct, Bowie, MD 20715For SaleMLS ID #MDPG2199218, Scott Smolen, RE/MAX Leading Edge. Bright MLS
- $494,9004 bd2 ba1.9k sqft12422 Melling Ln, Bowie, MD 20715For SaleMLS ID #MDPG2220768, Drew Lowe, Long & Foster Real Estate, Inc.. Bright MLS
- $669,0005 bd4 ba3k sqft8715 Crestmont Ln, Laurel, MD 20708For SaleMLS ID #MDPG2220854, John Williams, RE/MAX Realty Services. Bright MLS
- $530,0004 bd3 ba2.6k sqft826 46th St NE, Washington, DC 20019For SaleMLS ID #DCDC2284656, Chris Craddock, EXP Realty, LLC. Bright MLS
- $595,0005 bd2 ba2k sqft4819 Osage St, College Park, MD 20740For SaleMLS ID #MDPG2213684, Nick Anderson-Mcintosh, Hyatt & Company Real Estate, LLC. Bright MLS
- $598,5007 bd3 ba2.9k sqft3362 Cranberry S, Laurel, MD 20724For SaleMLS ID #MDAA2157126, Sonia Benperlas, Weichert, REALTORS. Bright MLS
- $499,9005 bd3 ba2k sqft9410 Washington Blvd, Lanham, MD 20706For SaleMLS ID #MDPG2222124, Marcie Gatton, Redfin Corp. Bright MLS
