Skip main navigation
Open: 7/18 11am-1pm
Coming soon
$699,000
5beds
3,663sqft

1011 Winged Foot Dr, Bowie, MD 20721

5beds
3,663sqft
Single family residence
Built in 1987
10,800 sqft
2 Attached garage spaces
$191 price/sqft
$16/mo HOA

What's special

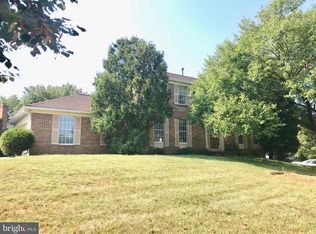
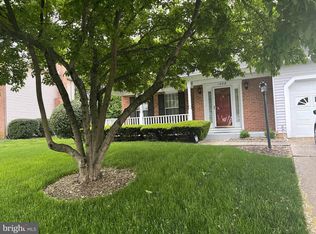
Beautifully maintained corner lot Colonial overlooking the 11th green of the Lake Arbor Golf Course with 5-bedroom, 2 full baths and 2 half baths.This spacious single-family home offers a functional floor plan with generous living areas, a cozy fireplace, a spacious primary suite, and a finished basement providing additional living and ...

1 day
|
60
|
2
|
Source: Bright MLS,MLS#: MDPG2206980MLS Logo
Travel times

Living Room

Kitchen

Primary Bedroom

Zillow last checked:

Listing updated:

Listed by:

Tambria Eaton 443-739-7534,

Corner House Realty (443) 499-3839

Source: Bright MLS,MLS#: MDPG2206980MLS Logo

Facts & features

Interior

Bedrooms & bathrooms
  • Bedrooms: 5
  • Bathrooms: 4
  • Full bathrooms: 2
  • 1/2 bathrooms: 2
  • Main level bathrooms: 1
Rooms
  • Room types: Living Room, Dining Room, Kitchen
Dining room
  • Level: Main
Kitchen
  • Level: Main
Living room
  • Level: Main
Heating
  • Forced Air, Natural Gas
Cooling
  • Central Air, Electric
Appliances
  • Included: Microwave, Dishwasher, Cooktop, Refrigerator, Exhaust Fan, Dryer, Gas Water Heater
  • Laundry: Washer In Unit
Features
  • Dining Area, Floor Plan - Traditional, Kitchen - Table Space, Primary Bath(s), Upgraded Countertops, Bar
  • Flooring: Hardwood, Carpet, Wood
  • Windows: Window Treatments
  • Basement: Finished,Improved,Exterior Entry,Rear Entrance
  • Number of fireplaces: 1
  • Fireplace features: Glass Doors
Interior area
  • Total structure area: 3,663
  • Total interior livable area: 3,663 sqft
  • Finished area above ground: 2,475
  • Finished area below ground: 1,188
Video & virtual tour

Property

Parking
  • Total spaces: 2
  • Parking features: Garage Faces Side, Concrete, Attached
  • Attached garage spaces: 2
  • Has uncovered spaces: Yes
Accessibility
  • Accessibility features: Other
Features
  • Levels: Two
  • Stories: 2
  • Patio & porch: Deck
  • Exterior features: Other
  • Pool features: None
Lot
  • Size: 10,800 Square Feet
Details
  • Additional structures: Above Grade, Below Grade
  • Parcel number: 17131510718
  • Zoning: RR
  • Special conditions: Standard

Construction

Type & style
  • Home type: SingleFamily
  • Architectural style: Colonial
  • Property subtype: Single Family Residence
Materials
  • Brick, Brick Front, Combination
  • Foundation: Other
  • Roof: Asphalt
Condition
  • New construction: No
  • Year built: 1987

Utilities & green energy

  • Sewer: Public Sewer
  • Water: Public
  • Utilities for property: Natural Gas Available, Cable

Community & HOA

Community
  • Subdivision: Newbridge
HOA
  • Has HOA: Yes
  • HOA fee: $186 annually
  • HOA name: NEW BRIDGE COMMUNITY ASSOCIATION INC.
Location
  • Region: Bowie

Financial & listing details

  • Price per square foot: $191/sqft
  • Tax assessed value: $589,000
  • Annual tax amount: $6,099
  • Date on market: 7/16/2026
  • Listing agreement: Exclusive Right To Sell
  • Listing terms: Cash,Conventional,FHA,VA Loan
  • Ownership: Fee Simple

Price history

DateEventPrice
5/25/1999Sold$212,900$58/sqft
Source: Public Record Report a problem

Public tax history

YearProperty taxesTax assessment
2025$6,099 +15.4%$532,133 +12%
2024$5,285 +13.6%$475,267 +13.6%
2023$4,653 $418,400
2022$4,653 +4.5%$418,400 +4.5%
2021$4,453 +2.3%$400,467 +2.3%
2020$4,353 -15.9%$391,500 +12.4%
2019$5,178 $348,433
2018$5,178 +6.6%$348,433 +6.6%
2017$4,858 -14.5%$326,900 +8.8%
2016$5,680 $300,367 +9.7%
2015$5,680 $273,833 +10.7%
2014$5,680 $247,300
2013-- $247,300
2012-- $247,300 -25.4%
2011-- $331,710 -11%
2010-- $372,580
2009-- $372,580 -15.2%
2008-- $439,510 +16%
2007-- $378,826 +19.1%
2006-- $318,143 +23.6%
2005-- $257,460 +9.8%
2004-- $234,400
2003-- $234,400 +24.5%
2002-- $188,280
2001-- $188,280

Find assessor info on the county website

Monthly payment

Est. payment
$4,151/mo
Principal & interest
$3465
Property taxes
$670
HOA Fees
$16
More affordability toolsChevron Right

Estimated market value

$597,500

$568,000 - $627,000

$3,844/mo

Climate risks

Explore flood, wildfire, and other predictive climate risk information for this property on First Street®️.

Neighborhood: 20721

Nearby schools

Lake Arbor Elementary School
Grades PK-50.9 miles
2/10
GreatSchools® Rating
Test Score Rating
4/10
Student Progress Rating
1/10
Ernest Everett Just Middle School
Grades 6-80.9 miles
2/10
GreatSchools® Rating
Student Progress Rating
2/10
Charles Herbert Flowers High School
Grades 9-122.2 miles
5/10
GreatSchools® Rating
Test Score Rating
4/10
College Readiness Rating
6/10

Open houses

  • Sat, Jul 18

    11:00 AM - 1:00 PM

  • Sun, Jul 19

    12:00 PM - 2:00 PM