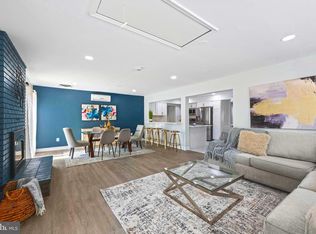
✨ NEW PRICE • BEAUTIFULLY UPDATED • MOVE-IN READY ✨ Welcome to 16408 Edgepark Court, a spacious and beautifully maintained Colonial in the sought-after Covington community of Bowie. Now offered with a $20,000 price improvement, this home presents an exciting opportunity to enjoy generous living space, thoughtful updates, and a finished basement designed to fit the way you live. Step inside and discover a welcoming floor plan featuring 4 bedrooms, 2 full bathrooms, and 2 half bathrooms, with comfortable living and entertaining spaces throughout. The home has been thoughtfully updated, including renovated bathrooms, updated lighting and recessed lighting, newer appliances, a newer roof, and a newer water heater. The fully finished basement adds valuable flexible living space and can easily serve as a recreation room, home gym, office, media area, guest space, or whatever best fits your lifestyle. The recently refreshed basement includes fresh paint, updated flooring, and an updated half bathroom, creating a polished space that’s ready to enjoy. The main level provides plenty of room for everyday living and entertaining, while the spacious bedrooms offer comfort and privacy. The kitchen provides a functional space for preparing meals and gathering, with the home’s open and versatile layout making it easy to personalize. Work From Home with Ease! The main level also features a dedicated office/flex space, offering the perfect setup for working from home, a study, or a quiet retreat. Step outside and enjoy your own outdoor space perfect for relaxing, entertaining, or enjoying a quiet evening at home. Beyond the property itself, enjoy the amenities and convenience of the Covington community, with access to neighborhood recreation and community features. You’ll also appreciate the home’s convenient Bowie location, providing easy access to shopping, dining, major commuter routes, and everything the surrounding area has to offer. With its combination of space, updates, finished living area, and community amenities, 16408 Edgepark Court is ready for its next chapter. ✨ NEW PRICE. NEW OPPORTUNITY. COME SEE WHY THIS ONE DESERVES A CLOSER LOOK.
For sale
Price cut: $20K (9/30)
$659,900
16408 Edgepark Ct, Bowie, MD 20716
4beds
2,512sqft
Single Family Residence
Built in 1996
7,405 Square Feet Lot
$657,200 Zestimate®
$263/sqft
$23/mo HOA
What's special
Cozy electric fireplacesRenovated bathroomsCustom outdoor living spaceNewer appliancesSpacious floor plan
- 49 days
- 409
- 44
Zillow last checked:
Listing updated:
Listed by:
Mr. Robert Ratliff 301-674-9292,
Samson Properties 3018500255
Source: Bright MLS,MLS#: MDPG2215046
Facts & features
Interior
Bedrooms & bathrooms
- Bedrooms: 4
- Bathrooms: 4
- Full bathrooms: 2
- 1/2 bathrooms: 2
- Main level bathrooms: 1
Rooms
- Room types: Office
Office
- Level: Main
Heating
- Forced Air, Natural Gas
Cooling
- Central Air, Electric
Appliances
- Included: Gas Water Heater
Features
- Dry Wall
- Flooring: Hardwood, Luxury Vinyl, Carpet, Ceramic Tile
- Basement: Finished,Heated,Interior Entry,Concrete,Sump Pump
- Number of fireplaces: 2
- Fireplace features: Electric
Interior area
- Total structure area: 2,512
- Total interior livable area: 2,512 sqft
- Finished area above ground: 2,512
- Finished area below ground: 0
Property
Parking
- Total spaces: 2
- Parking features: Garage Faces Front, Inside Entrance, Asphalt, Attached, Driveway, On Street
- Attached garage spaces: 2
- Has uncovered spaces: Yes
Accessibility
- Accessibility features: None
Features
- Levels: Three
- Stories: 3
- Pool features: None
- Fencing: Full,Back Yard,Wood
Lot
- Size: 7,405 Square Feet
Details
- Additional structures: Above Grade, Below Grade
- Parcel number: 17070737312
- Zoning: LCD
- Special conditions: Standard
Construction
Type & style
- Home type: SingleFamily
- Architectural style: Colonial
- Property subtype: Single Family Residence
Materials
- Frame
- Foundation: Concrete Perimeter
- Roof: Shingle
Condition
- New construction: No
- Year built: 1996
Utilities & green energy
- Electric: 200+ Amp Service
- Sewer: Public Sewer
- Water: Public
- Utilities for property: Cable Available, Electricity Available, Natural Gas Available, Phone Available, Sewer Available, Water Available, Underground Utilities
Community & HOA
Community
- Subdivision: Covington
HOA
- Has HOA: Yes
- Amenities included: Bike Trail, Community Center, Common Grounds, Dog Park, Fitness Center, Jogging Path, Pool
- Services included: Common Area Maintenance, Management
- HOA fee: $70 quarterly
Location
- Region: Bowie
Financial & listing details
- Price per square foot: $263/sqft
- Tax assessed value: $562,000
- Annual tax amount: $9,494
- Date on market: 8/26/2026
- Listing agreement: Exclusive Right To Sell
- Listing terms: Cash,Conventional,FHA,VA Loan
- Inclusions: Home Has Solar Panels
- Ownership: Fee Simple
Estimated market value
$657,200
$624,000 - $690,000
$3,616/mo
Price history
| Date | Event | Price |
|---|---|---|
| 9/30/2026 | Price change | $659,900-2.9%$263/sqft |
Source:  Bright MLS #MDPG2215046 Report a problem Bright MLS #MDPG2215046 Report a problem | ||
| 8/26/2026 | Listed for sale | $679,900+67.9%$271/sqft |
Source: Bright MLS #MDPG2215046 Report a problem | ||
| 8/3/2017 | Sold | $405,000$161/sqft |
Source: Public Record Report a problem | ||
| 5/19/2017 | Pending sale | $405,000$161/sqft |
Source: Upper Marlboro #PG9941139 Report a problem | ||
| 5/13/2017 | Listed for sale | $405,000+107.7%$161/sqft |
Source: Upper Marlboro #PG9941139 Report a problem | ||
| 11/22/1995 | Sold | $195,000$78/sqft |
Source: Public Record Report a problem | ||
Public tax history
| Year | Property taxes | Tax assessment |
|---|---|---|
| 2026 | $9,531 +14.8% | $562,000 +1.1% |
| 2025 | $8,300 +16.6% | $555,900 +7.9% |
| 2024 | $7,118 +9.1% | $515,033 +8.6% |
| 2023 | $6,525 +10.2% | $474,167 +9.4% |
| 2022 | $5,919 +5.7% | $433,300 +5.2% |
| 2021 | $5,600 +5.8% | $411,800 +5.5% |
| 2020 | $5,292 +3.4% | $390,300 +9.2% |
| 2019 | $5,118 | $357,367 |
| 2018 | -- | $357,367 +3.3% |
| 2017 | $5,853 +21% | $345,933 +3.4% |
| 2016 | $4,838 | $334,500 +4.7% |
| 2015 | $4,838 | $319,567 +4.9% |
| 2014 | $4,838 | $304,633 +5.2% |
| 2013 | -- | $289,700 |
| 2012 | -- | $289,700 |
| 2011 | -- | $289,700 -41.3% |
| 2010 | -- | $493,220 +11.4% |
| 2009 | -- | $442,630 +12.9% |
| 2008 | -- | $392,040 +14.8% |
| 2007 | -- | $341,450 +11.8% |
| 2006 | -- | $305,350 +13.4% |
| 2005 | -- | $269,250 +15.5% |
| 2004 | -- | $233,150 |
| 2003 | -- | $233,150 +5.9% |
| 2002 | -- | $220,250 +13.3% |
| 2001 | -- | $194,450 |
Find assessor info on the county website
Monthly payment
Est. payment
Payment breakdown
Explore the cost of this home by adjusting the details. Changes won't be saved.Climate risks
Neighborhood: 20716
Nearby schools
Schools provided by the listing agent
- District: Prince George's County Public Schools
Source: Bright MLS. This data may not be complete. We recommend contacting the local school district to confirm school assignments for this home.

Similar homes
- $565,0005 bd4 ba2.1k sqft16201 Pond Meadow Ln, Bowie, MD 20716For Sale

 MLS ID #MDPG2216294, Luis F Moreno, Cummings & Co. Realtors. Bright MLS
 - $544,9004 bd3 ba1.9k sqft1106 Pennypacker Ln, Bowie, MD 20716For Sale
 MLS ID #MDPG2210910, Vawn Brown, Samson Properties. Bright MLS
 - $678,0005 bd4 ba1.9k sqft13805 Gullivers Trl, Bowie, MD 20720For Sale
 MLS ID #MDPG2209188, Angela Warren, Real Broker, LLC. Bright MLS
 - $435,0003 bd3 ba1.3k sqft2909 Needlewood Ln, Bowie, MD 20716For Sale
 MLS ID #MDPG2221126, Sergey Taksis, Long & Foster Real Estate, Inc.. Bright MLS
 - $575,0004 bd3 ba2.1k sqft8507 Bates Dr, Bowie, MD 20720For SaleMLS ID #MDPG2221648, Mr. CONRAD D'HAITI, Keller Williams Realty. Bright MLS
- $700,0004 bd4 ba3.3k sqft15542 Twin River Cir, Bowie, MD 20716For SaleMLS ID #MDPG2219848, Alison Favors, Keller Williams Preferred Properties. Bright MLS
- $499,9994 bd2 ba1.7k sqft2516 Kittery Ln, Bowie, MD 20715For SaleMLS ID #MDPG2220742, Chris Burdette, Keller Williams Realty Centre. Bright MLS
- $647,9995 bd4 ba3.6k sqft1011 Winged Foot Dr, Bowie, MD 20721For SaleMLS ID #MDPG2206980, Tambria Eaton, Corner House Realty. Bright MLS
- $515,0003 bd3 ba1.8k sqft12413 Kinship Turn, Bowie, MD 20715For SaleMLS ID #MDPG2218494, Kimberlee Randall, EXP Realty, LLC. Bright MLS
- $544,9003 bd3 ba2.4k sqft3416 Medina Ln, Bowie, MD 20715For SaleMLS ID #MDPG2216370, Larry Doyle, Long & Foster Real Estate, Inc.. Bright MLS
- $579,9004 bd3 ba2.8k sqft13326 Burleigh St, Upper Marlboro, MD 20774For SaleMLS ID #MDPG2218532, Wayne Davis, United Real Estate Executives. Bright MLS
- $494,9004 bd2 ba1.9k sqft12422 Melling Ln, Bowie, MD 20715For SaleMLS ID #MDPG2220768, Drew Lowe, Long & Foster Real Estate, Inc.. Bright MLS
- $615,0005 bd3 ba2.6k sqft860 Snow Valley Ln, Odenton, MD 21113For SaleMLS ID #MDAA2158352, Josh Ducoulombier, ExecuHome Realty. Bright MLS
- $710,0004 bd4 ba2.7k sqft2404 Shadywood Cir, Crofton, MD 21114For SaleMLS ID #MDAA2157758, Katerina Erhard, 4th Colony Realty. Bright MLS
- $495,0004 bd3 ba2.3k sqft10308 Bald Hill Rd, Bowie, MD 20721For SaleMLS ID #MDPG2215976, Daniel Llerena, RLAH @properties. Bright MLS
- $699,0004 bd4 ba3.1k sqft8111 Sagamore Way, Pasadena, MD 21122For SaleMLS ID #MDAA2158636, Melissa Cheetham, LPT Realty, LLC. Bright MLS
- $725,0004 bd3 ba2.5k sqft1714 Baldwin Dr, Millersville, MD 21108For SaleMLS ID #MDAA2153650, Gene Summers, Real Broker, LLC. Bright MLS
- $600,0005 bd4 ba3.3k sqft10312 Buena Vista Ave, Lanham, MD 20706For SaleMLS ID #MDPG2213420, Tim Dudley, Dudley Pro Homes. Bright MLS
- $785,0005 bd3 ba3k sqft2110 Hallmark Dr, Gambrills, MD 21054For SaleMLS ID #MDAA2156140, Kevin Brown, Samson Properties. Bright MLS
- $669,0005 bd4 ba3k sqft8715 Crestmont Ln, Laurel, MD 20708For SaleMLS ID #MDPG2220854, John Williams, RE/MAX Realty Services. Bright MLS
